
323 Summit CircleLombard, IL 60148
Mortgage Calculator
Monthly Payment (Est.)
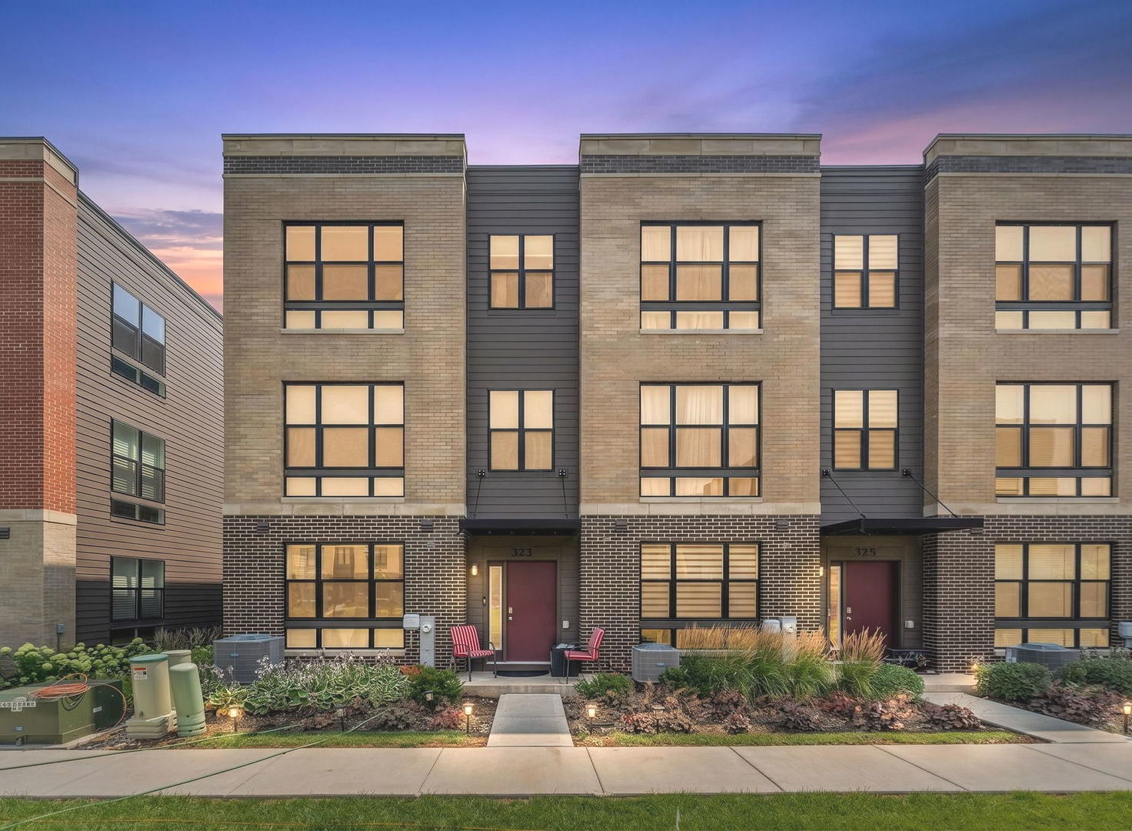
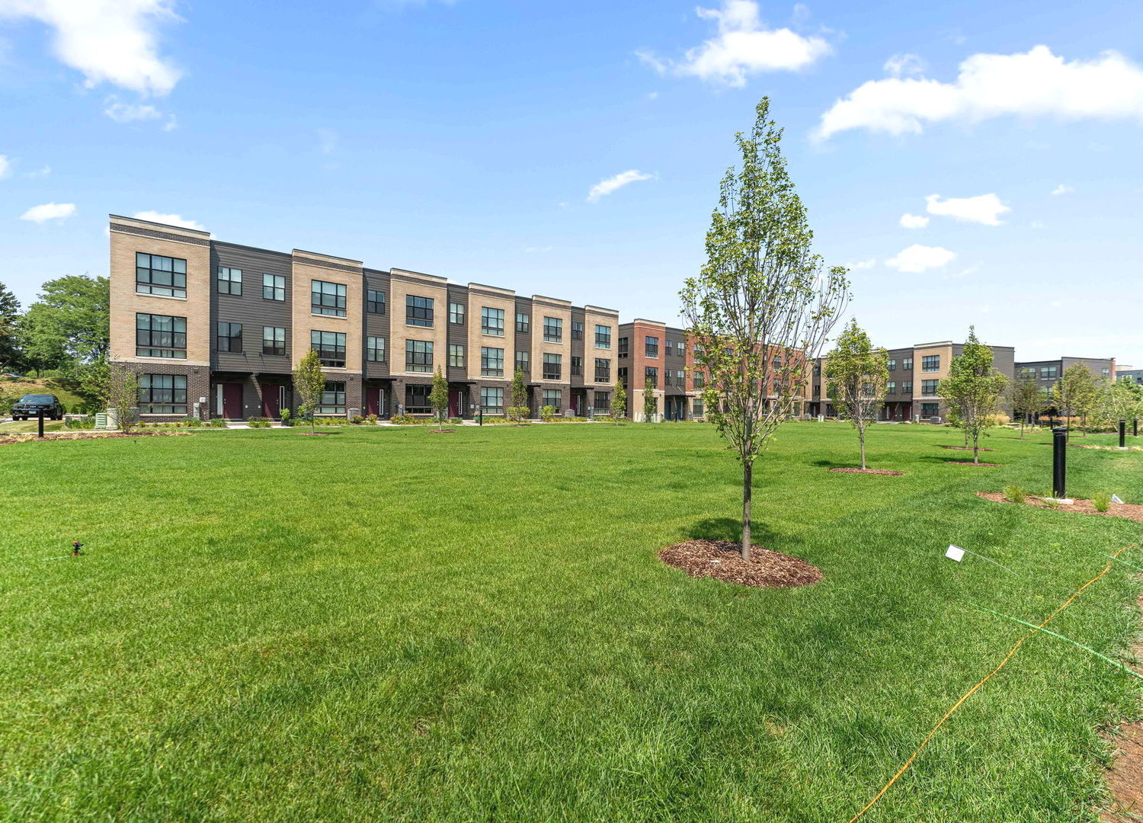
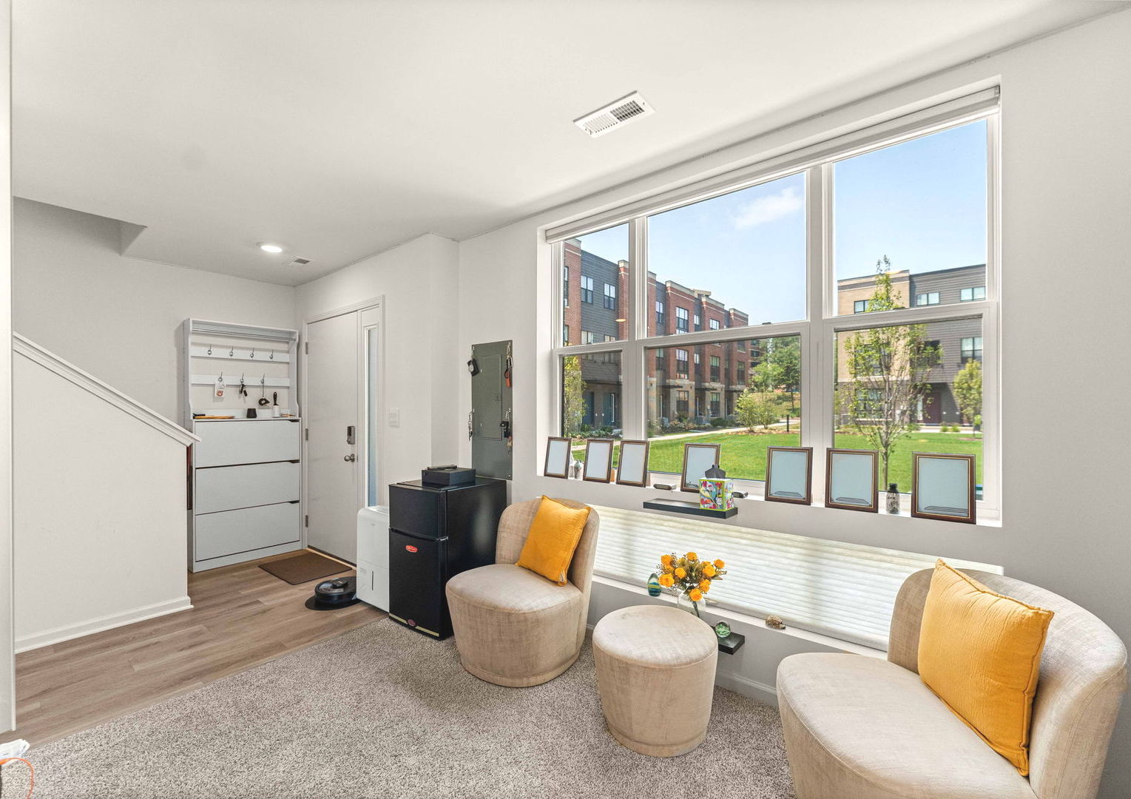
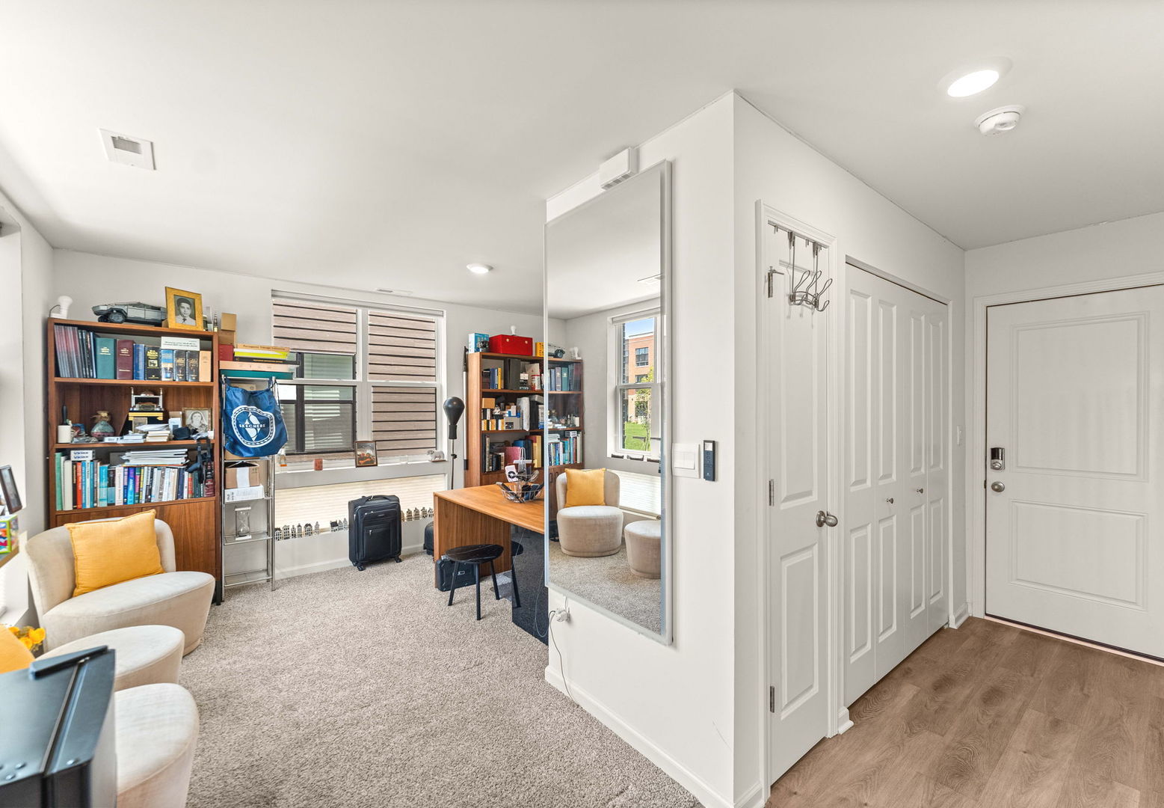
Enter an interest rate to see your estimated monthly payment.**Experience elevated luxury living in the prestigious Summit at Yorktown with this exceptional newer Grant Model end-unit townhome, offering 1,827 square feet of sophisticated contemporary design.** Built just three years ago, this stunning three-story residence features **3 bedrooms, 2.5 baths**, and seamlessly blends modern architecture, upscale finishes, and cutting-edge smart-home technology to create an extraordinary lifestyle. Perfectly positioned in a desirable **courtyard location**, this premium end unit offers added privacy, additional windows, and an abundance of natural light throughout. From the moment you enter, you'll appreciate the home's clean architectural lines, open-concept floor plan, and modern elegance designed for today's lifestyle. The heart of the home is the impressive designer kitchen featuring beautiful Corian countertops, an oversized center island with seating, stainless steel appliances, and abundant cabinetry-creating the perfect space for entertaining and everyday living. The spacious living and dining areas flow seamlessly together, offering a sophisticated yet comfortable setting for family and guests. Designed for the modern homeowner, this residence is loaded with impressive **smart-home technology**, including **smart ceiling fans, smart lighting, remote-controlled smart blinds**, and advanced home automation features that bring convenience, efficiency, and luxury together at the touch of a button. The luxurious primary suite serves as a private retreat, featuring a **spacious walk-in closet complete with a custom closet organizer**, providing exceptional storage and organization. Two additional generously sized bedrooms offer flexibility for family, guests, or a private home office. A spacious two-car attached garage and low-maintenance lifestyle further enhance this exceptional home. Located in the highly sought-after **Summit at Yorktown**, you'll enjoy the convenience of premier shopping, restaurants, entertainment, and easy access to major expressways-all just minutes from your front door. **Luxury, innovation, and an unbeatable location come together in this exceptional end-unit townhome. Better than new and thoughtfully upgraded with today's most desirable smart-home features, this is a rare opportunity to own one of Summit at Yorktown's finest residences.** The seller has added many high-tech upgrades. Home has audio and visual security systems.
| 5 days ago | Listing updated with changes from the MLS® | |
| 4 weeks ago | Status changed to Active | |
| a month ago | Price changed to $575,000 | |
| 2 months ago | Listing first seen on site |

Based on information submitted to the MLS GRID as of 2026-09-26 05:26 AM UTC. All data is obtained from various sources and may not have been verified by broker or MLS GRID. Supplied Open House Information is subject to change without notice. All information should be independently reviewed and verified for accuracy. Properties may or may not be listed by the office/agent presenting the information.
Last checked: 2026-09-26 05:26 AM UTC
MRED DMCA Copyright Information Copyright © 2026 Midwest Real Estate Data LLC. All rights reserved.