
214 NE 6TH AvenueGalva, IL 61434
Mortgage Calculator
Monthly Payment (Est.)
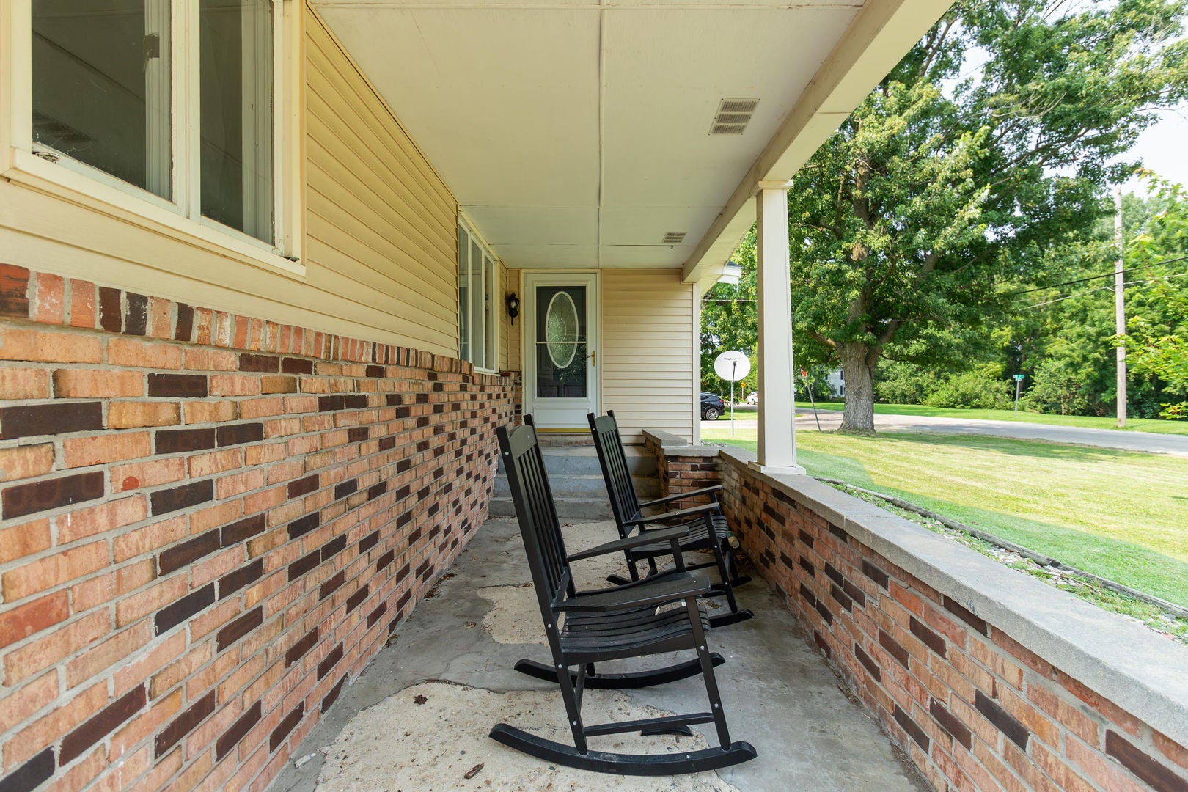
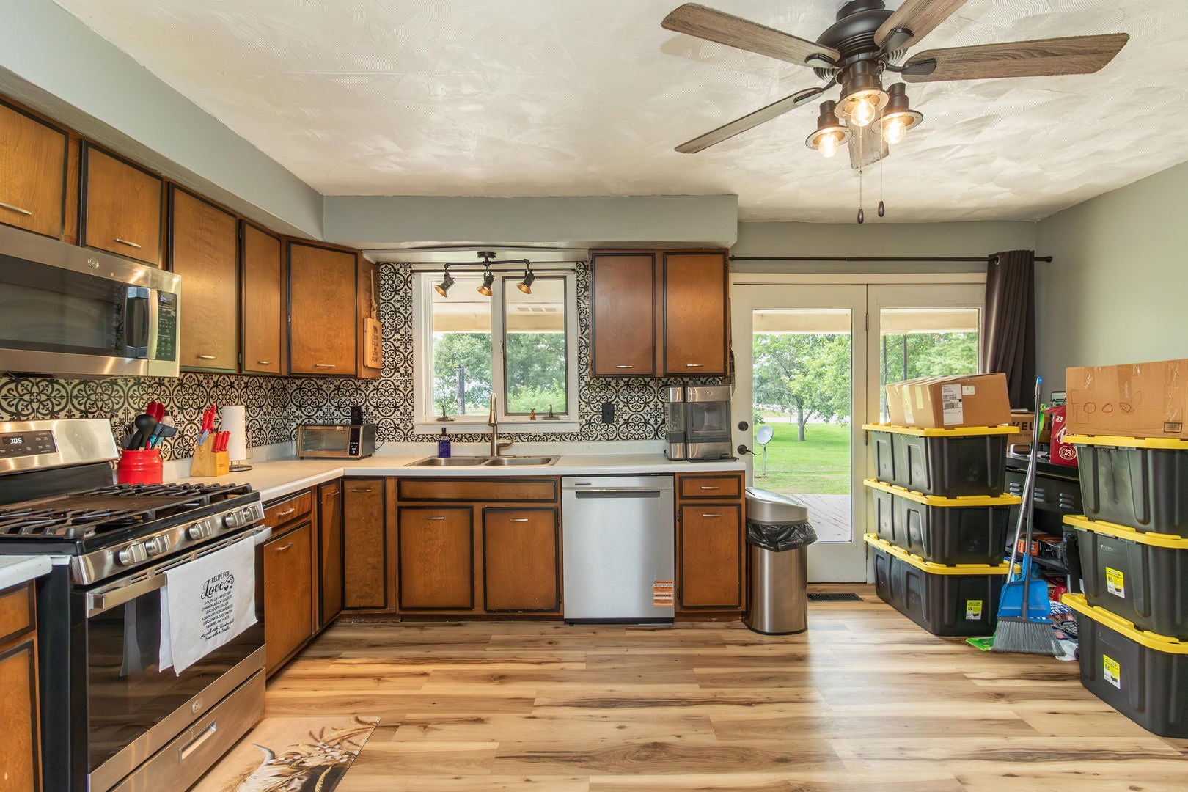
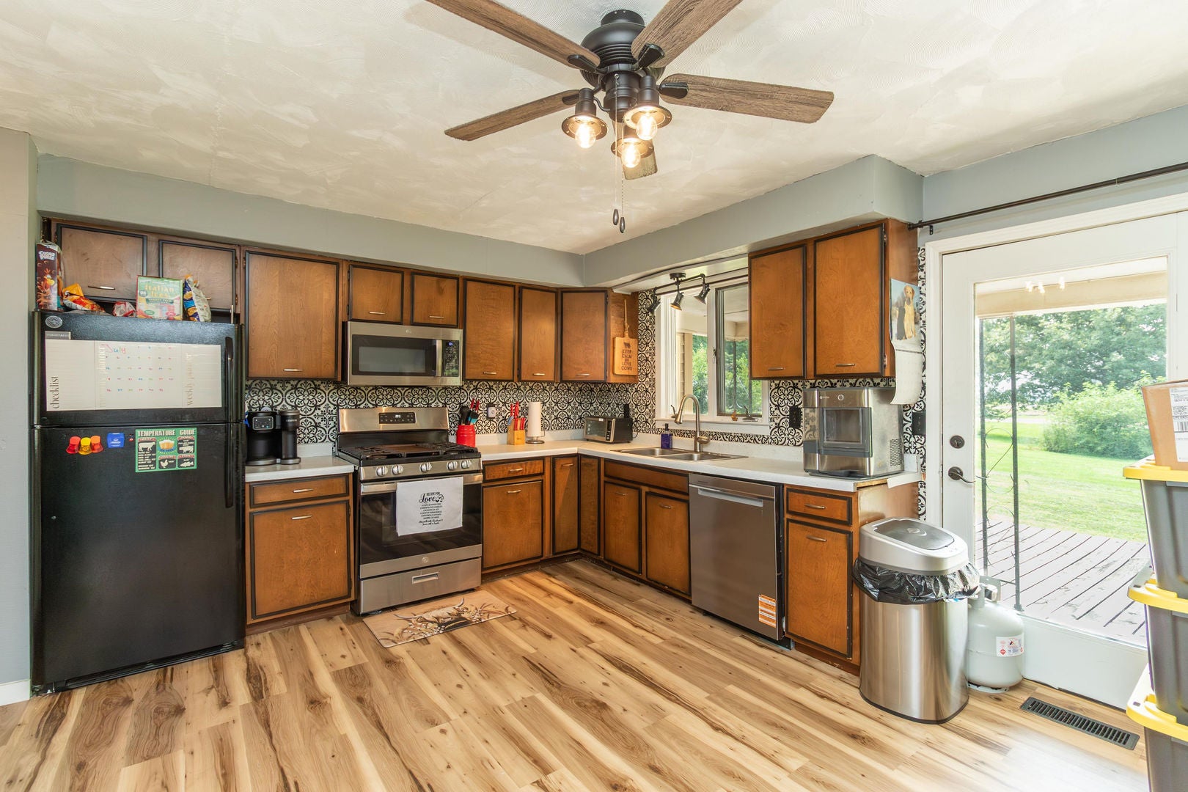
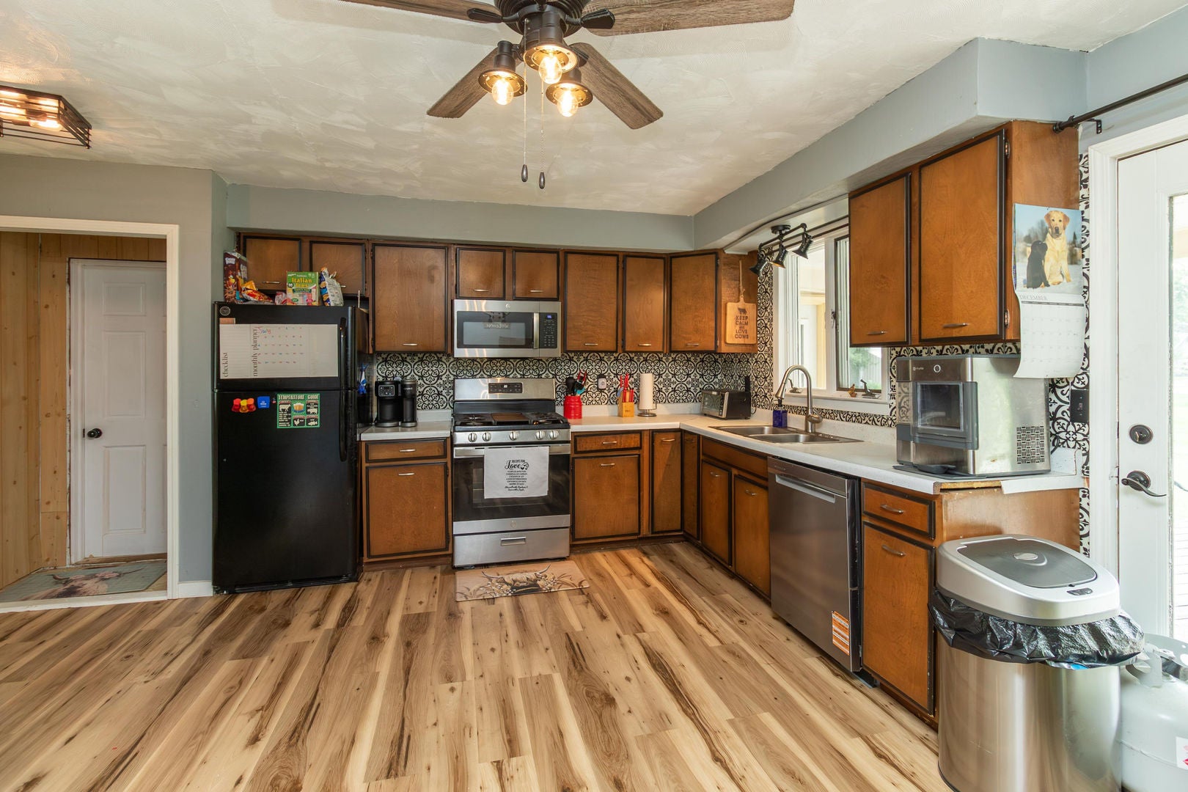
Enter an interest rate to see your estimated monthly payment.Welcome home to this well-maintained ranch-style home offering 3 bedrooms, 2.5 bathrooms, and comfortable one-level living in the charming small town of Galva. The spacious eat-in kitchen features brand-new flooring and appliances installed in February 2026 along with convenient access to the backyard-perfect for entertaining or everyday living. Off the kitchen is one of the home's standout features is the expansive main-level primary suite, thoughtfully created from the former attached garage. This private retreat includes a full en-suite bathroom and generous living space, offering comfort and privacy rarely found at this price point. The bright living room showcases newer laminate flooring and flows into the formal dining area, creating an inviting space for family gatherings and holiday meals. Just off the main living area, you'll find two additional bedrooms and a bonus room with the main-floor laundry, ideal for a home office, hobby room, or additional flex space to fit your lifestyle. The finished layout also includes another full bathroom on the main level and a half bath in the basement, which offers additional storage and future finishing potential. Situated on a 0.27-acre corner lot, the property provides plenty of outdoor space for gardening, entertaining, pets, or play, while a storage shed offers additional room for tools and lawn equipment. With recent kitchen updates, a spacious primary suite, main-floor laundry, flexible living space, and an oversized corner lot, this home is move-in ready and full of potential. Property is being sold As-Is. Schedule your private showing today!
| 3 weeks ago | Listing updated with changes from the MLS® | |
| 3 weeks ago | Status changed to Active | |
| 3 weeks ago | Price changed to $120,000 | |
| 2 months ago | Listing first seen on site |

Based on information submitted to the MLS GRID as of 2026-09-26 09:11 PM UTC. All data is obtained from various sources and may not have been verified by broker or MLS GRID. Supplied Open House Information is subject to change without notice. All information should be independently reviewed and verified for accuracy. Properties may or may not be listed by the office/agent presenting the information.
Last checked: 2026-09-26 09:11 PM UTC
MRED DMCA Copyright Information Copyright © 2026 Midwest Real Estate Data LLC. All rights reserved.
Did you know? You can invite friends and family to your search. They can join your search, rate and discuss listings with you.