
905 N Winnebago StreetRockford, IL 61103
Mortgage Calculator
Monthly Payment (Est.)
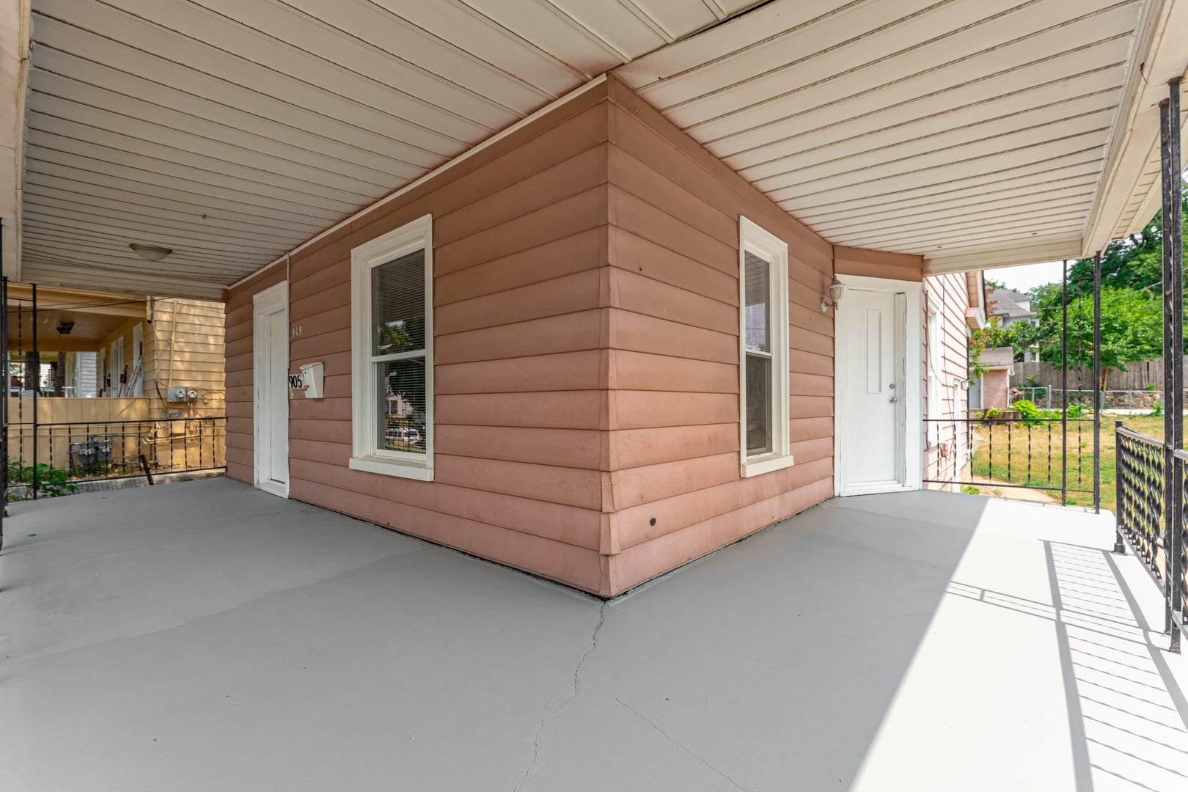
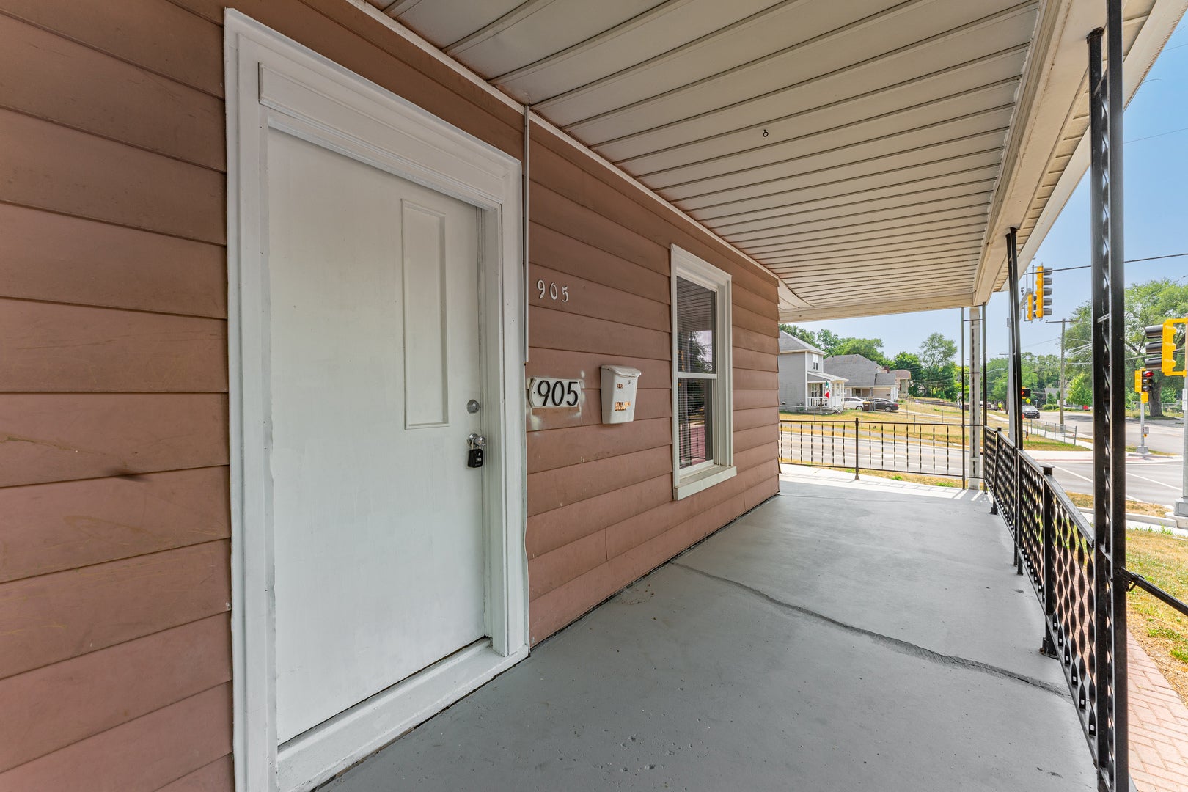
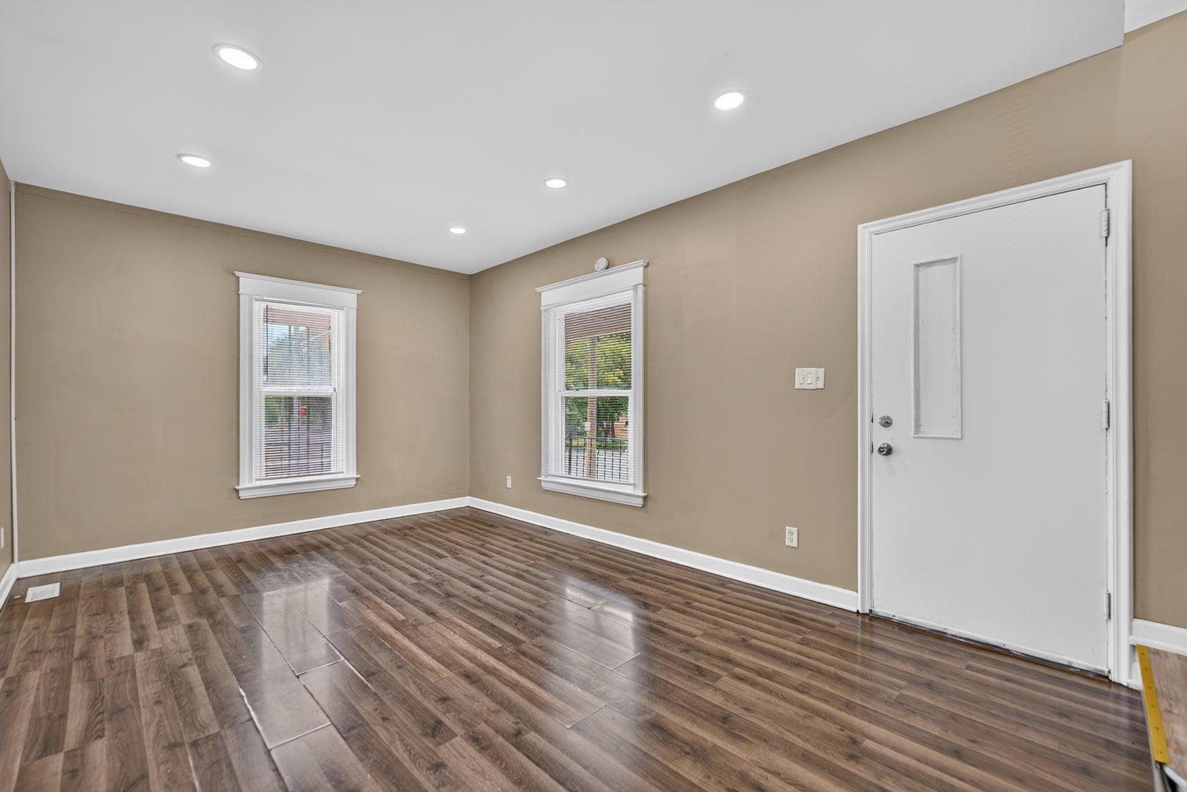
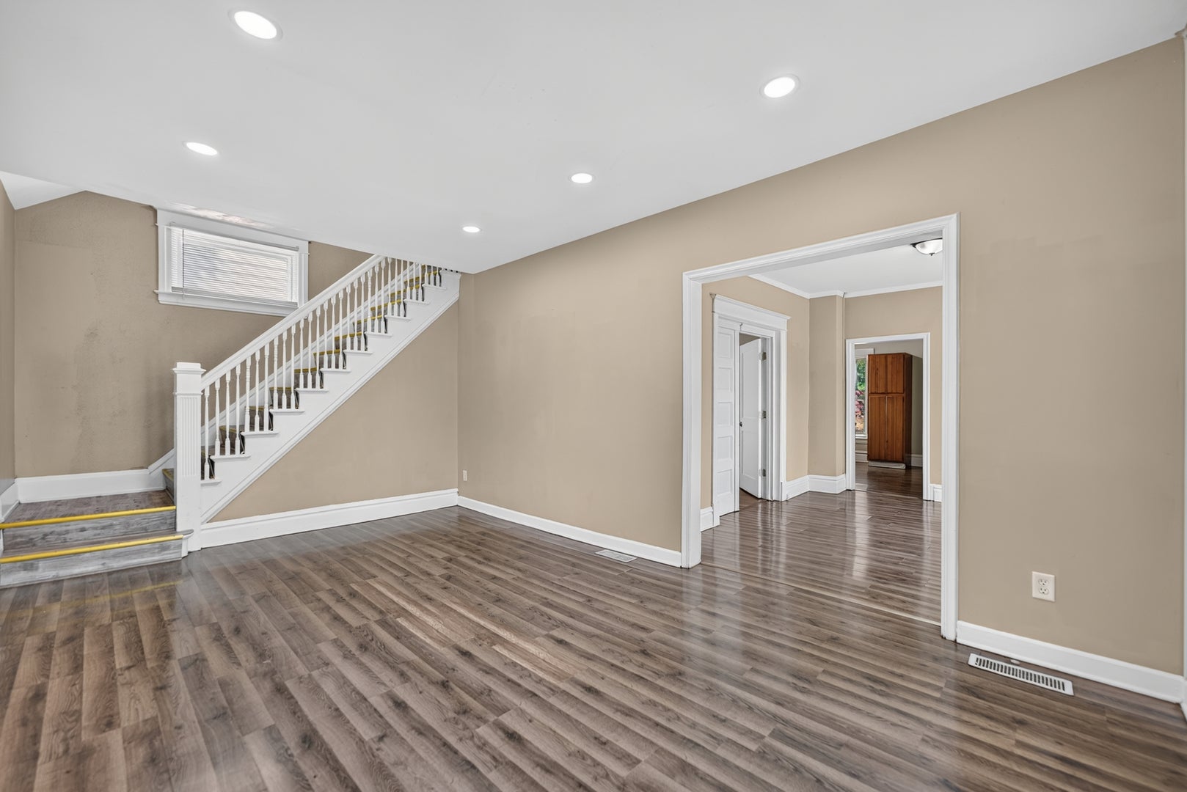
$616SPACIOUS LIVING, CHARMING CHARACTER, AND AN IMPRESSIVE LIST OF RECENT IMPROVEMENTS! The inviting interior features generous room sizes, beautiful white trim, rich, dark flooring, abundant natural light, and a functional, eat-in kitchen with plenty of cabinet and counter space. This home includes 4 bedrooms and offers the option to finish more living space in the attic for a growing family. Many major big-ticket updates have already been completed, including a new furnace and water heater in 2025, new windows in 2025, and a new water line in 2026. The roof is approximately four years old. Additional exterior improvements include a new garage door, added concrete around the home, new brick steps, and a fenced backyard. With significant updates already in place and a strong rental history, this property offers flexibility for both owner-occupants and investors. Enjoy it as your next home or take advantage of its proven investment potential. Schedule your showing today and see all this property has to offer! Pertinent Facts: New furnace (2025), new water heater (2025), new windows (2025), new water and sewer line (2026), roof on the house approximately 4 years old, new garage door, new brick steps, additional concrete installed around the home, fenced backyard, and strong rental history.
| a month ago | Listing updated with changes from the MLS® | |
| a month ago | Status changed to Pending | |
| a month ago | Listing first seen on site |

Based on information submitted to the MLS GRID as of 2026-09-08 02:04 AM UTC. All data is obtained from various sources and may not have been verified by broker or MLS GRID. Supplied Open House Information is subject to change without notice. All information should be independently reviewed and verified for accuracy. Properties may or may not be listed by the office/agent presenting the information.
Last checked: 2026-09-08 02:04 AM UTC
MRED DMCA Copyright Information Copyright © 2026 Midwest Real Estate Data LLC. All rights reserved.
Did you know? You can invite friends and family to your search. They can join your search, rate and discuss listings with you.