
1209 S Smith RoadUrbana, IL 61802
Mortgage Calculator
Monthly Payment (Est.)
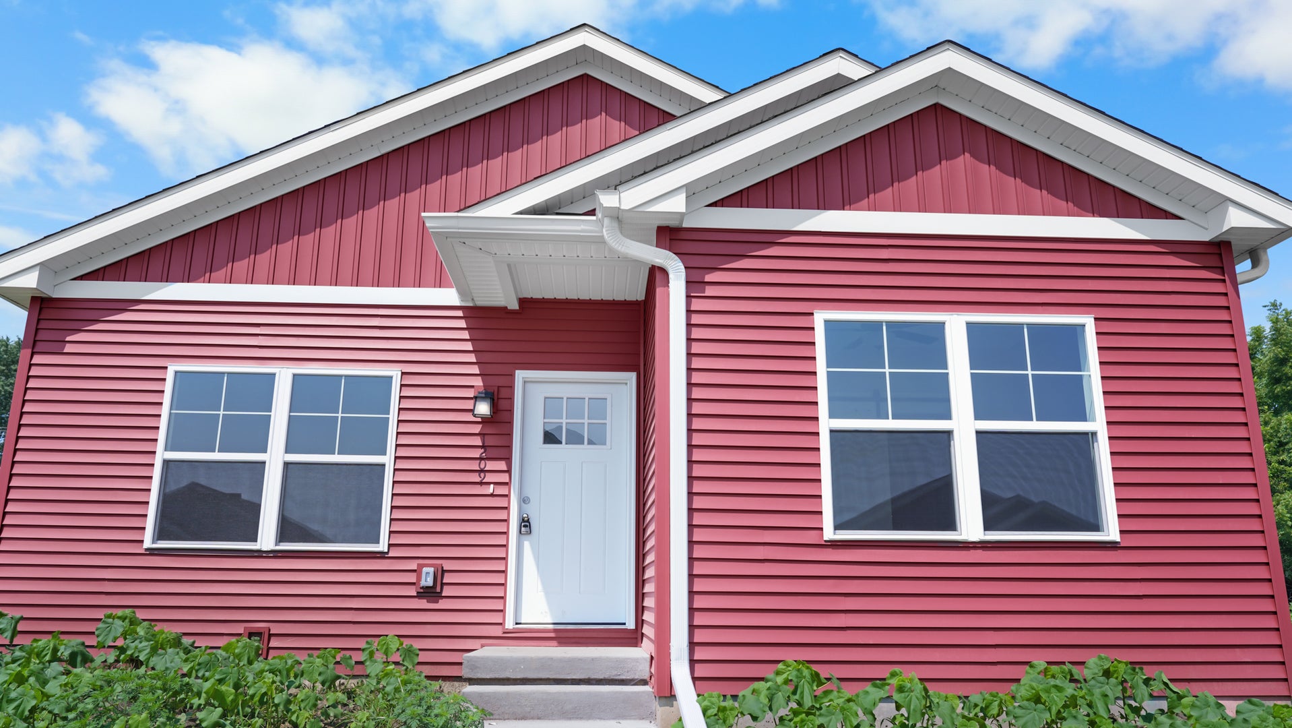
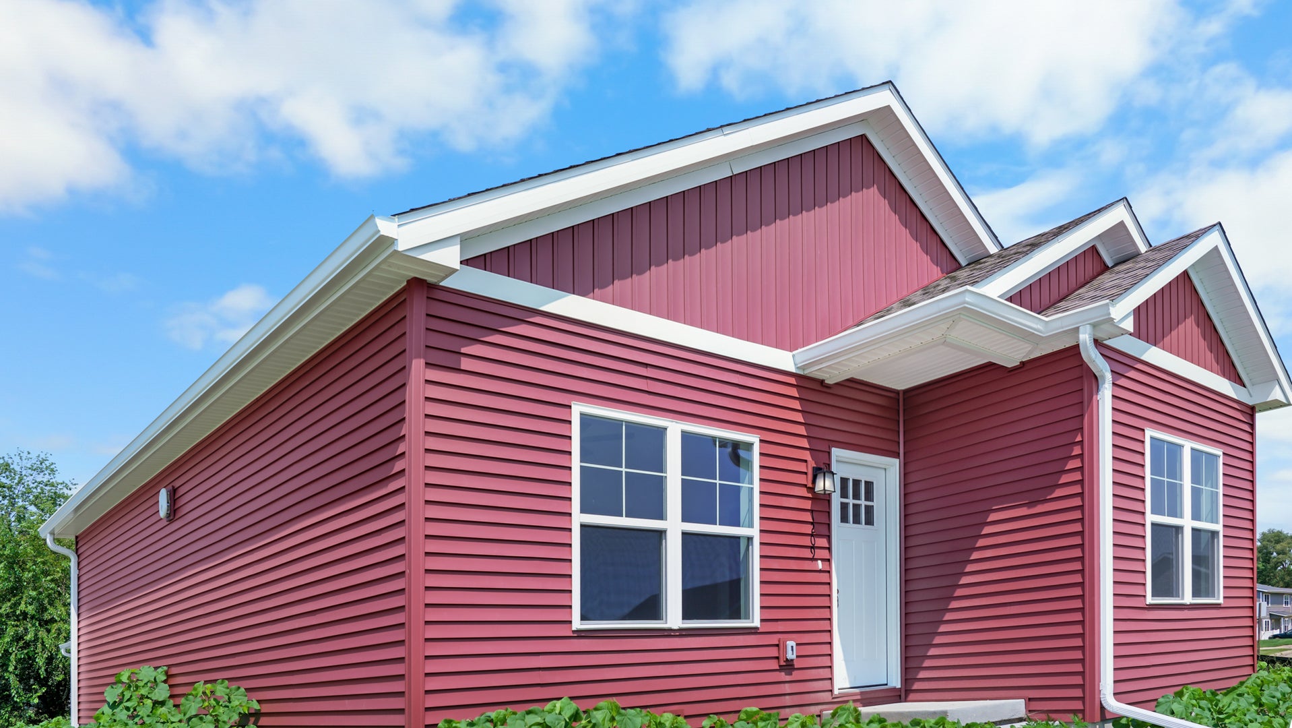
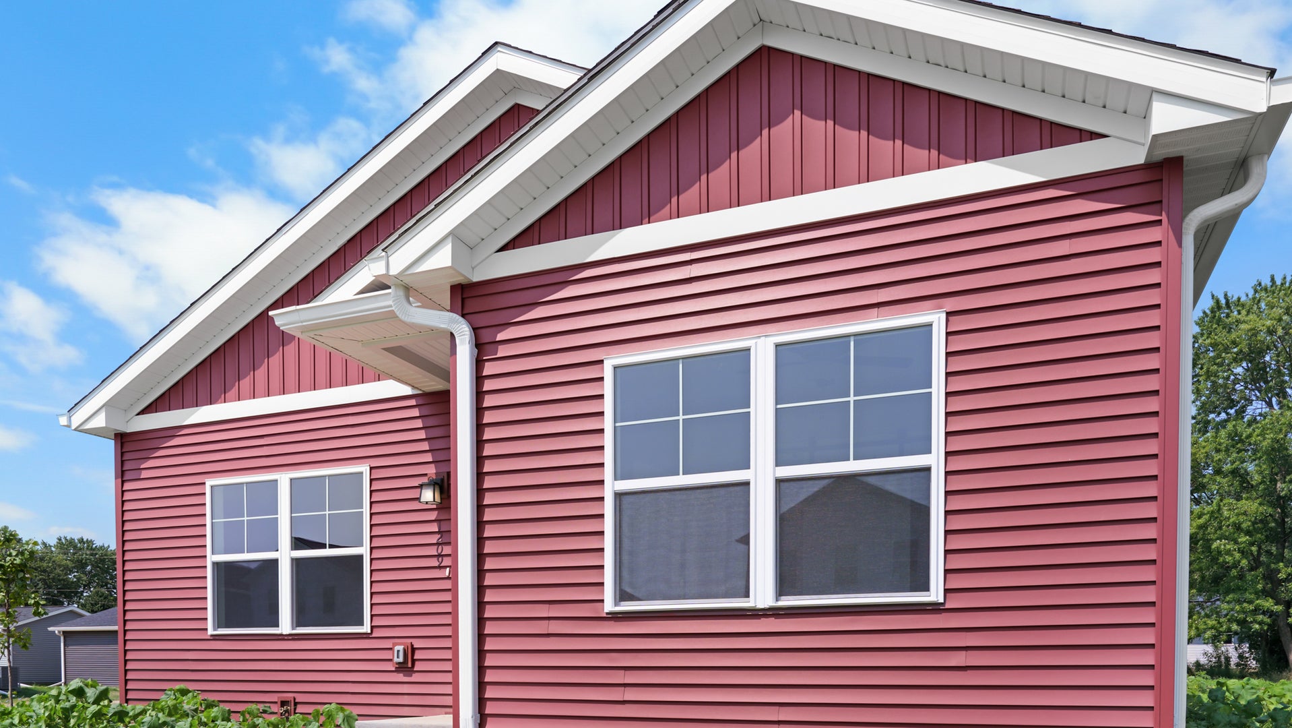
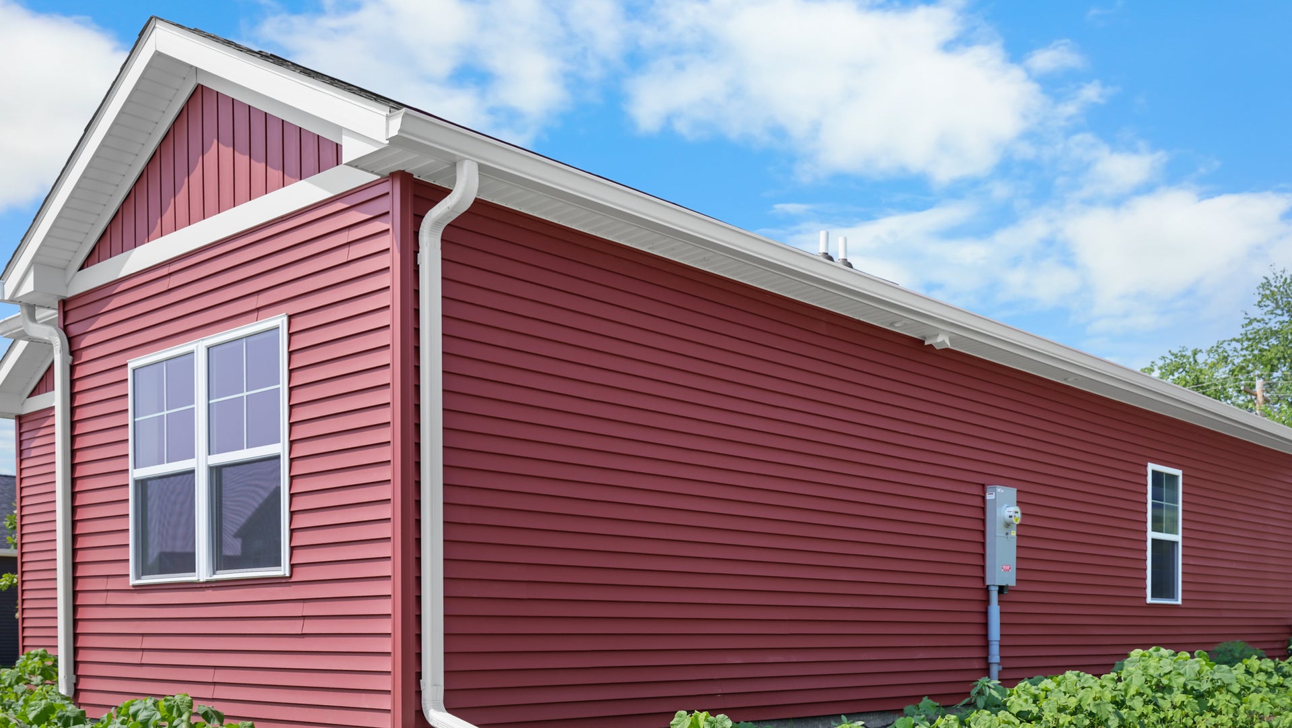
Enter an interest rate to see your estimated monthly payment.Move right into this brand-new 3-bedroom, 2-bath ranch home in the desirable Savannah Green Subdivision! Situated on a **large corner lot**, this completed home offers the perfect combination of quality construction, modern finishes, and affordability-and is ready for its first owner. Offering large square feet of thoughtfully designed living space, the open-concept floor plan seamlessly connects the kitchen, dining, and living areas, creating a bright and inviting space for everyday living and entertaining. Interior features include shaker-style cabinetry throughout, luxury vinyl plank flooring, energy-efficient vinyl windows, upgraded lighting, quality Delta plumbing fixtures, and a convenient main-floor laundry room. The spacious primary suite features a private bath and walk-in closet, while two additional bedrooms and a second full bath provide comfortable accommodations for family or guests. Outside, the expansive corner lot provides added yard space, enhanced curb appeal, and plenty of room to enjoy outdoor living. The home is complete with durable vinyl siding and a detached 2-car garage. As an added incentive, this home qualifies for the **THINK Urbana** tax abatement program, offering substantial property tax savings for years to come. Built by C-U Under Construction, this move-in-ready home delivers exceptional value, quality craftsmanship, and modern convenience. Schedule your private showing today!
| 3 weeks ago | Listing updated with changes from the MLS® | |
| a month ago | Status changed to Active Under Contract | |
| 2 months ago | Listing first seen on site |

Based on information submitted to the MLS GRID as of 2026-09-28 09:46 PM UTC. All data is obtained from various sources and may not have been verified by broker or MLS GRID. Supplied Open House Information is subject to change without notice. All information should be independently reviewed and verified for accuracy. Properties may or may not be listed by the office/agent presenting the information.
Last checked: 2026-09-28 09:46 PM UTC
MRED DMCA Copyright Information Copyright © 2026 Midwest Real Estate Data LLC. All rights reserved.
Did you know? You can invite friends and family to your search. They can join your search, rate and discuss listings with you.