O'Neil Property Group
Save
Ask
Tour
Hide
Share
$395,000
59 Days On Site

11726 Cardinal Road
Dewitt, IL 61735

For Sale|Single Family Residence|Active Under Contract
4
Beds
2
Total Baths
2
Full Baths
2,416
SqFt
$163
/SqFt
1927
Built
Subdivision:
Not Applicable
County:
DeWitt
Listing Courtesy of MRED as distributed by MLS Grid of Utterback Real Estate
11726 Cardinal Road11726 Cardinal Road11726 Cardinal Road11726 Cardinal Road
Save
Ask
Tour
Hide
Share

Mortgage Calculator

Monthly Payment (Est.)

Enter an interest rate to see your estimated monthly payment.
Calculator powered by Showcase IDX, a Constellation1 Company. Copyright ©2026 Information is deemed reliable but not guaranteed.

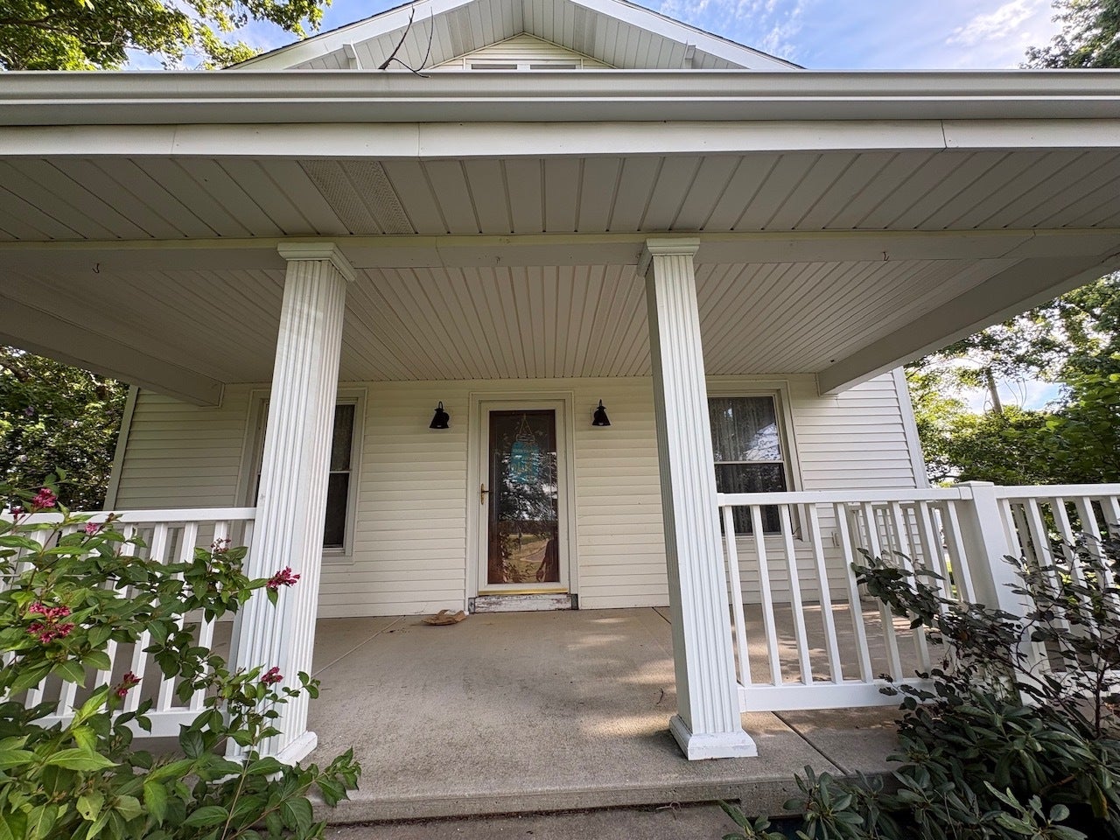
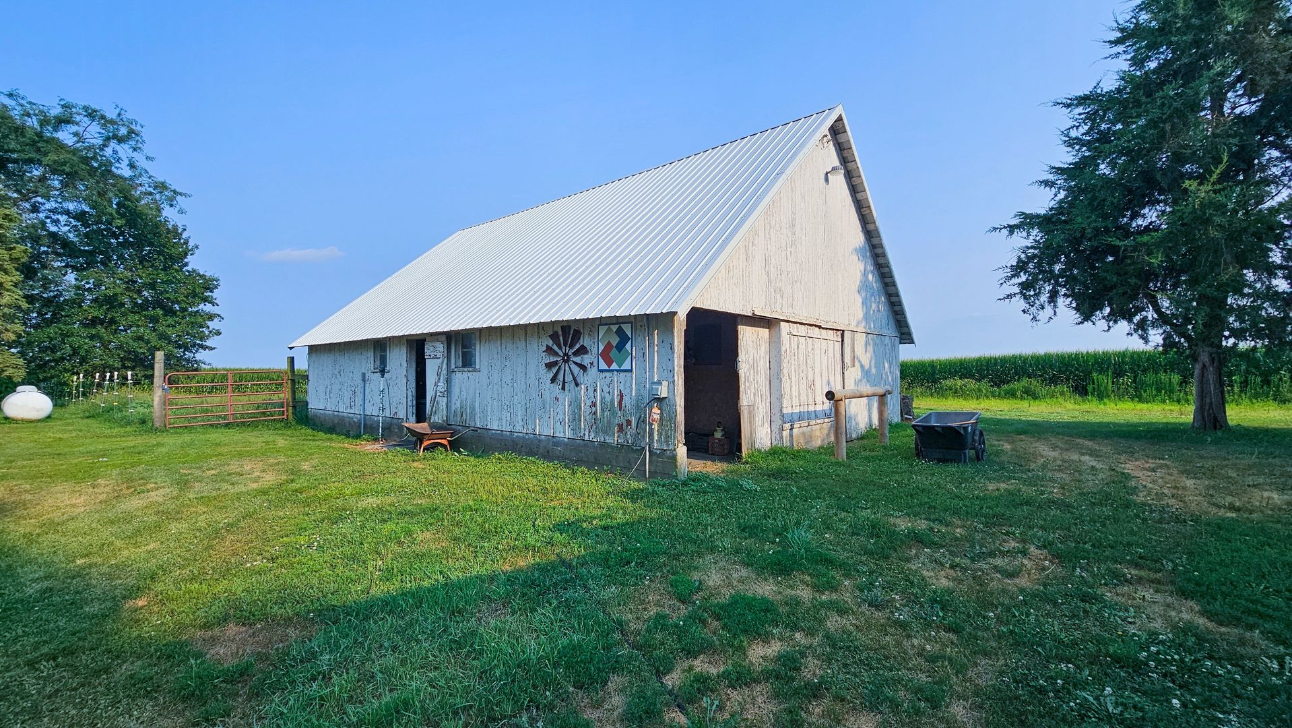
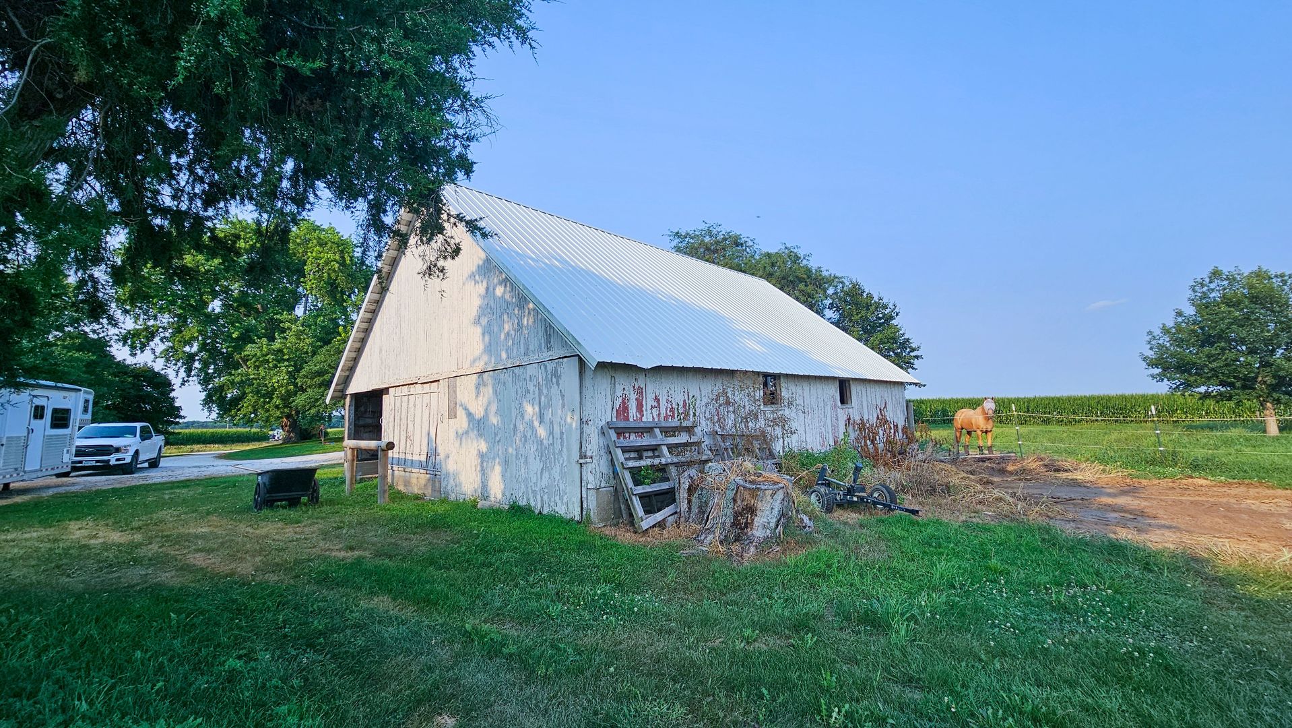
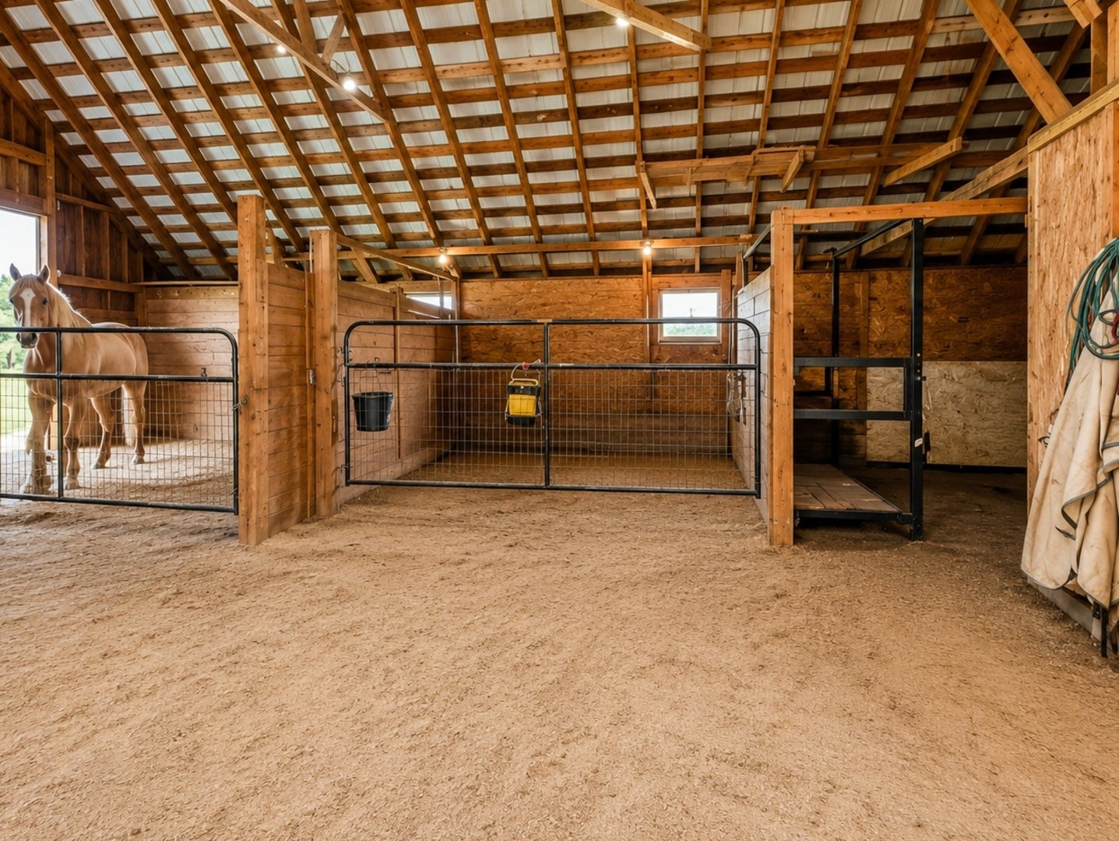
Welcome to this charming 4-bedroom, 2-bath farmhouse nestled on 5 picturesque acres, offering the perfect blend of country living and functional amenities. Relax on the inviting covered front porch or gather in the spacious family room featuring a cozy wood-burning fireplace. Spacious kitchen with island and solid surface counter tops. Washer and dryer conveniently located on the main level. The home also includes an unfinished basement and a walk-up attic, providing abundant storage space. Outside, you'll find everything you need for hobbies, livestock, or equestrian pursuits. The property features both a 2-car attached garage and a 2-car detached garage, along with a 30' x 40' barn complete with two horse stalls. An outdoor riding arena makes this property ideal for horse enthusiasts. 30 amp RV hookup located at the barn. With open space, scenic surroundings, and room to roam, this exceptional farmhouse offers the opportunity to enjoy peaceful country living while still being conveniently located. Updates include a new roof on the house and garage in 2025, gutters in 2025, Barn roof in 2013, New attached garage doors in 2024, Vinyl plank flooring in family room 2020, Kitchen counter tops in 2013.

Save
Ask
Tour
Hide
Share
Listing Snapshot
Price 
$395,000
Days On Site 
59 Days
Bedrooms 
4
Inside Area (SqFt) 
2,416 sqft
Total Baths 
2
Full Baths 
2
Partial Baths 
N/A
Lot Size 
5 Acres
Year Built 
1927
MLS® Number 
12719991
Status 
Active Under Contract
Property Tax 
$7,175.94
HOA/Condo/Coop Fees 
N/A
Sq Ft Source 
N/A
Friends & Family
Recent Activity
2 months agoListing updated with changes from the MLS®
2 months agoStatus changed to Active Under Contract
2 months agoListing first seen on site
General Features
Acres 
5
Attached Garage 
Yes
Garage 
Yes
Garage Spaces 
4
Parking 
GravelGarage Door OpenerGarageOtherAttachedDetached
Parking Spaces 
4
Property Sub Type 
Single Family Residence
Sewer 
Septic Tank
SqFt Total 
2416
Style 
Farmhouse
Water Source 
Well
Zoning 
AGR
Interior Features
Appliances 
RangeMicrowaveDishwasherRefrigeratorFreezerWasherDryerWater Softener Rented
Basement 
UnfinishedPartial
Cooling 
Central Air
Heating 
Propane
Laundry Features 
Main Level
Bedroom 2 
Dimensions - 13X13Level - Second
Bedroom 3 
Dimensions - 11X14Level - Second
Bedroom 4 
Dimensions - 11X11Level - Second
Dining Room 
Dimensions - 13X17Level - Main
Family Room 
Dimensions - 16X25Level - Main
Kitchen 
Dimensions - 14X23Level - MainDescription - Island
Laundry 
Dimensions - 4X8Level - Main
Living Room 
Dimensions - 13X27Level - Main
Master Bedroom 
Dimensions - 13X14Level - Second
Save
Ask
Tour
Hide
Share
Exterior Features
Construction Details 
Vinyl Siding
Roof 
Asphalt
Community Features
MLS Area 
DeWitt
School District 
Blue Ridge High School
Township 
Harp
Schools
School District
Blue Ridge High School
Elementary School
Schneider Elementary School
Middle School
Blue Ridge Junior High School
High School
Blue Ridge High School
Listing Courtesy of MRED as distributed by MLS Grid of Utterback Real Estate


Based on information submitted to the MLS GRID as of 2026-09-28 02:10 PM UTC. All data is obtained from various sources and may not have been verified by broker or MLS GRID. Supplied Open House Information is subject to change without notice. All information should be independently reviewed and verified for accuracy. Properties may or may not be listed by the office/agent presenting the information.
Last checked: 2026-09-28 02:10 PM UTC
MRED DMCA Copyright Information Copyright © 2026 Midwest Real Estate Data LLC. All rights reserved.

Neighborhood & Commute
Source: Walkscore
Disclosure: Community information and market data powered by Constellation Data Labs. Information is deemed reliable but not guaranteed.
Save
Ask
Tour
Hide
Share