
10617 E 2950 North RoadBlackstone, IL 61313
Mortgage Calculator
Monthly Payment (Est.)
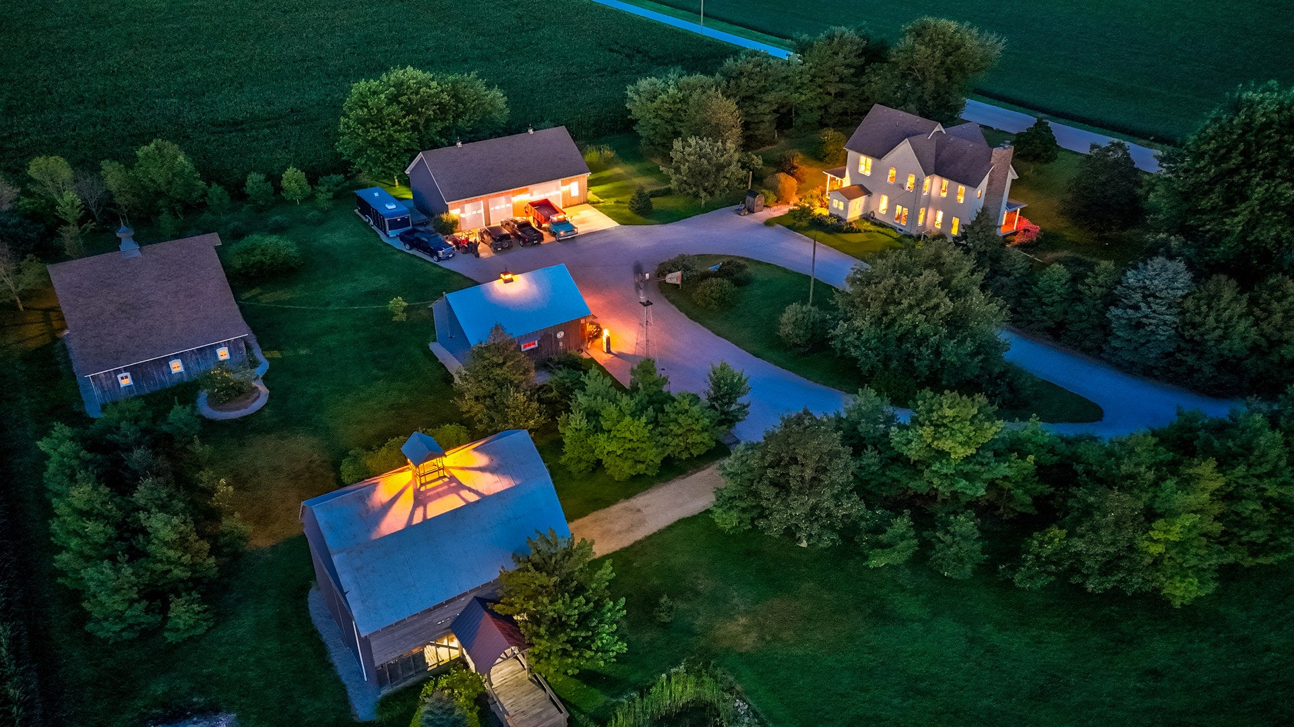
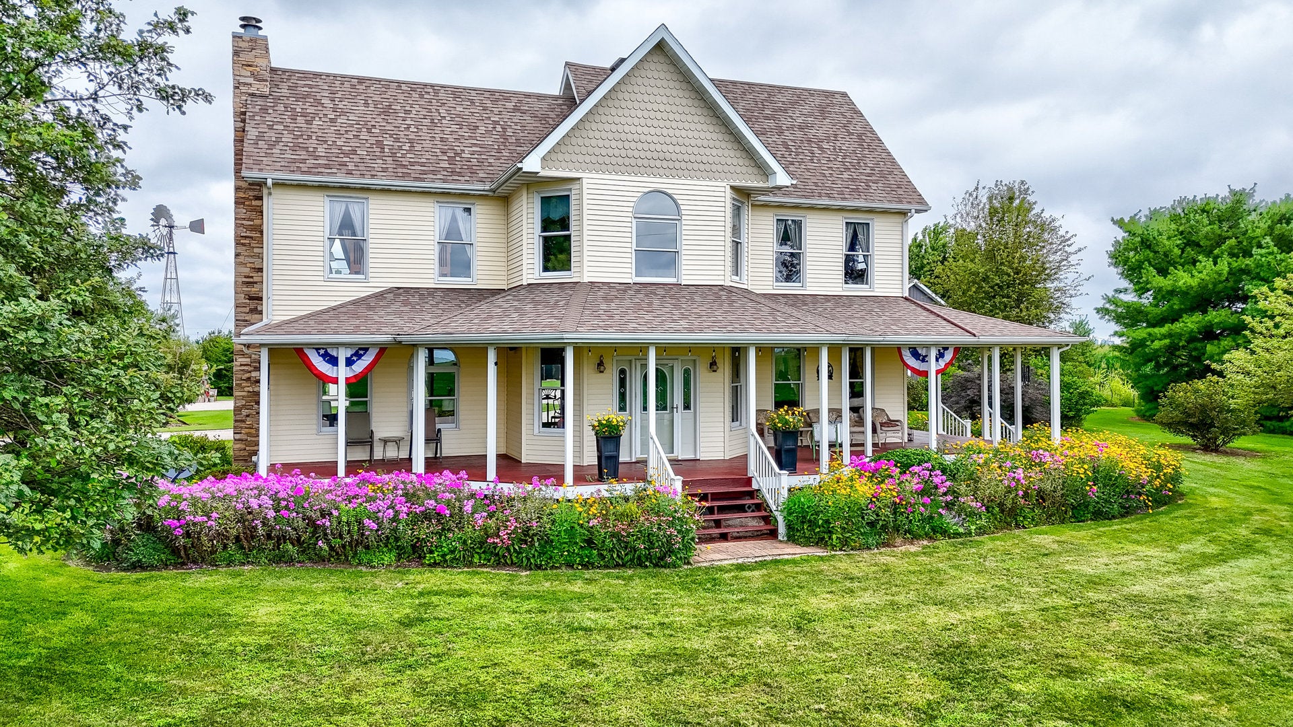
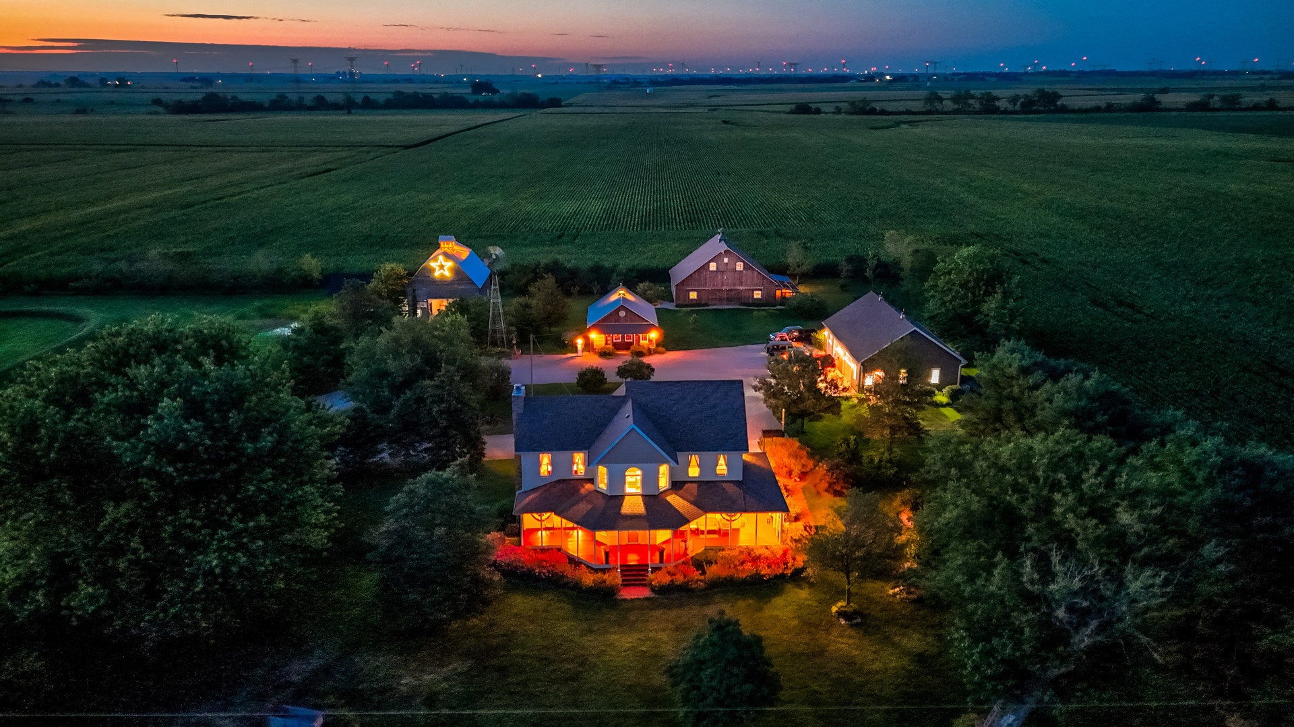
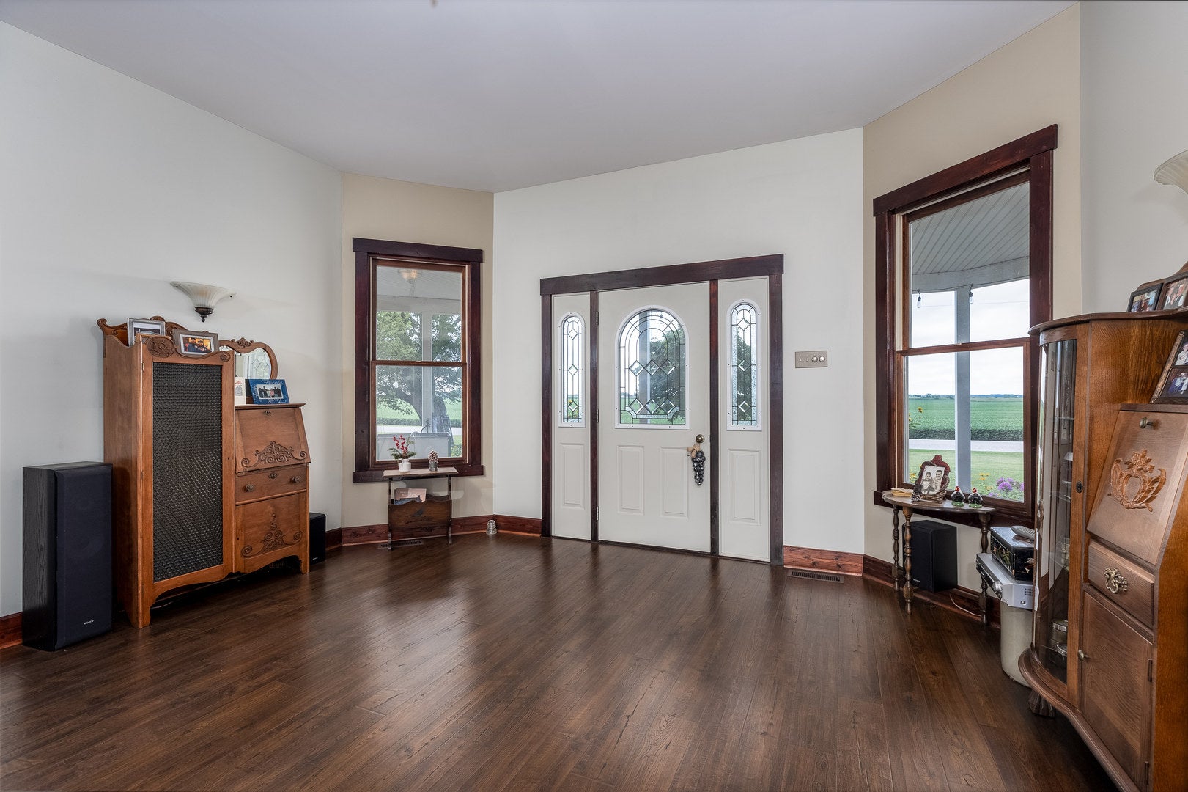
Enter an interest rate to see your estimated monthly payment.Escape to your own private country retreat on 3.83 picturesque acres, where timeless farmhouse charm meets modern updates and endless possibilities. Conveniently located just a short drive from Streator with easy access to I-55, this beautifully restored property offers the peaceful rural lifestyle you've been dreaming of. A welcoming wrap-around front porch invites you inside to a grand foyer with soaring ceilings and a striking staircase. The spacious living room is centered around a cozy wood-burning fireplace, while the formal dining room features French doors overlooking the scenic backyard. The thoughtfully updated eat-in kitchen blends classic farmhouse character with modern conveniences, complete with a center island and custom cabinetry. A full bathroom with a charming clawfoot tub and convenient back porch complete the main level. Upstairs, you'll find a generous sitting area or home office, three spacious bedrooms, and a large full bath featuring both a separate shower and a relaxing corner soaking tub. The primary bedroom offers its own wood-burning fireplace, creating a warm and inviting retreat. Outside, the opportunities are endless. Enjoy your own private pond, mature trees, fruit trees, beautifully maintained landscaping, and multiple outbuildings suited for hobby farming, woodworking, mechanics, storage, or recreational use. The insulated workshop/garage features 220-amp electrical service, heating and air conditioning, while the additional 23' x 30' shop includes a wood-burning stove and hardwood floor. A substantial 32' x 43' barn with hayloft and chicken coop, plus a 27' x 35' crib offering dry storage, a saw shop, and dock access to the pond, provide exceptional versatility. Additional highlights include a circular driveway, solar panels, an outdoor wood heating system for added efficiency, and a setting that perfectly balances privacy, functionality, and natural beauty. Whether you're searching for a hobby farm, workshop space, or simply room to enjoy country living, this one-of-a-kind property is ready to welcome you home.
| 2 months ago | Listing updated with changes from the MLS® | |
| 2 months ago | Status changed to Active | |
| 2 months ago | Listing first seen on site |

Based on information submitted to the MLS GRID as of 2026-09-25 07:48 AM UTC. All data is obtained from various sources and may not have been verified by broker or MLS GRID. Supplied Open House Information is subject to change without notice. All information should be independently reviewed and verified for accuracy. Properties may or may not be listed by the office/agent presenting the information.
Last checked: 2026-09-25 07:48 AM UTC
MRED DMCA Copyright Information Copyright © 2026 Midwest Real Estate Data LLC. All rights reserved.