
Search Homes for Sale in Chicago’s Western Suburbs
2223 N 6TH StreetClinton, IA 52732
Mortgage Calculator
Monthly Payment (Est.)
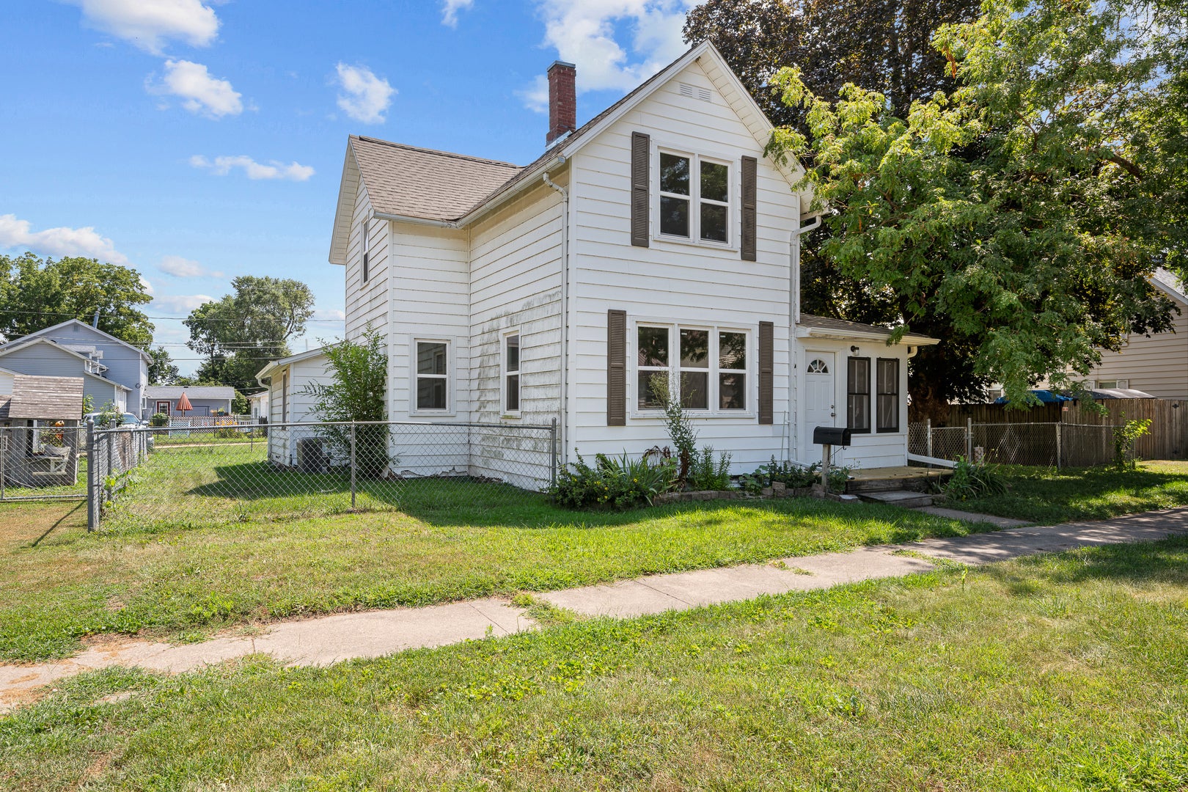
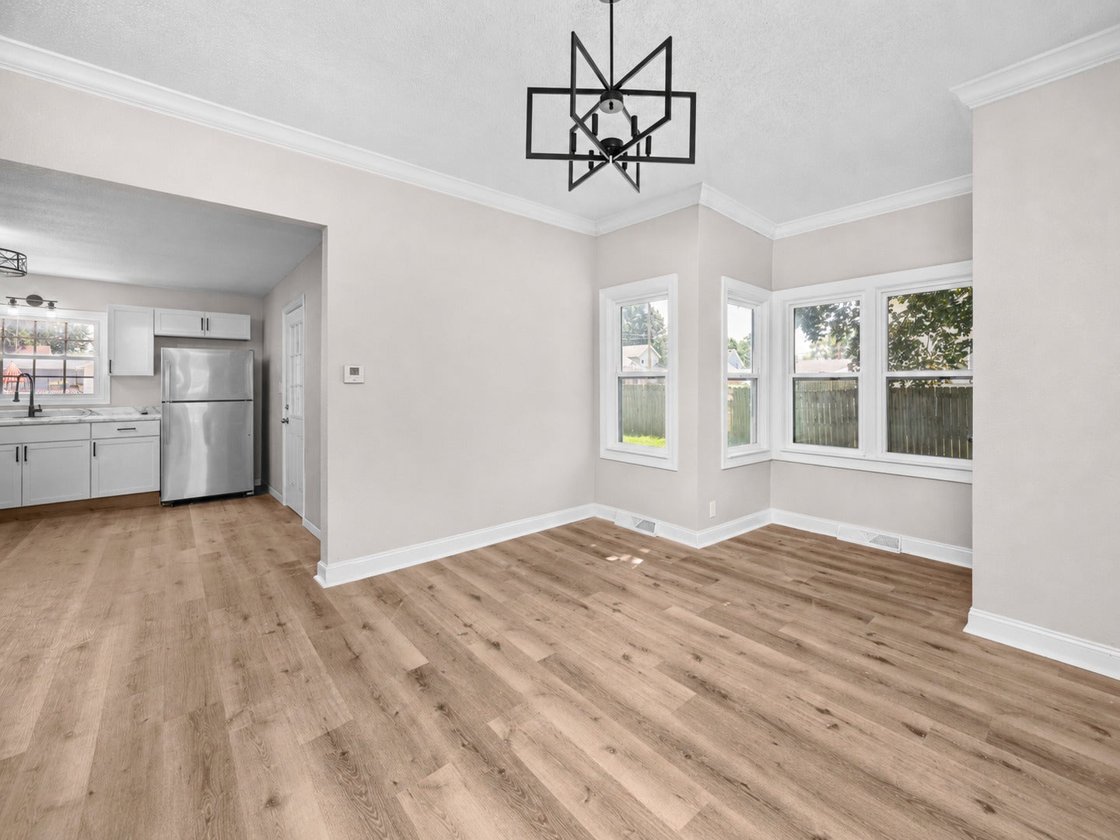
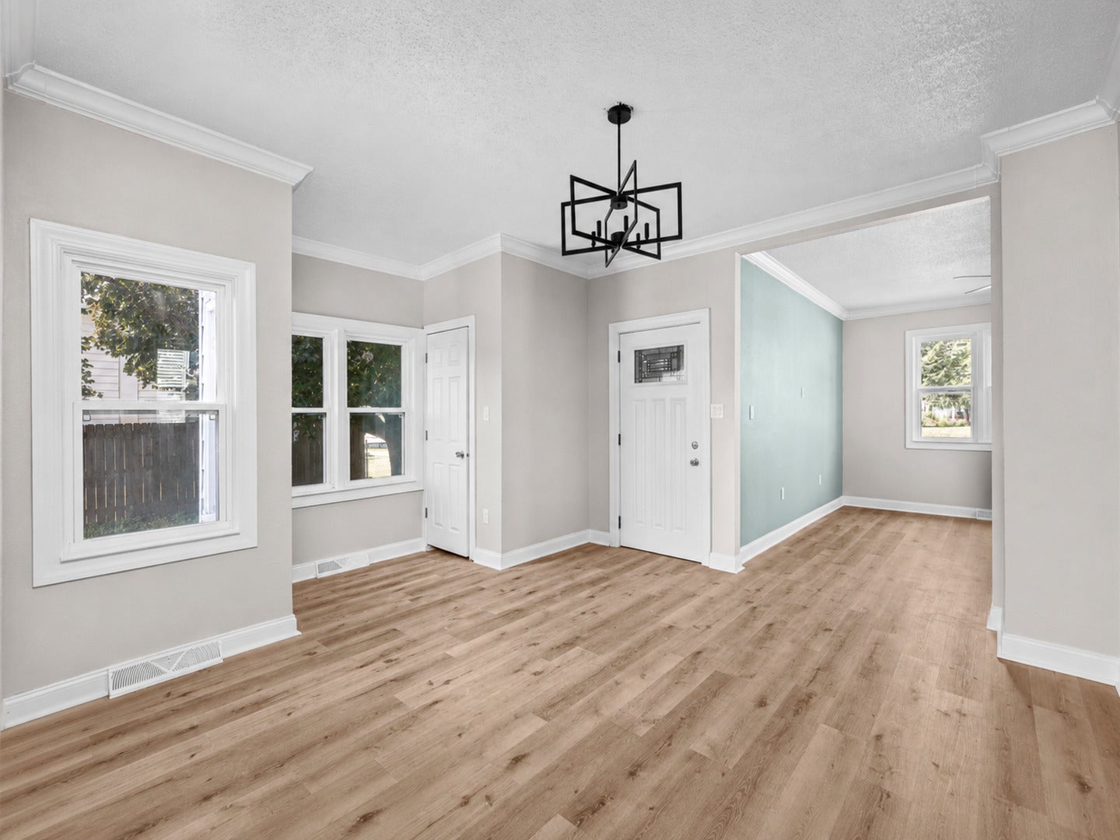
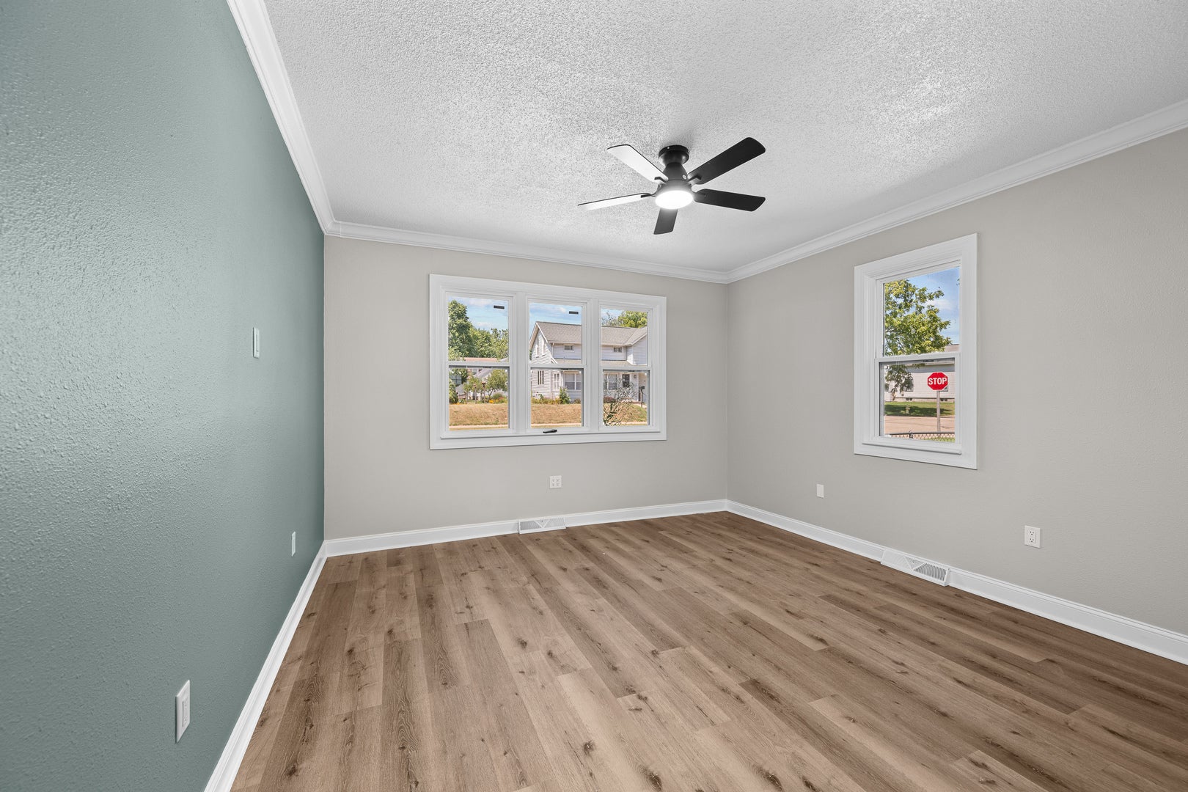
Enter an interest rate to see your estimated monthly payment.Welcome home to this beautifully reimagined 3-bedroom, 1-bath property, where modern updates and everyday convenience come together! Nearly everything has been updated, including new windows, furnace, central air, electrical panel, appliances, flooring, fixtures, kitchen, and bathroom. The bright, refreshed interior offers a clean and inviting feel throughout, creating the perfect blank slate to make your own. Enjoy the ease of main-level living with a bedroom, full bathroom, and laundry all conveniently located on the main floor. With so many major improvements already completed, you can move in with confidence and start enjoying your new home from day one. There is a detached 2 car garage. It is not in the best of shape & would be best used for storage. There was recently a new roof & siding put on. 2 new garage doors will be added prior to closing.
| 4 weeks ago | Listing updated with changes from the MLS® | |
| 4 weeks ago | Status changed to Active Under Contract | |
| a month ago | Price changed to $129,500 | |
| 3 months ago | Listing first seen on site |

Based on information submitted to the MLS GRID as of 2026-10-17 02:55 PM UTC. All data is obtained from various sources and may not have been verified by broker or MLS GRID. Supplied Open House Information is subject to change without notice. All information should be independently reviewed and verified for accuracy. Properties may or may not be listed by the office/agent presenting the information.
Last checked: 2026-10-17 02:55 PM UTC
MRED DMCA Copyright Information Copyright © 2026 Midwest Real Estate Data LLC. All rights reserved.
Did you know? You can invite friends and family to your search. They can join your search, rate and discuss listings with you.