
353 W Hickory StreetChicago Heights, IL 60411


Mortgage Calculator
Monthly Payment (Est.)
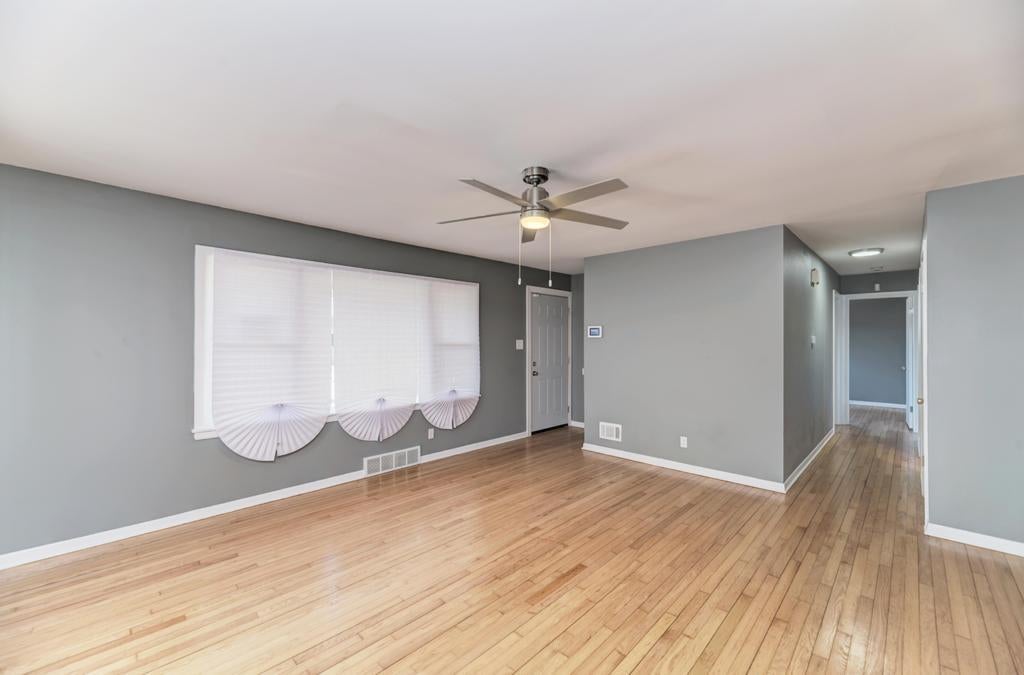
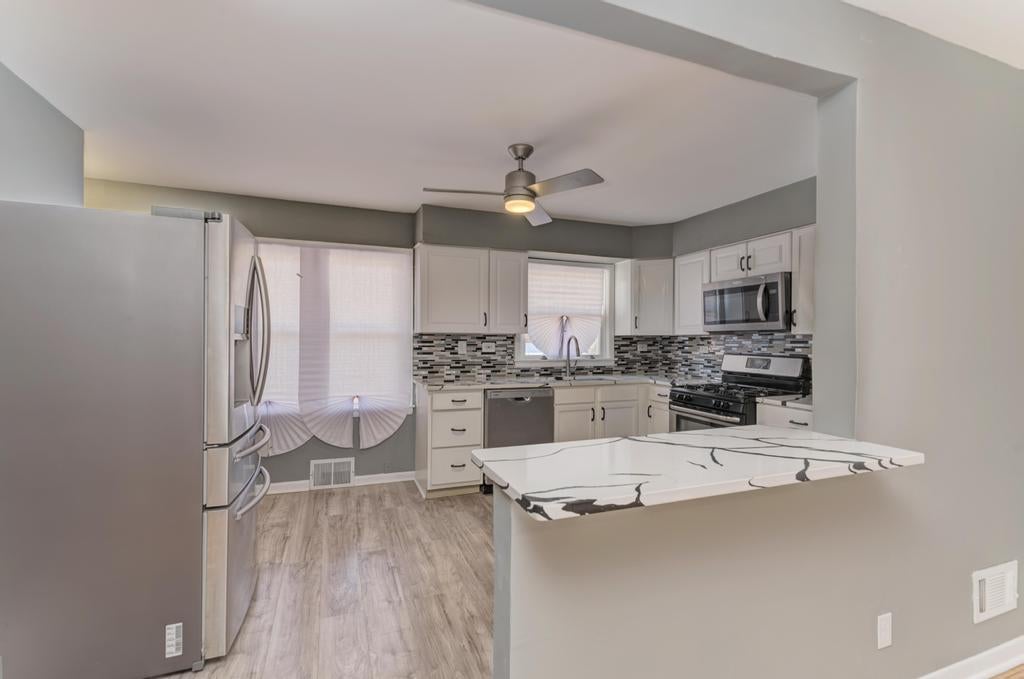
Enter an interest rate to see your estimated monthly payment.Beautifully Updated 3-Bedroom Brick Ranch - Move-In Ready! Welcome home to this beautifully updated 3-bedroom brick ranch offering modern upgrades and timeless charm. Hardwood floors flow throughout the home, while the kitchen features elegant ceramic tile, granite countertops, and stainless steel appliances-perfect for everyday living and entertaining. The spacious primary suite includes a private en-suite bathroom, providing comfort and privacy. Major recent improvements give you peace of mind, including a new tear-off roof (2026), new furnace, central air conditioning with new condenser, new hot water tank, updated plumbing, updated electrical, and new ceiling fans. The garage is also beening updated with a new roof, making it as functional as it is attractive. Step outside to enjoy the large backyard with a spacious deck-ideal for summer barbecues, family gatherings, or simply relaxing. A 2.5-car garage offers plenty of room for parking, storage, or a workshop. With quality updates throughout and nothing left to do but move in, this home is ready for its next owner. Schedule your private showing today-this one won't last!
| 2 months ago | Listing updated with changes from the MLS® | |
| 2 months ago | Status changed to Active Under Contract | |
| 2 months ago | Listing first seen on site |

Based on information submitted to the MLS GRID as of 2026-09-29 09:51 AM UTC. All data is obtained from various sources and may not have been verified by broker or MLS GRID. Supplied Open House Information is subject to change without notice. All information should be independently reviewed and verified for accuracy. Properties may or may not be listed by the office/agent presenting the information.
Last checked: 2026-09-29 09:51 AM UTC
MRED DMCA Copyright Information Copyright © 2026 Midwest Real Estate Data LLC. All rights reserved.
Did you know? You can invite friends and family to your search. They can join your search, rate and discuss listings with you.