O'Neil Property Group
Save
Ask
Tour
Hide
Share
$229,900
45 Days On Site

3620 38TH Street 3
Rock Island, IL 61201

For Sale|Townhouse|Active
3
Beds
3
Total Baths
2
Full Baths
1
Partial Bath
1,768
SqFt
$130
/SqFt
1975
Built
County:
Rock Island
Listing Courtesy of MRED as distributed by MLS Grid of eXp Realty
3620 38TH Street 33620 38TH Street 33620 38TH Street 33620 38TH Street 3
Save
Ask
Tour
Hide
Share

Mortgage Calculator

Monthly Payment (Est.)

Enter an interest rate to see your estimated monthly payment.
Calculator powered by Showcase IDX, a Constellation1 Company. Copyright ©2026 Information is deemed reliable but not guaranteed.

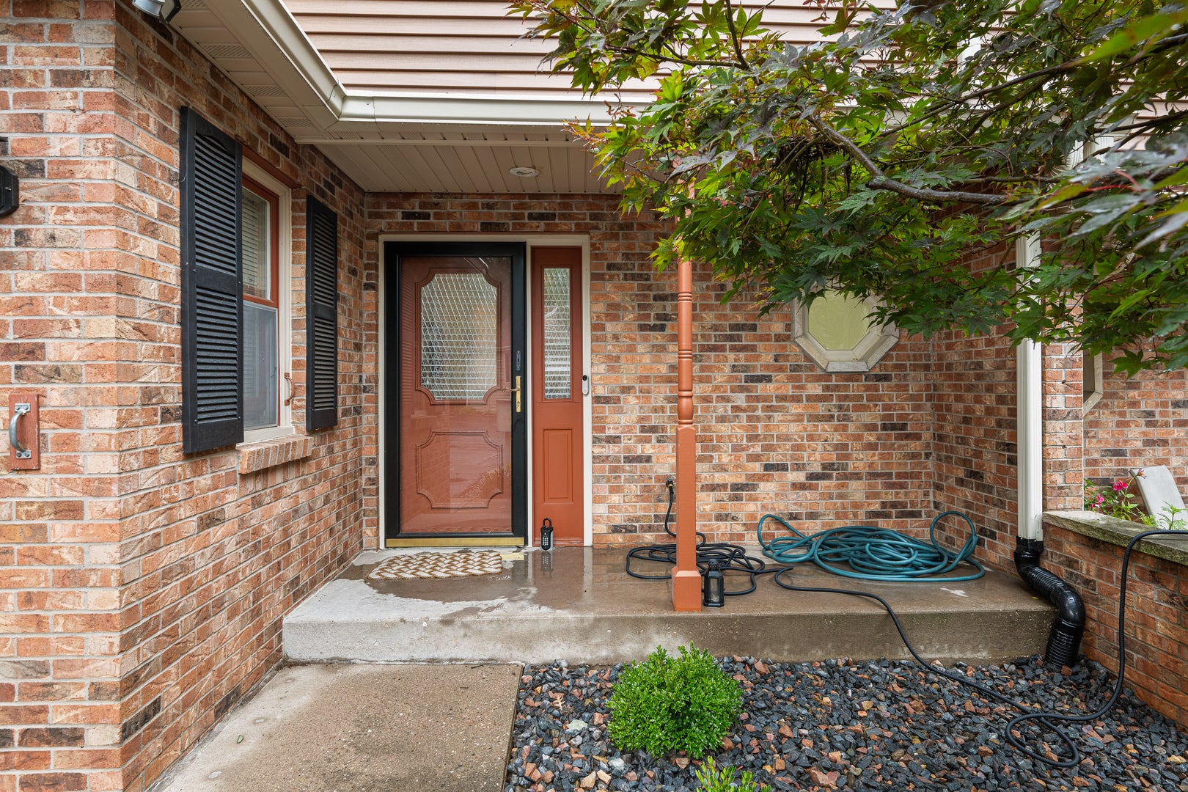
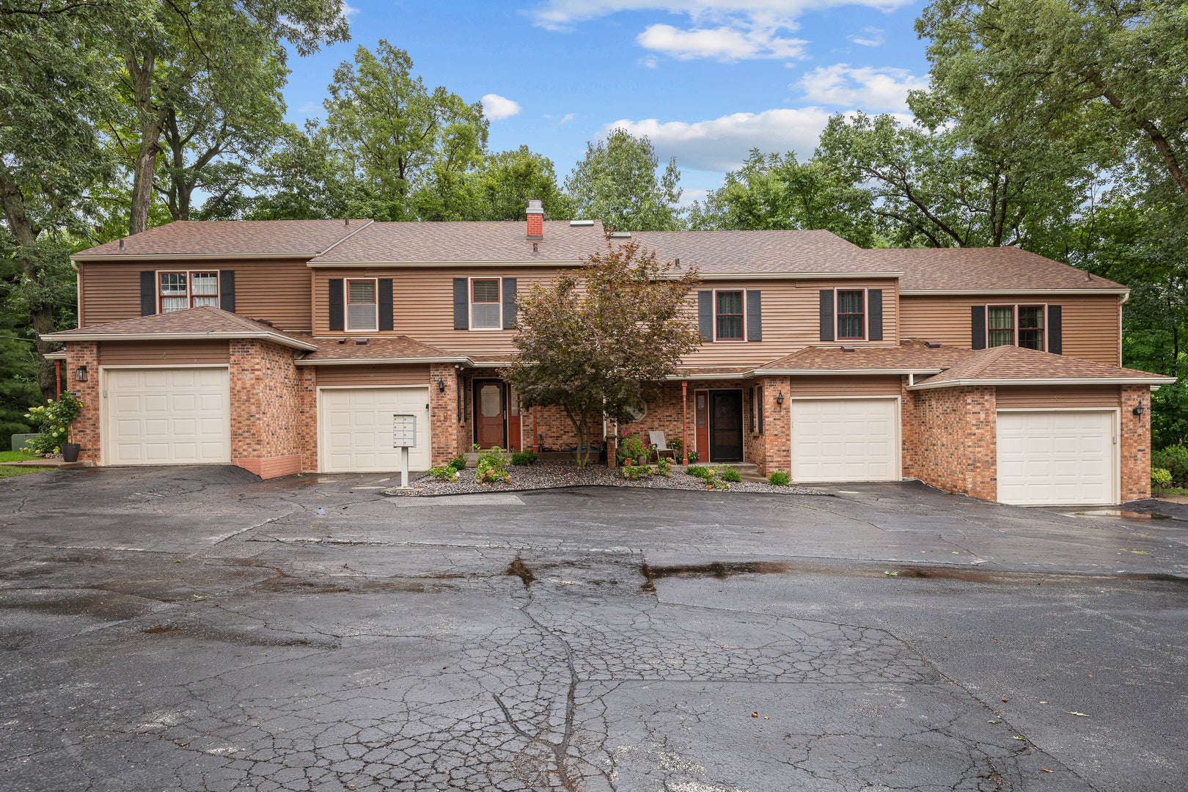
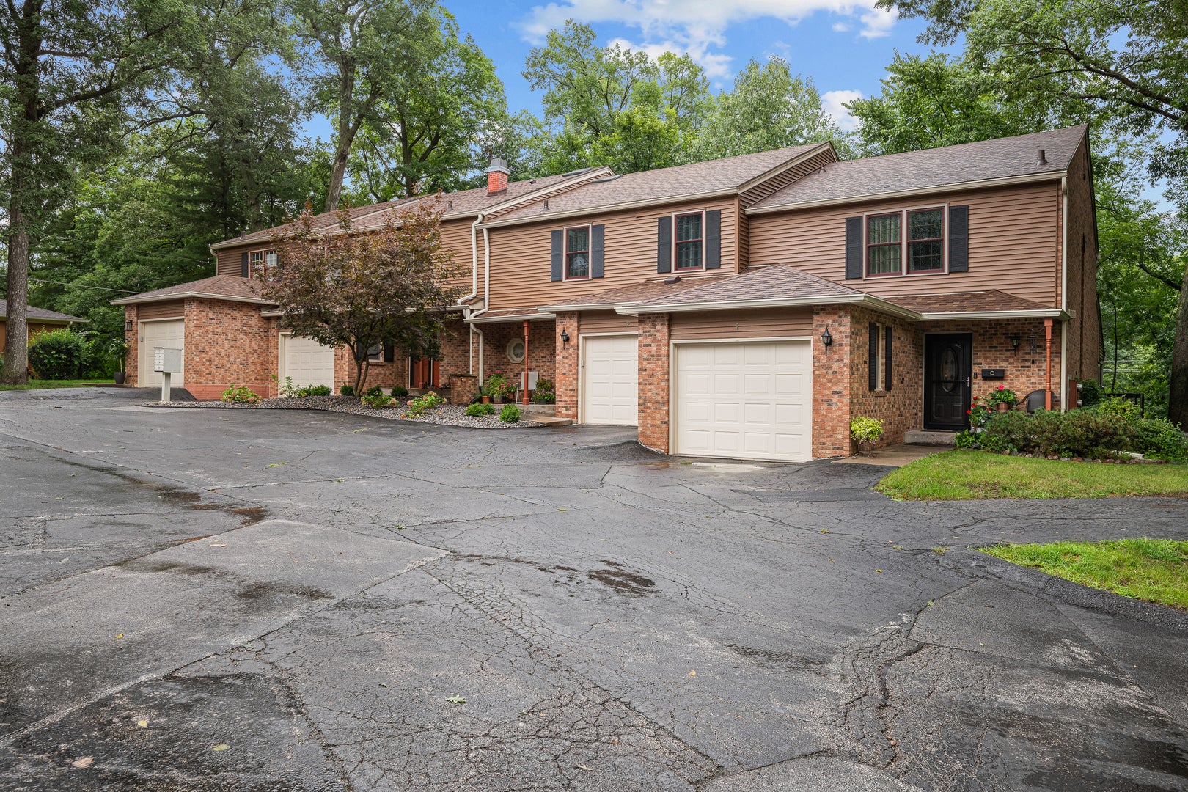
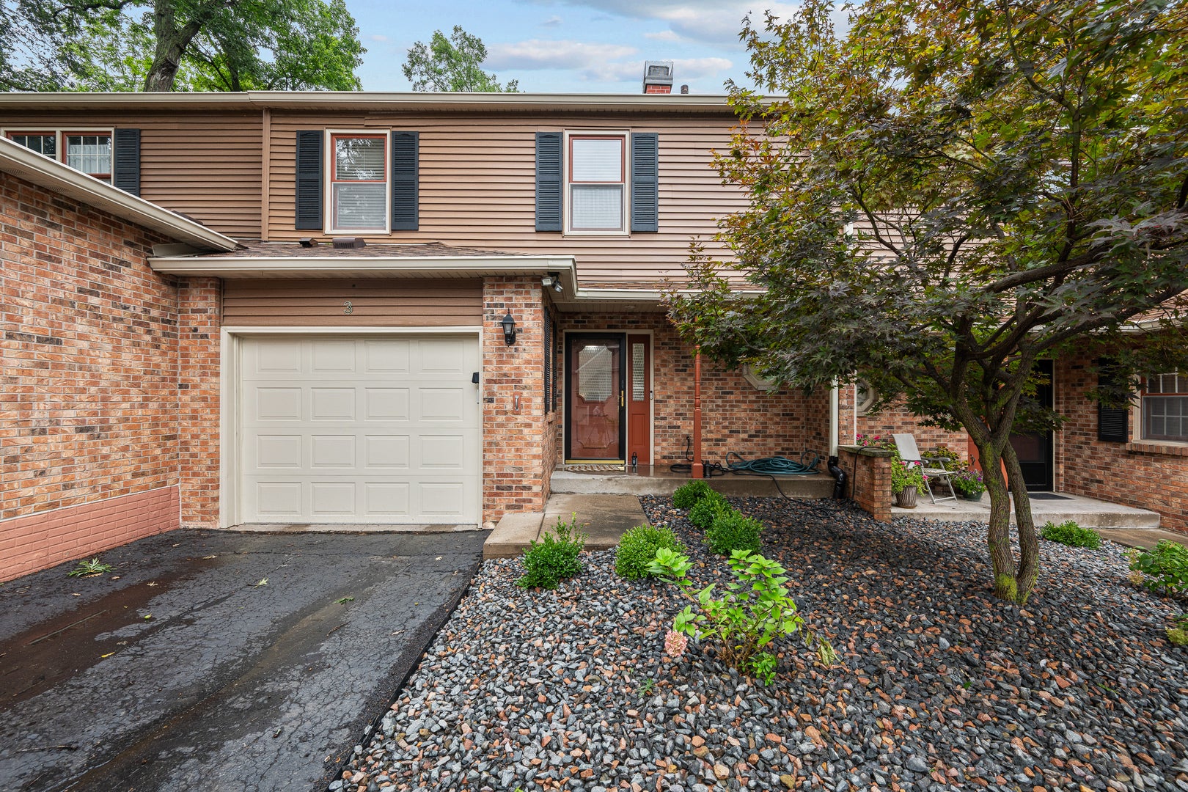
Looking for a condo with a ton of living space and privacy? Here's your chance to own this beautiful open concept townhouse condo near Saukie Golf Course, tucked back in a wooded setting. Stress-free living with snow removal, lawn care, and exterior maintenance included in the HOA. Boasting over 2500 square feet including the finished basement, this condo has three bedrooms, three bathrooms, and 2 garage spaces; both an attached and detached garage. More highlights include luxurious hardwood floors throughout the main level, two fireplaces, and in the finished basement you'll find plenty of entertaining space. Per seller, new electrical HVAC system in 2025, and HOA installed new roof in 2025, and is remodeling the exterior common areas in 2026. All appliances stay. Schedule your showing today!

Save
Ask
Tour
Hide
Share
Listing Snapshot
Price 
$229,900
Days On Site 
45 Days
Bedrooms 
3
Inside Area (SqFt) 
1,768 sqft
Total Baths 
3
Full Baths 
2
Partial Baths 
1
Lot Size 
N/A
Year Built 
1975
MLS® Number 
12720157
Status 
Active
Property Tax 
$5,316.48
HOA/Condo/Coop Fees 
$300 monthly
Sq Ft Source 
N/A
Friends & Family
Recent Activity
5 days agoListing updated with changes from the MLS®
5 days agoStatus changed to Active
2 weeks agoPrice changed to $229,900
2 months agoListing first seen on site
General Features
Attached Garage 
Yes
Foundation 
Concrete Perimeter
Garage 
Yes
Garage Spaces 
2
Number Of Stories 
2
Parking 
AsphaltGarage Door OpenerAttachedDetachedGarage
Parking Spaces 
2
Pets 
Number Limit
Property Sub Type 
Townhouse
Sewer 
Public Sewer
SqFt Below 
752
SqFt Total 
1768
Water Source 
Public
Interior Features
Appliances 
RangeMicrowaveDishwasherRefrigeratorWasherDryer
Basement 
Sump PumpPartially FinishedFull
Cooling 
Central Air
Electric 
200+ Amp Service
Fireplace 
Yes
Fireplace Features 
Living RoomMaster BedroomWood Burning
Fireplaces 
2
Flooring 
HardwoodCarpetWood
Heating 
ElectricZoned
Interior 
Built-in FeaturesOpen Floorplan
Laundry Features 
Washer HookupIn Unit
Window Features 
Skylight(s)BlindsDrapes
Bedroom 2 
Dimensions - 12X12Level - Second
Bedroom 3 
Dimensions - 12X12Level - Second
Bedroom 4 
Dining Room 
Dimensions - 8X8Level - Main
Family Room 
Kitchen 
Dimensions - 10X12Level - MainDescription - Island
Laundry 
Dimensions - 10X11Level - Basement
Living Room 
Dimensions - 13X25Level - Main
Master Bedroom 
Dimensions - 15X19Level - Second
Office 
Dimensions - 12X12Level - Basement
Recreation Room 
Dimensions - 12X20Level - Basement
Save
Ask
Tour
Hide
Share
Exterior Features
Construction Details 
Vinyl Siding
Lot Features 
WoodedSloped
Patio And Porch 
Deck
Roof 
Asphalt
Windows/Doors 
Skylight(s)BlindsDrapes
Community Features
Association Fee 
$300.0
Association Fee Frequency 
Monthly
MLS Area 
Rock Island
School District 
41
Township 
South Rock Isl
Schools
School District
41
Elementary School
Unknown
Middle School
Unknown
High School
Unknown
Listing Courtesy of MRED as distributed by MLS Grid of eXp Realty


Based on information submitted to the MLS GRID as of 2026-09-29 09:31 AM UTC. All data is obtained from various sources and may not have been verified by broker or MLS GRID. Supplied Open House Information is subject to change without notice. All information should be independently reviewed and verified for accuracy. Properties may or may not be listed by the office/agent presenting the information.
Last checked: 2026-09-29 09:31 AM UTC
MRED DMCA Copyright Information Copyright © 2026 Midwest Real Estate Data LLC. All rights reserved.

Neighborhood & Commute
Source: Walkscore
Disclosure: Community information and market data powered by Constellation Data Labs. Information is deemed reliable but not guaranteed.
Save
Ask
Tour
Hide
Share