
Search Homes for Sale in Chicago’s Western Suburbs
1115 Hunt Wyck Court 1115Elgin, IL 60120
Mortgage Calculator
Monthly Payment (Est.)
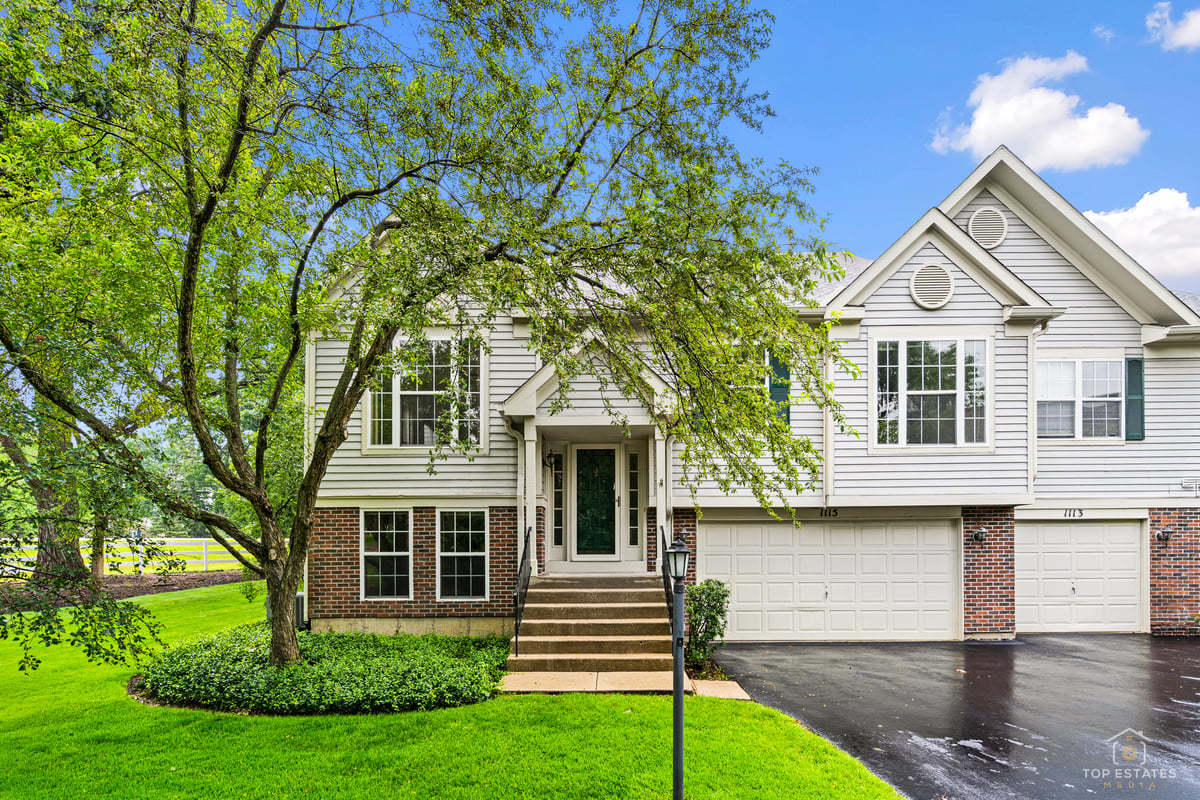
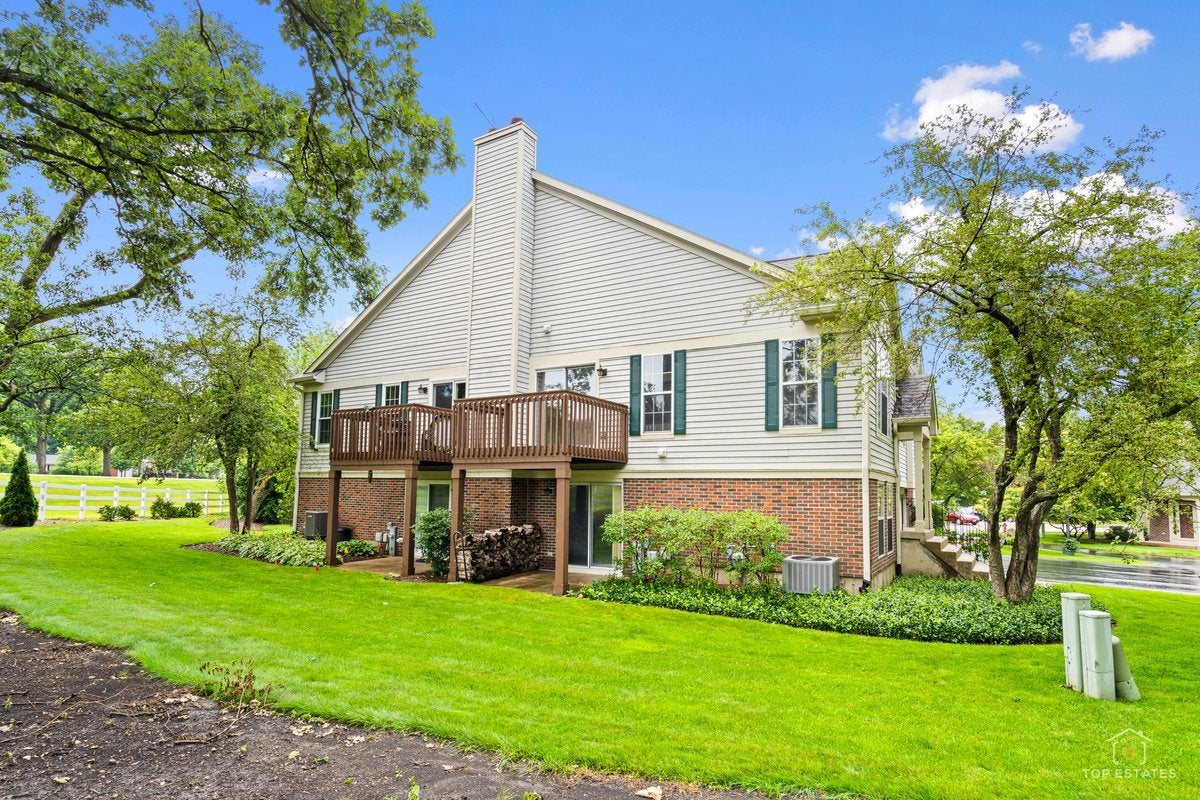
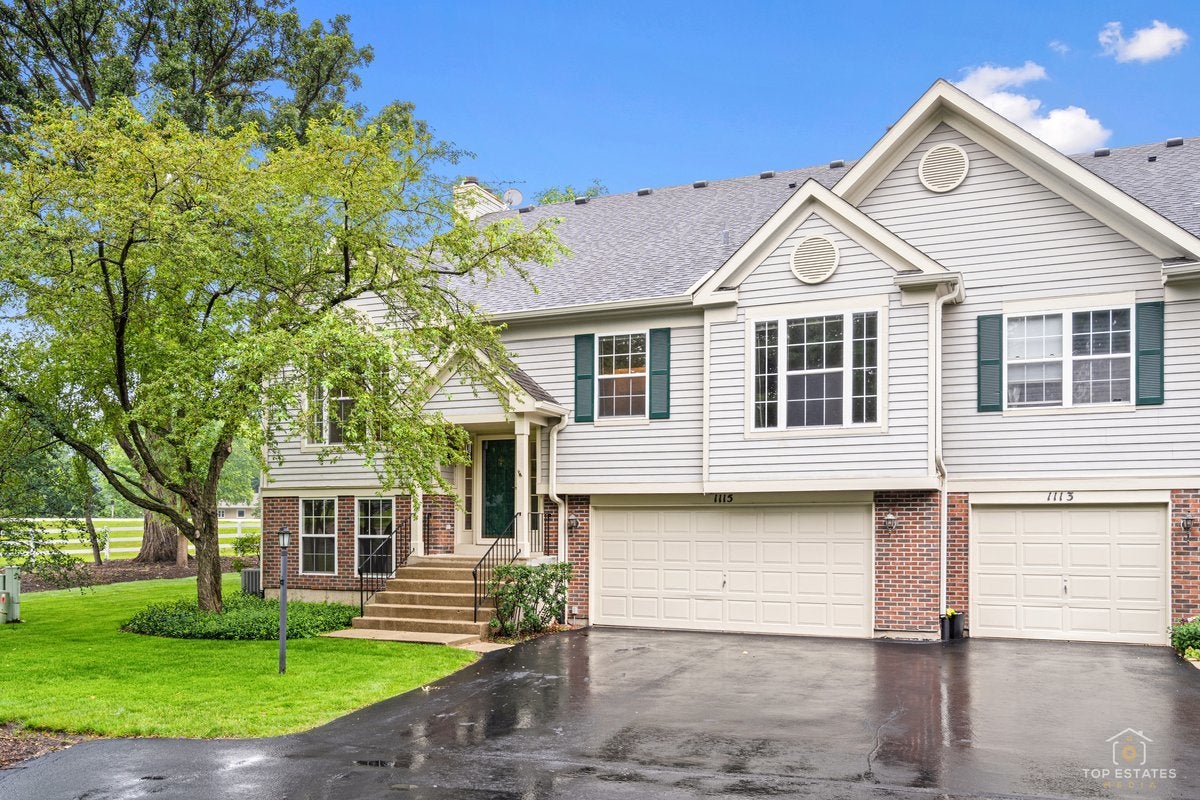
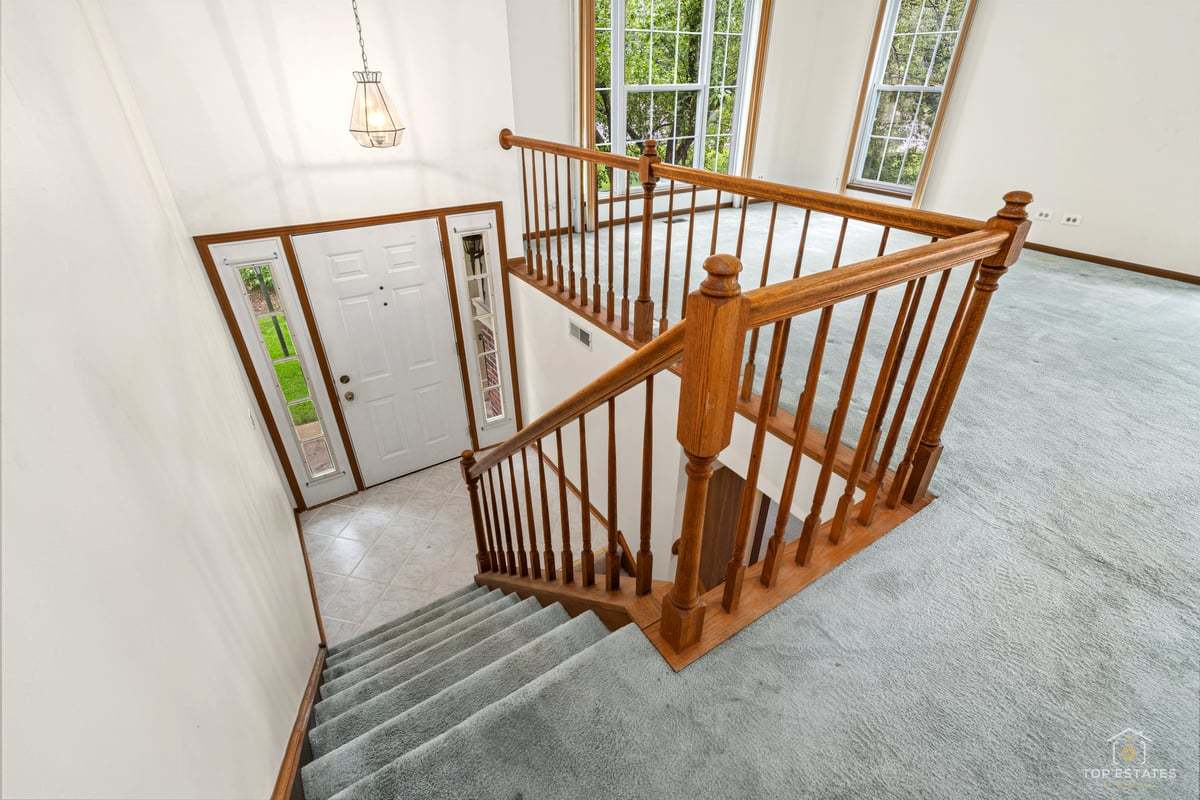
Enter an interest rate to see your estimated monthly payment.Welcome to this spacious and sun-filled end-unit townhome in desirable Cobblers Crossing! Offering approximately 1,700 square feet of living space, this beautifully maintained home features 3 bedrooms, 2 full bathrooms, and an open-concept layout designed for comfortable living and entertaining. Step inside to soaring vaulted ceilings and an abundance of windows that fill the home with natural light. The inviting living room flows seamlessly into the dining area and kitchen. Enjoy morning coffee or evening relaxation on the private deck overlooking open green space. The spacious primary suite offers a large walk-in closet and an oversized ensuite bathroom complete with a separate soaking tub and shower. A dedicated laundry room adds convenience to everyday living, while the newer high-efficiency two-stage furnace and high-efficiency water heater provide added comfort, energy savings, and peace of mind. The walkout lower level expands your living space with a generous recreation room featuring a cozy fireplace, creating the perfect setting for family gatherings, movie nights, or entertaining guests. The lower level also offers flexibility for a home office, guest space, fitness area, or additional living needs. Situated on a premium corner location with extra green space, this home offers added privacy and a more open feel than many neighboring properties. The oversized 2-car attached garage includes additional space perfect for storage, a workshop, home gym, or hobby area. Conveniently located near shopping, restaurants, parks, forest preserves, and I-90, this move-in-ready home combines space, comfort, and an exceptional location.
| a week ago | Listing updated with changes from the MLS | |
| a week ago | Status changed to Active | |
| 2 weeks ago | Price changed to $289,900 | |
| 3 months ago | Listing first seen on site |

Based on information submitted to the MLS GRID as of 2026-11-04 02:00 AM UTC. All data is obtained from various sources and may not have been verified by broker or MLS GRID. Supplied Open House Information is subject to change without notice. All information should be independently reviewed and verified for accuracy. Properties may or may not be listed by the office/agent presenting the information.
Last checked: 2026-11-04 02:00 AM UTC
MRED DMCA Copyright Information Copyright © 2026 Midwest Real Estate Data LLC. All rights reserved.
Did you know? You can invite friends and family to your search. They can join your search, rate and discuss listings with you.