O'Neil Property Group
Save
Ask
Tour
Hide
Share
$475,000
15 Days On Site

1017 W 57th Street
Davenport, IA 52806

For Sale|Single Family Residence|Active
3
Beds
3
Total Baths
2
Full Baths
1
Partial Bath
2,210
SqFt
$215
/SqFt
1989
Built
County:
Scott
Listing Courtesy of MRED as distributed by MLS Grid of RE/MAX Concepts Bettendorf
1017 W 57th Street1017 W 57th Street1017 W 57th Street1017 W 57th Street
Save
Ask
Tour
Hide
Share

Mortgage Calculator

Monthly Payment (Est.)

$2,167
Calculator powered by Showcase IDX, a Constellation1 Company. Copyright ©2026 Information is deemed reliable but not guaranteed.

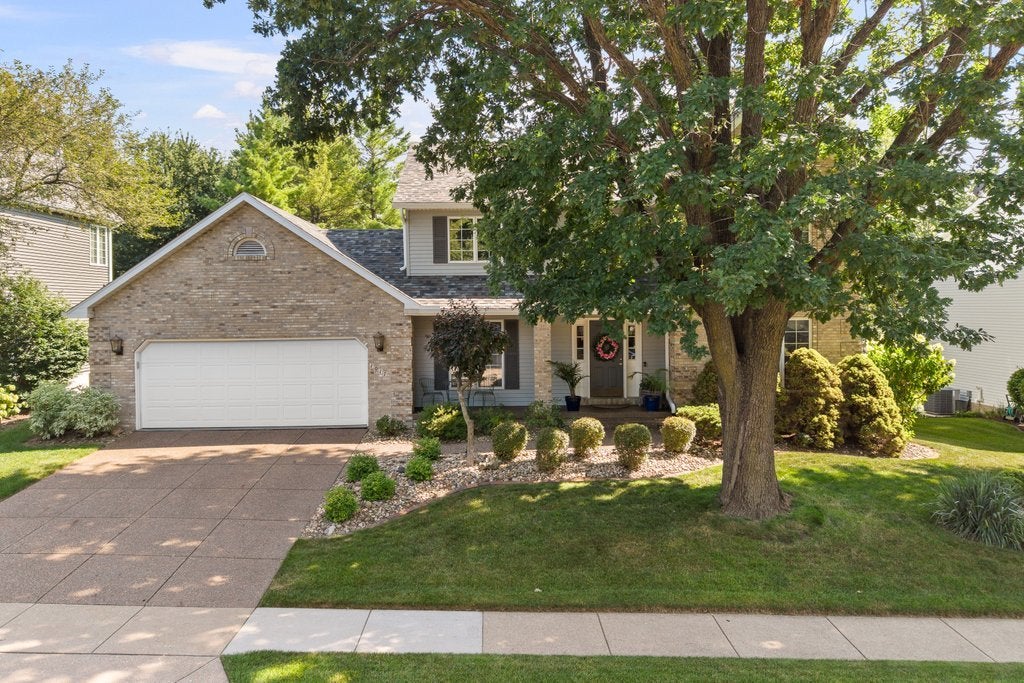
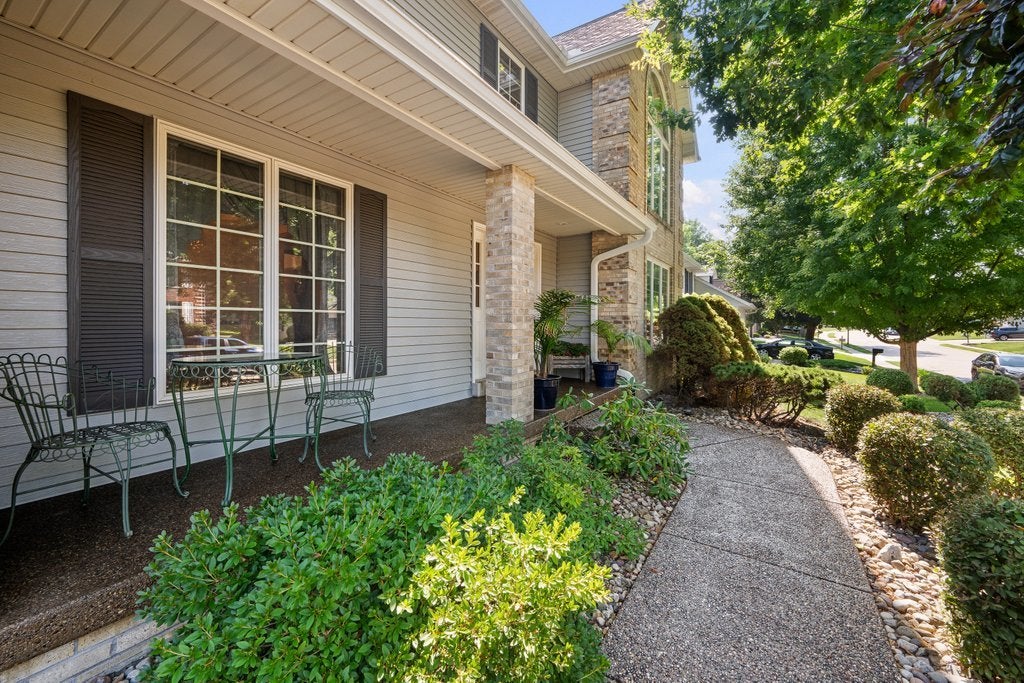
Welcome home to this exceptionally well-maintained, single-owner residence that's ready for its next chapter! Conveniently located in the sought after Oak Brook housing addition in Davenport, this move-in ready home offers the perfect blend of comfort, quality, and peace of mind with numerous recent updates throughout. The beautifully updated kitchen serves as the heart of the home, with all stainless steel appliances and granite countertops that add modern appeal. The main-floor den offers flexible space and could easily serve as a fourth bedroom, home office, or guest room if desired. Enjoy additional living space and endless possibilities with the unfinished walk-out basement (that has a roughed in bathroom), providing easy access to the private, wooded backyard. Major improvements include; new furnace and central air (2025), new roof (2024), new steel siding, gutters, gutter guards, and fascia (2025), allowing the next owner to move in with confidence. Pride of ownership is evident inside and out, making this a wonderful opportunity to own a lovingly cared-for home in a convenient location. Don't miss your chance to make it yours!

Save
Ask
Tour
Hide
Share
Listing Snapshot
Price 
$475,000
Days On Site 
15 Days
Bedrooms 
3
Inside Area (SqFt) 
2,210 sqft
Total Baths 
3
Full Baths 
2
Partial Baths 
1
Lot Size 
0.22 Acres
Year Built 
1989
MLS® Number 
12720217
Status 
Active
Property Tax 
$5,096
HOA/Condo/Coop Fees 
N/A
Sq Ft Source 
N/A
Friends & Family
Recent Activity
a week agoListing updated with changes from the MLS®
a week agoStatus changed to Active
2 weeks agoListing first seen on site
General Features
Acres 
0.22
Foundation 
Concrete Perimeter
Property Sub Type 
Single Family Residence
Sewer 
Public Sewer
SqFt Total 
2210
Water Source 
Public
Interior Features
Appliances 
RangeMicrowaveDishwasherRefrigeratorDryerDisposalGas CooktopGas OvenRange Hood
Basement 
UnfinishedBath/StubbedConcreteStorage SpaceFullWalk-Out Access
Cooling 
Central Air
Fireplace 
Yes
Fireplace Features 
Living RoomWood Burning Stove
Fireplaces 
1
Flooring 
Carpet
Heating 
Wood StoveNatural GasForced Air
Interior 
Vaulted Ceiling(s)Built-in FeaturesWalk-In Closet(s)Granite Counters
Laundry Features 
Upper Level
Window Features 
Skylight(s)Drapes
Bedroom 2 
Dimensions - 15X10Level - Second
Bedroom 3 
Dimensions - 13X11Level - Second
Bedroom 4 
Den 
Dimensions - 15X13Level - Main
Dining Room 
Dimensions - 14X11Level - Main
Family Room 
Kitchen 
Dimensions - 18X15Level - MainDescription - Eating Area-Table Space,Island,Custom Cabinetry,Granite Counters,Pantry,Updated Kitchen
Laundry 
Dimensions - 10X8Level - Second
Living Room 
Dimensions - 17X15Level - Main
Master Bedroom 
Dimensions - 17X13Level - Second
Save
Ask
Tour
Hide
Share
Exterior Features
Construction Details 
Steel Siding
Lot Features 
Wooded
Roof 
Asphalt
Waterfront Features 
Creek
Windows/Doors 
Skylight(s)Drapes
Community Features
Community Features 
SidewalksStreet Lights
MLS Area 
Davenport
School District 
1611
Township 
N/A
Schools
School District
1611
Elementary School
Unknown
Middle School
Unknown
High School
Unknown
Listing Courtesy of MRED as distributed by MLS Grid of RE/MAX Concepts Bettendorf


Based on information submitted to the MLS GRID as of 2026-08-16 10:12 AM UTC. All data is obtained from various sources and may not have been verified by broker or MLS GRID. Supplied Open House Information is subject to change without notice. All information should be independently reviewed and verified for accuracy. Properties may or may not be listed by the office/agent presenting the information.
Last checked: 2026-08-16 10:12 AM UTC
MRED DMCA Copyright Information Copyright © 2026 Midwest Real Estate Data LLC. All rights reserved.

Neighborhood & Commute
Source: Walkscore
Disclosure: Community information and market data powered by Constellation Data Labs. Information is deemed reliable but not guaranteed.
Save
Ask
Tour
Hide
Share