O'Neil Property Group
Save
Ask
Tour
Hide
Share
$499,900
58 Days On Site

1341 E VIRGINIA Drive
Palatine, IL 60074

For Sale|Single Family Residence|Active Under Contract
4
Beds
2
Total Baths
2
Full Baths
2,236
SqFt
$224
/SqFt
1959
Built
Subdivision:
Winston Park
County:
Cook
Listing Courtesy of MRED as distributed by MLS Grid of Berkshire Hathaway HomeServices Starck Real Estate
1341 E VIRGINIA Drive1341 E VIRGINIA Drive1341 E VIRGINIA Drive1341 E VIRGINIA Drive
Save
Ask
Tour
Hide
Share

Mortgage Calculator

Monthly Payment (Est.)

Enter an interest rate to see your estimated monthly payment.
Calculator powered by Showcase IDX, a Constellation1 Company. Copyright ©2026 Information is deemed reliable but not guaranteed.

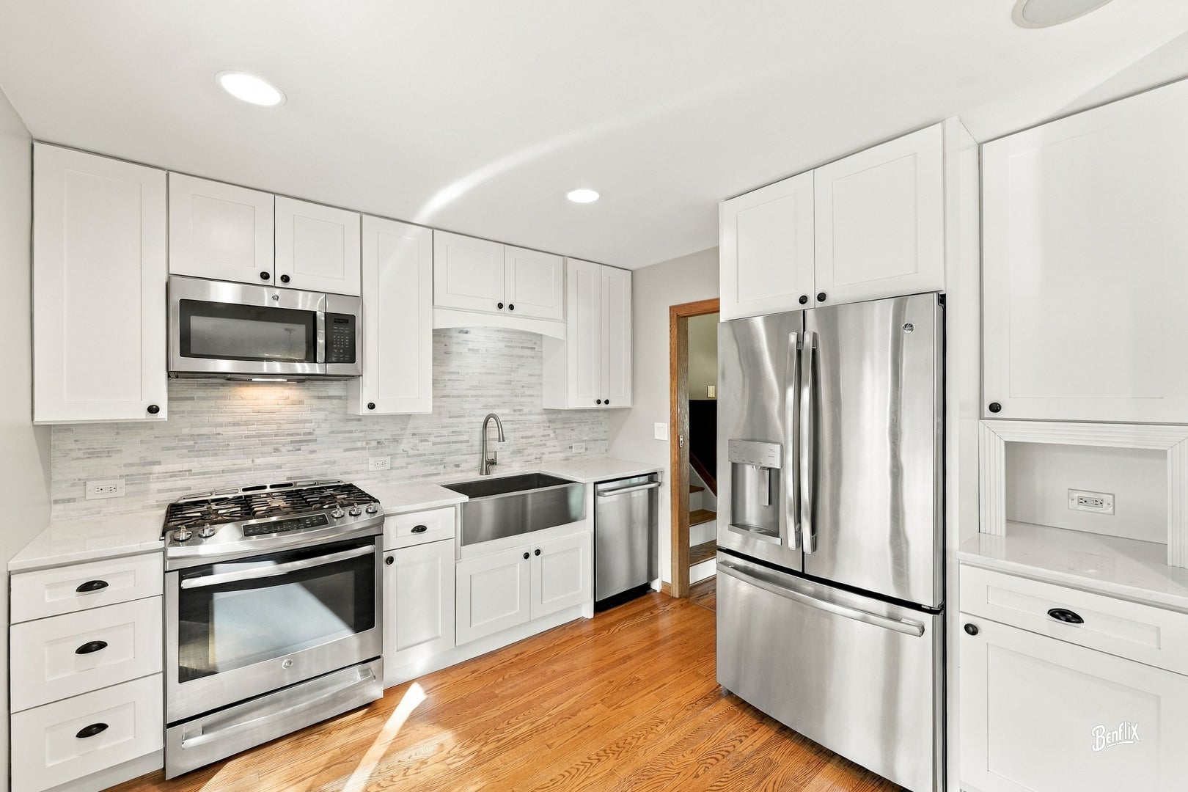
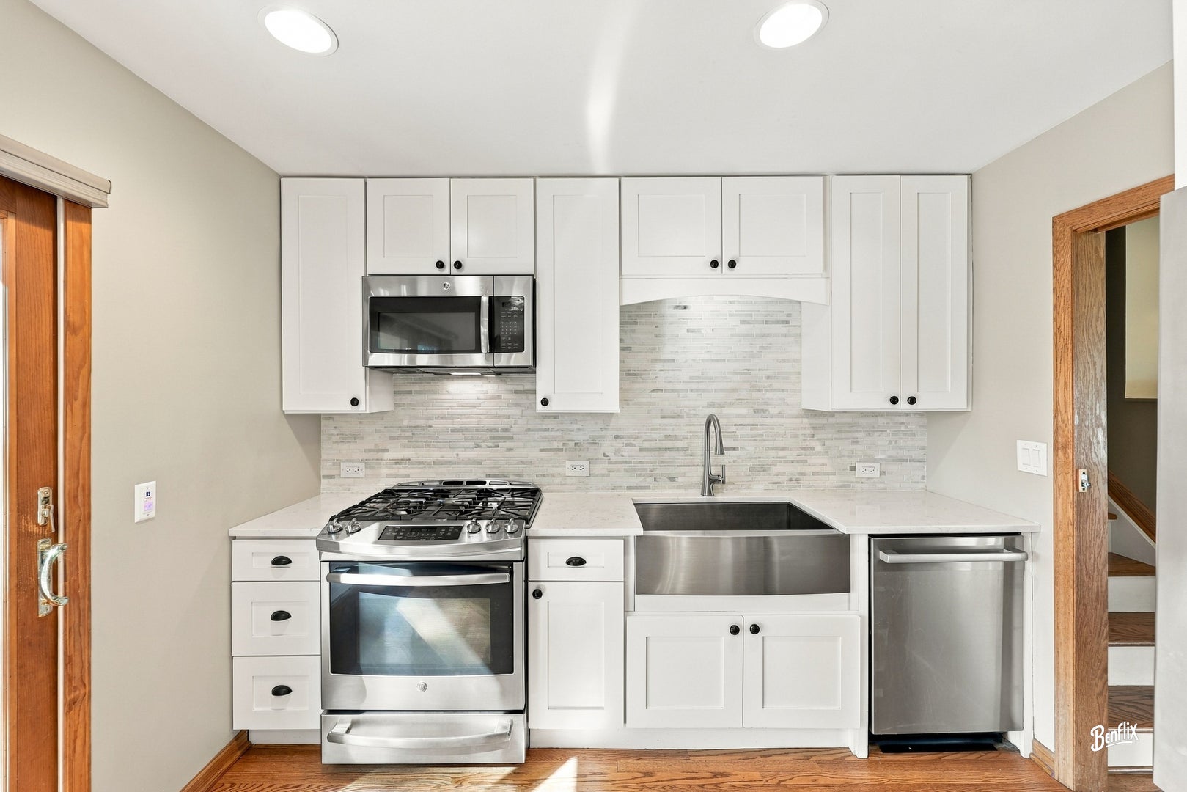
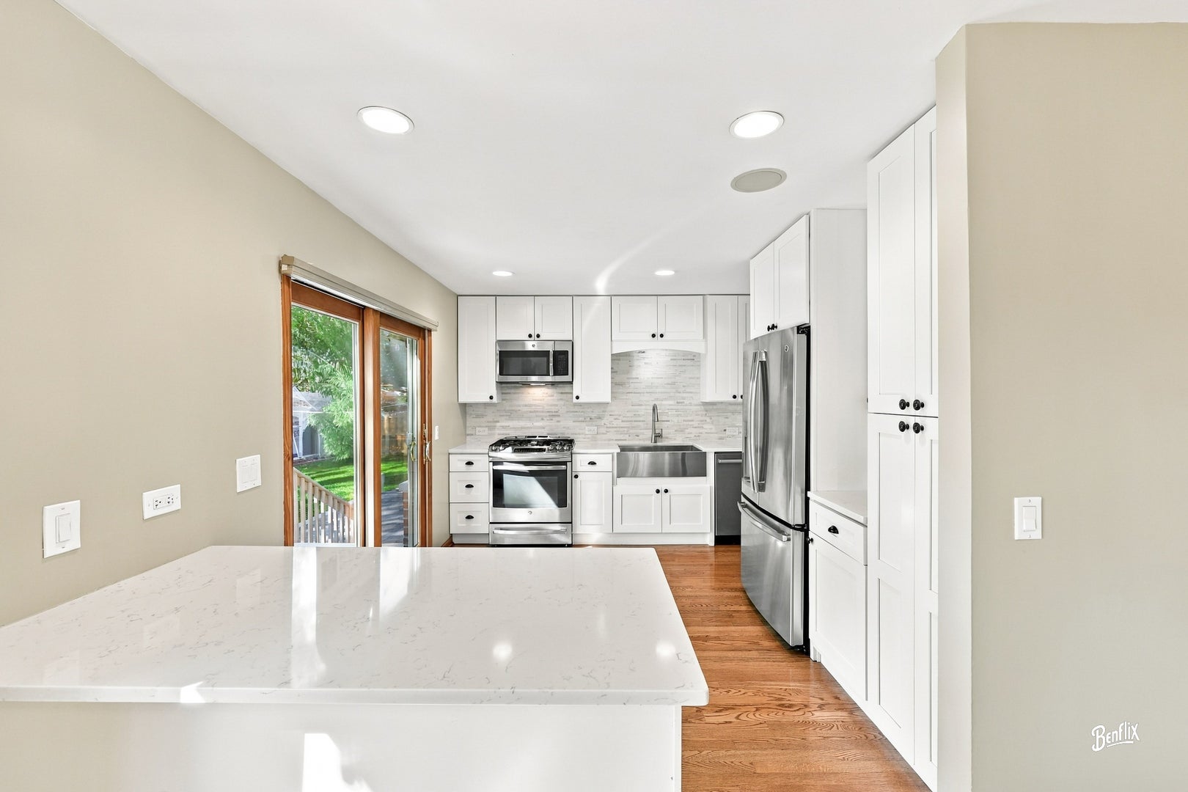
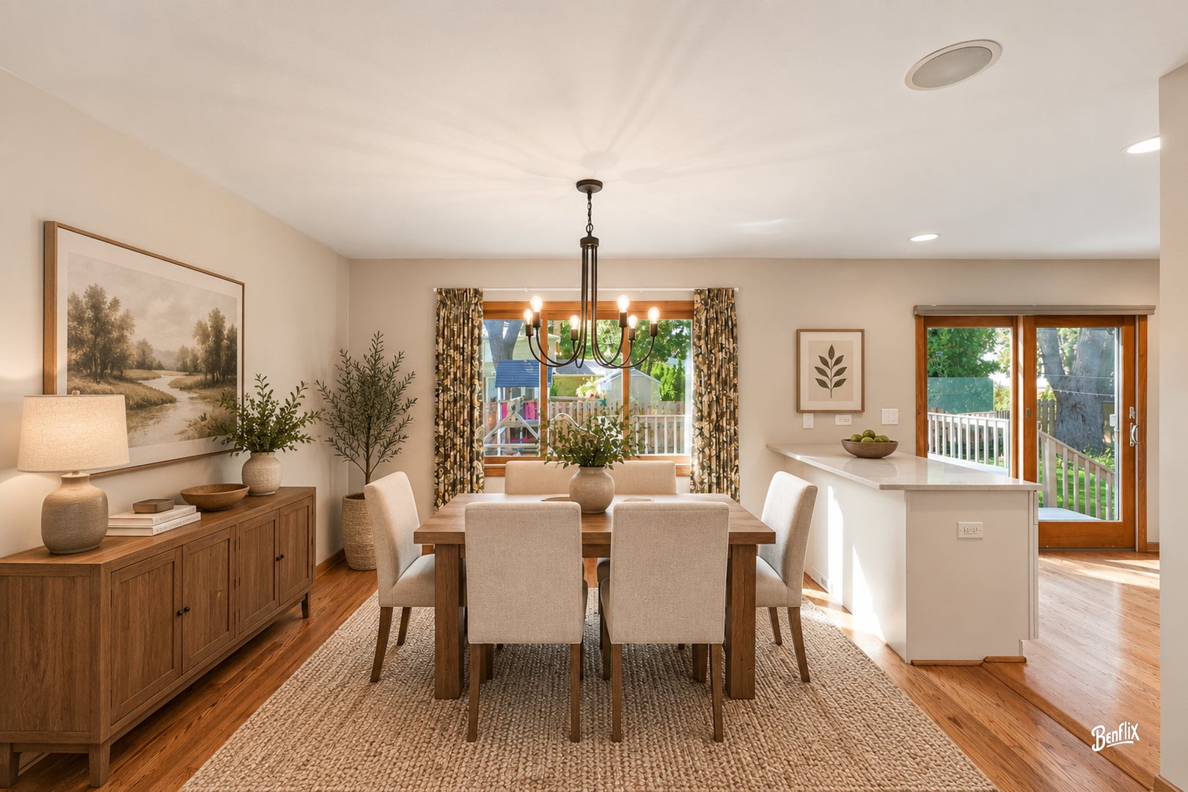
Winston Park's beloved charm meets modern living at 1341 Virginia - a beautifully updated home in one of Palatine's most sought after neighborhoods. This spacious split level home with sub basement offers 4 bedrooms, including a highly desirable main level bedroom ideal for guests, multigenerational living, or a private home office. The updated kitchen opens seamlessly to the dining room/ living room, creating an airy, connected layout perfect for entertaining and daily living. The cozy family room provides extra space and place to relax after a long day. Both fully updated bathrooms showcase fresh finishes with custom design, bringing a polished feel to the everyday routine. Step outside to an incredible backyard retreat: a large deck, new patio, and new full fencing combine to create a private outdoor haven for gatherings, play, and relaxation. It's the kind of space that becomes the heart of every season. Winston Park continues to be one of Palatine's most desired communities - known for its tree lined streets, convenient location (parks, schools, shopping), and pride of ownership. Homes with this level of updating and outdoor living rarely come to market. Updates include: Roof/dishwasher - 2026, Sump and back up battery/playset - 2025, bay window 2nd floor bathroom - 2022, washer/dryer and shed - 2021, main level bathroom/AC/Water heater/garage floor/sidewalk/gutter and guards/brick paver patio/copper pipes - 2020 and several more!

Save
Ask
Tour
Hide
Share
Listing Snapshot
Price 
$499,900
Days On Site 
58 Days
Bedrooms 
4
Inside Area (SqFt) 
2,236 sqft
Total Baths 
2
Full Baths 
2
Partial Baths 
N/A
Lot Size 
0.1748 Acres
Year Built 
1959
MLS® Number 
12720246
Status 
Active Under Contract
Property Tax 
$9,456.49
HOA/Condo/Coop Fees 
N/A
Sq Ft Source 
Estimated
Friends & Family
Recent Activity
yesterdayListing updated with changes from the MLS®
2 days agoStatus changed to Active Under Contract
2 months agoListing first seen on site
General Features
Acres 
0.1748
Attached Garage 
Yes
Direction Faces 
North
Foundation 
Concrete Perimeter
Garage 
Yes
Garage Spaces 
1
Parking 
ConcreteGarage Door OpenerAttachedGarage
Parking Spaces 
1
Property Sub Type 
Single Family Residence
SqFt Below 
576
SqFt Total 
1660
Style 
Split Level
Interior Features
Appliances 
RangeMicrowaveDishwasherRefrigeratorFreezerWasherDryerDisposalStainless Steel Appliance(s)Wine Refrigerator
Basement 
Sump PumpFinishedPartial
Cooling 
Ceiling Fan(s)Central Air
Electric 
Circuit Breakers
Flooring 
Hardwood
Heating 
Natural GasForced Air
Interior 
Entrance Foyer
Laundry Features 
In Unit
Window Features 
Screens
Bedroom 2 
Dimensions - 12X11Level - Second
Bedroom 3 
Dimensions - 11X10Level - Second
Bedroom 4 
Dimensions - 16X11Level - Main
Deck 
Dimensions - 14X12Level - Second
Dining Room 
Dimensions - 12X10Level - Second
Family Room 
Dimensions - 22X12Level - Main
Foyer 
Dimensions - 8X6Level - Main
Kitchen 
Dimensions - 12X10Level - SecondDescription - Eating Area-Breakfast Bar,Pantry-Closet
Laundry 
Dimensions - 10X8Level - Basement
Living Room 
Dimensions - 22X13Level - Second
Master Bedroom 
Dimensions - 15X11Level - Second
Media Room 
Dimensions - 14X12Level - Basement
Save
Ask
Tour
Hide
Share
Exterior Features
Construction Details 
Vinyl SidingBrick
Fencing 
Fenced
Other Structures 
Shed(s)
Patio And Porch 
DeckPatio
Roof 
Asphalt
Windows/Doors 
Screens
Community Features
Accessibility Features 
Therapeutic Whirlpool
Community Features 
ParkCurbsSidewalksStreet Lights
MLS Area 
Palatine
School District 
Palatine High School
Township 
Palatine
Schools
School District
Palatine High School
Elementary School
Lake Louise Elementary School
Middle School
Winston Campus Middle School
High School
Palatine High School
Listing Courtesy of MRED as distributed by MLS Grid of Berkshire Hathaway HomeServices Starck Real Estate


Based on information submitted to the MLS GRID as of 2026-09-27 08:34 PM UTC. All data is obtained from various sources and may not have been verified by broker or MLS GRID. Supplied Open House Information is subject to change without notice. All information should be independently reviewed and verified for accuracy. Properties may or may not be listed by the office/agent presenting the information.
Last checked: 2026-09-27 08:34 PM UTC
MRED DMCA Copyright Information Copyright © 2026 Midwest Real Estate Data LLC. All rights reserved.

Neighborhood & Commute
Source: Walkscore
Disclosure: Community information and market data powered by Constellation Data Labs. Information is deemed reliable but not guaranteed.
Save
Ask
Tour
Hide
Share