
8862 E 1400 North RoadBloomington, IL 61705
Mortgage Calculator
Monthly Payment (Est.)
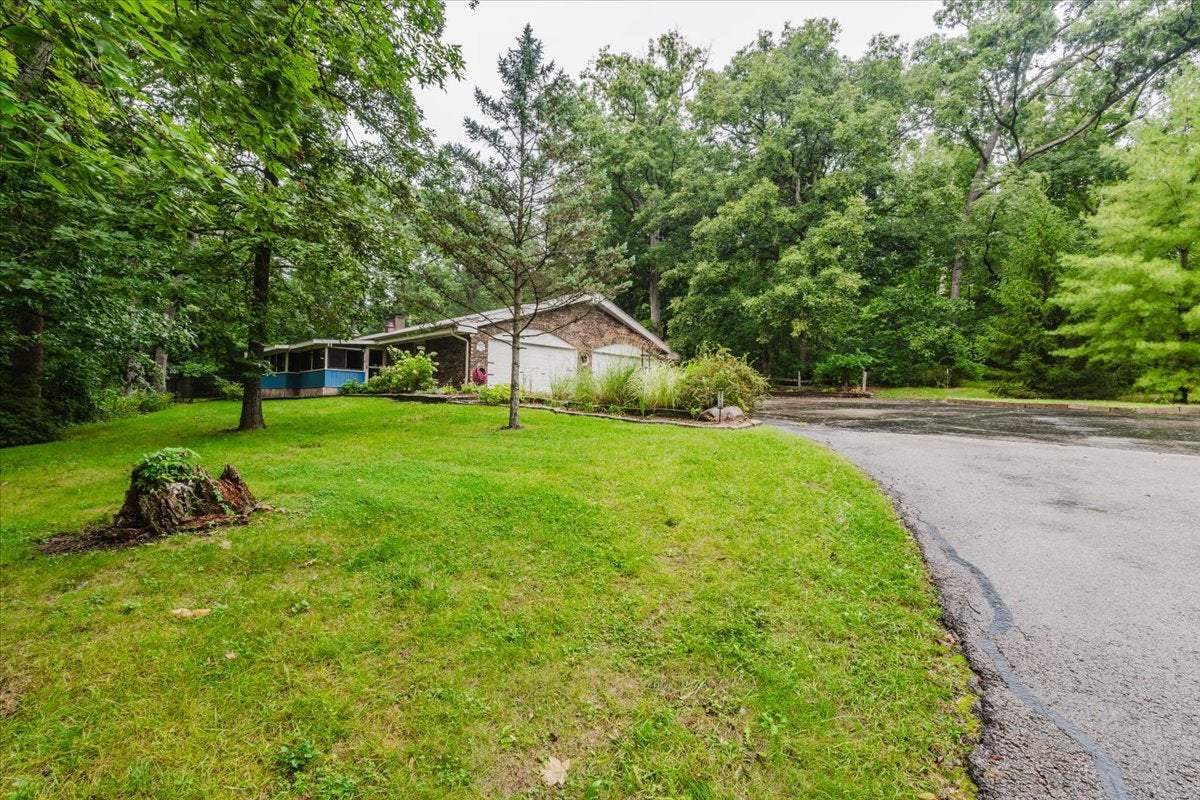
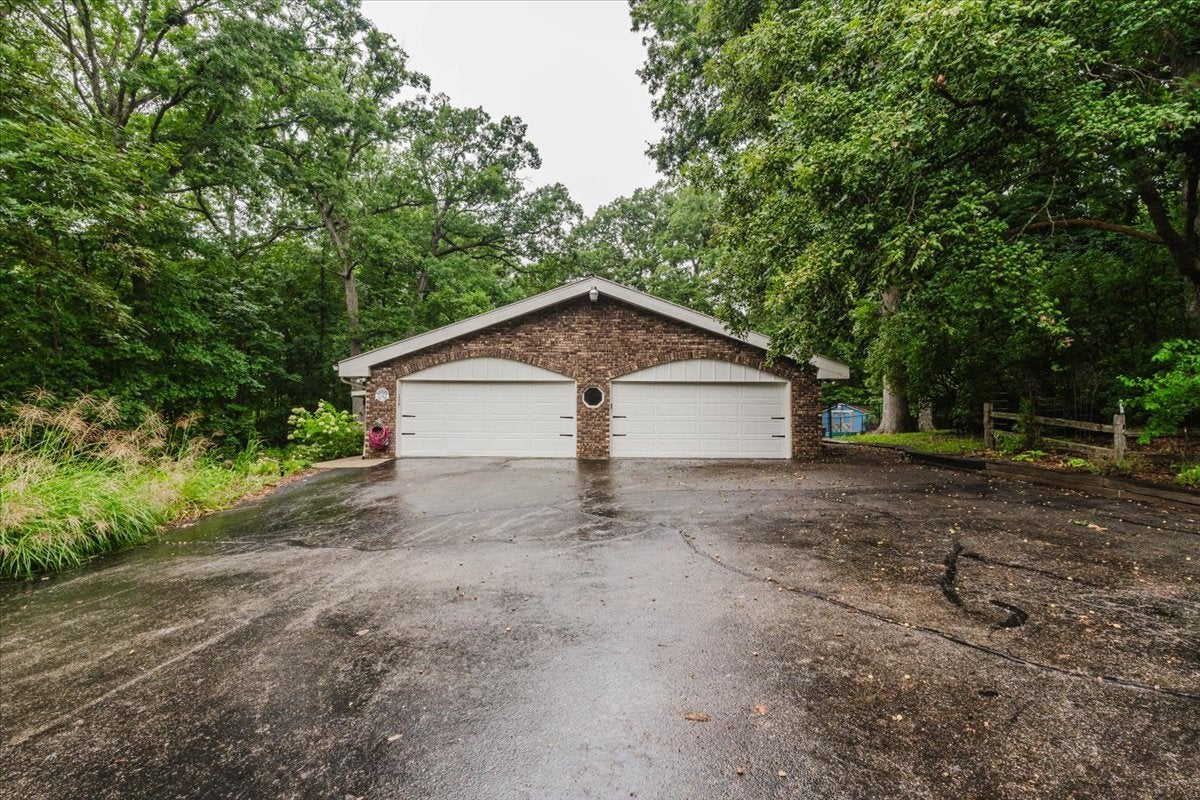
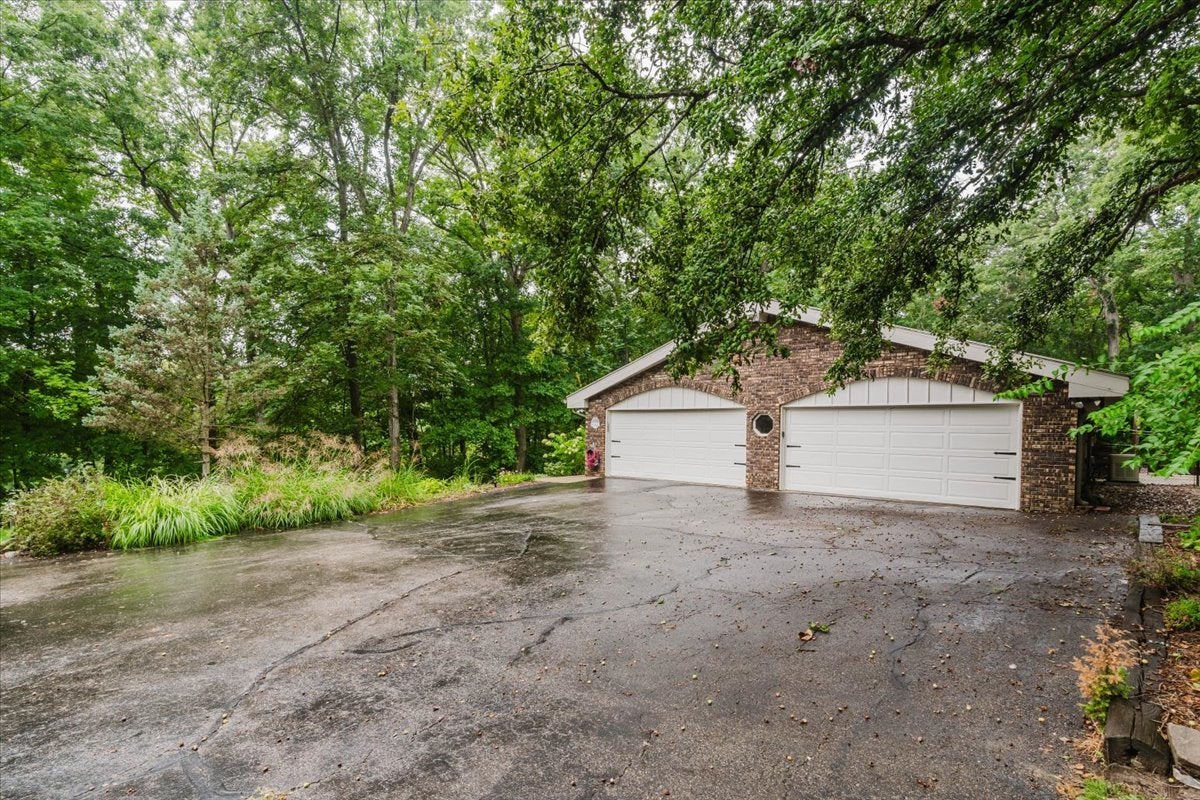
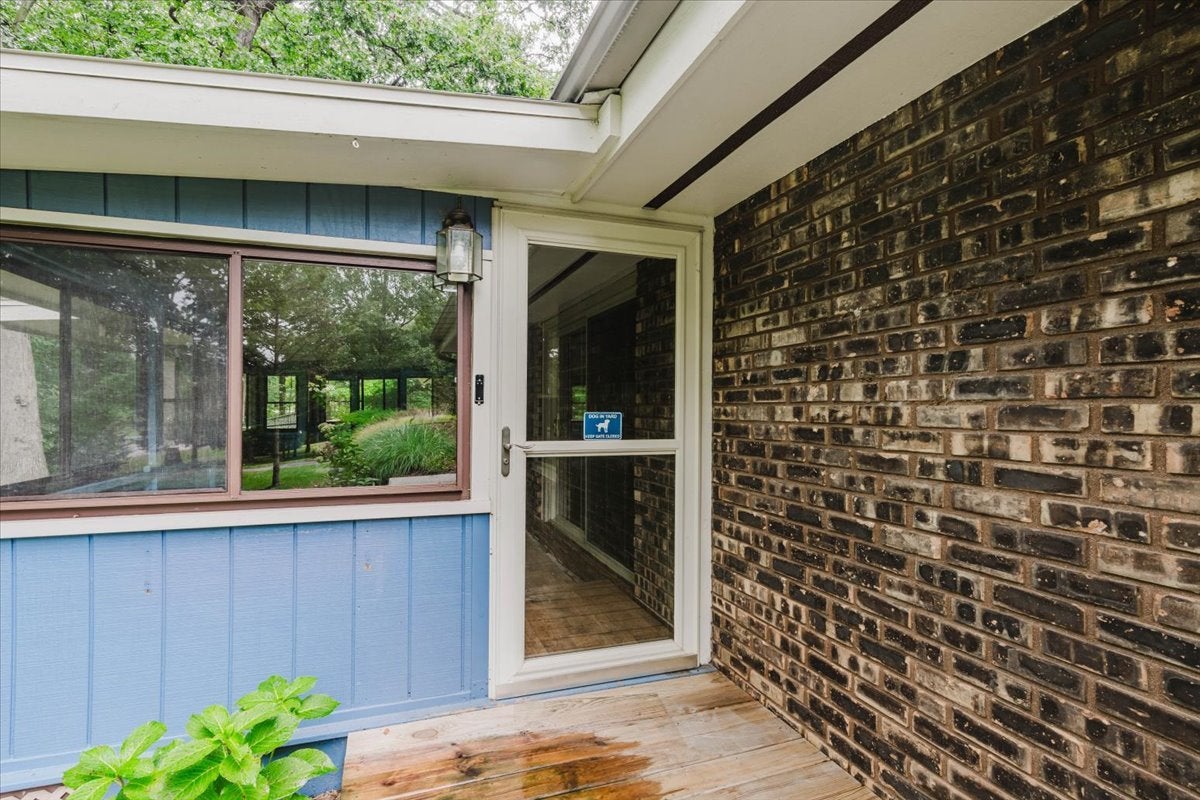
Enter an interest rate to see your estimated monthly payment.A rare opportunity awaits to own this spacious 2,500+ sq ft ranch home nestled on a tranquil 1.75-acre wooded lot! Even more rare is this is a ZERO-ENTRY or no-step home; no steps to garage, patio or porch! Uniquely, each of the three generously sized bedrooms (19 x 12) features its own private bathroom and walk-in closet, plus there's a convenient half-bath for guests. Entering the home from a 36 x 9 enclosed front porch, you will be met with soaring vaulted ceilings that highlight a stunning brick gas fireplace. The updated kitchen boasts an abundance of cabinetry, large island and Corian counter-tops. For peace of mind, the 4-car heated garage (39 x 26) includes a F5-rated 4 x 8 storm shelter installed in 2024. Combining the best of both worlds, experience year-round comfort with central air conditioning and radiant heat. Recent updates include a new on-demand water heater and boiler, water softener, dishwasher (all installed in November 2024), a new 200 amp electrical panel (2026), new carpeting in two bedrooms and office (2026) a metal roof (2018), and a Generac house generator. Additional living spaces include a large office or family room, a versatile flex room, and a spacious laundry area with plenty of storage. Enjoy peaceful moments watching wildlife from the enlarged patio and fenced yard, complete with raised garden beds. Thoughtfully designed with no-step access to the garage, patio, and front porch, combined with an open floor plan, this home offers excellent and easy accessibility. Art enthusiasts should note that the vaulted ceilings offer extraordinary wall space to showcase your gallery selections! Convenient to Rivian, the interstate and Blo/No. Truly a unique and welcoming home that blends utility, comfort and style.
| 2 weeks ago | Listing updated with changes from the MLS® | |
| 2 weeks ago | Status changed to Pending | |
| 2 months ago | Listing first seen on site |

Based on information submitted to the MLS GRID as of 2026-09-29 09:41 AM UTC. All data is obtained from various sources and may not have been verified by broker or MLS GRID. Supplied Open House Information is subject to change without notice. All information should be independently reviewed and verified for accuracy. Properties may or may not be listed by the office/agent presenting the information.
Last checked: 2026-09-29 09:41 AM UTC
MRED DMCA Copyright Information Copyright © 2026 Midwest Real Estate Data LLC. All rights reserved.