
Search Homes for Sale in Chicago’s Western Suburbs
408 Waters Edge Drive CMcHenry, IL 60050
Mortgage Calculator
Monthly Payment (Est.)
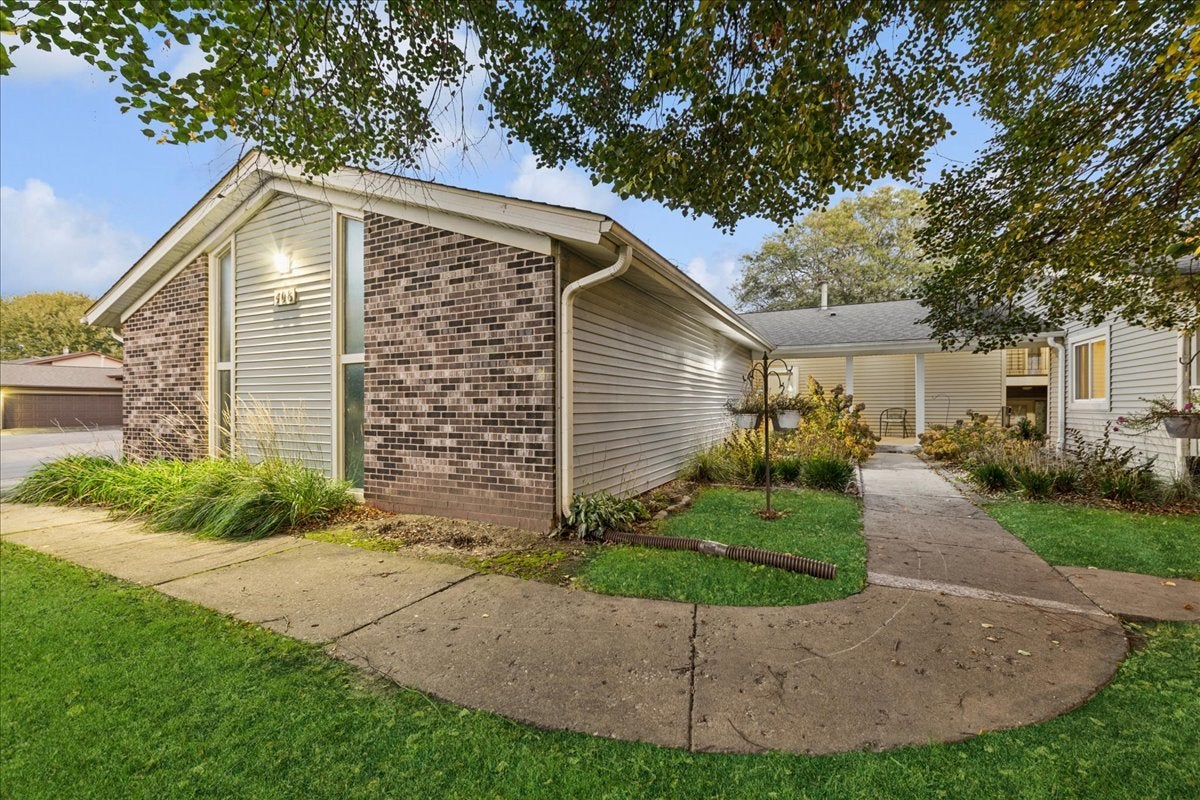
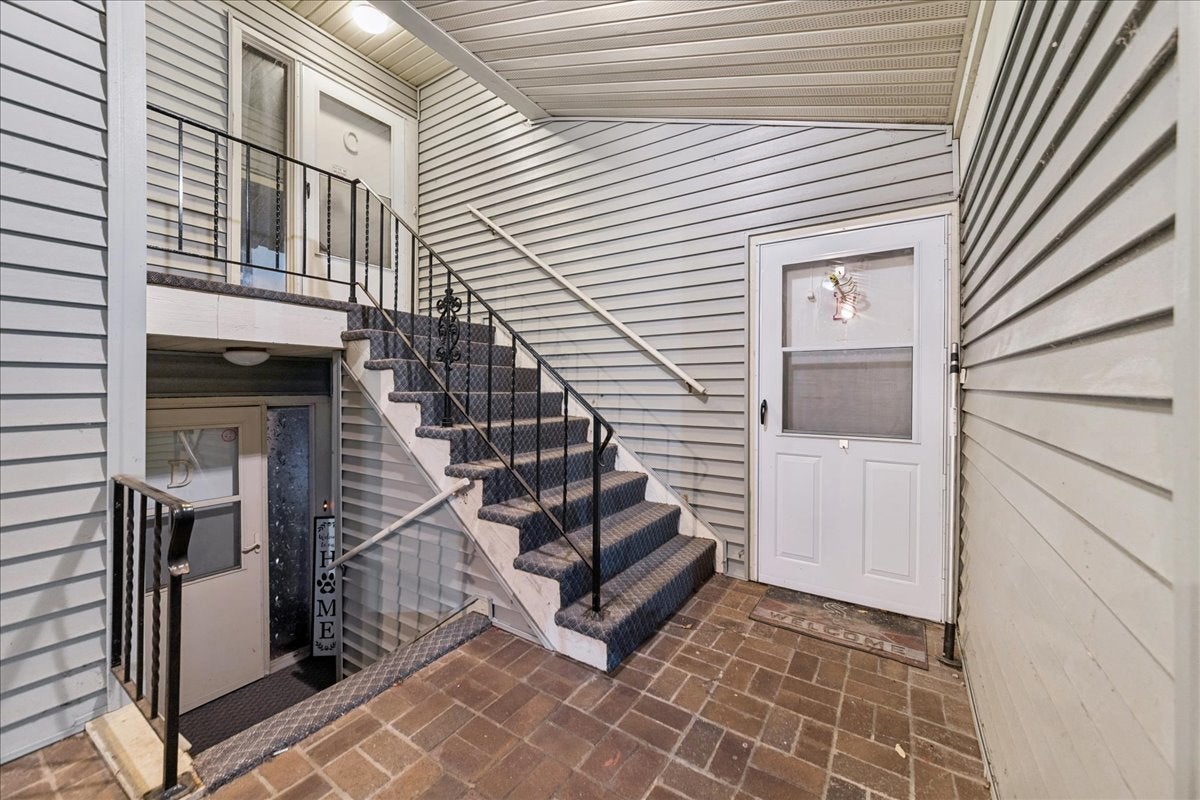
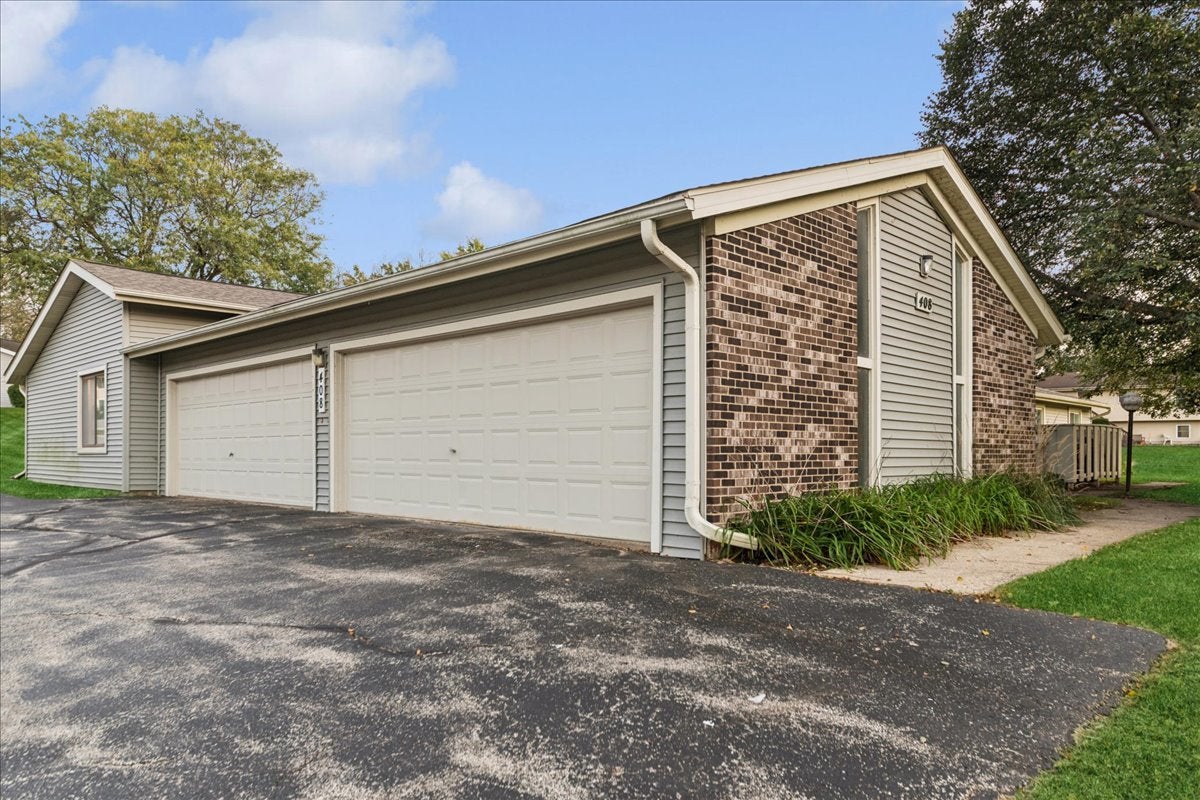
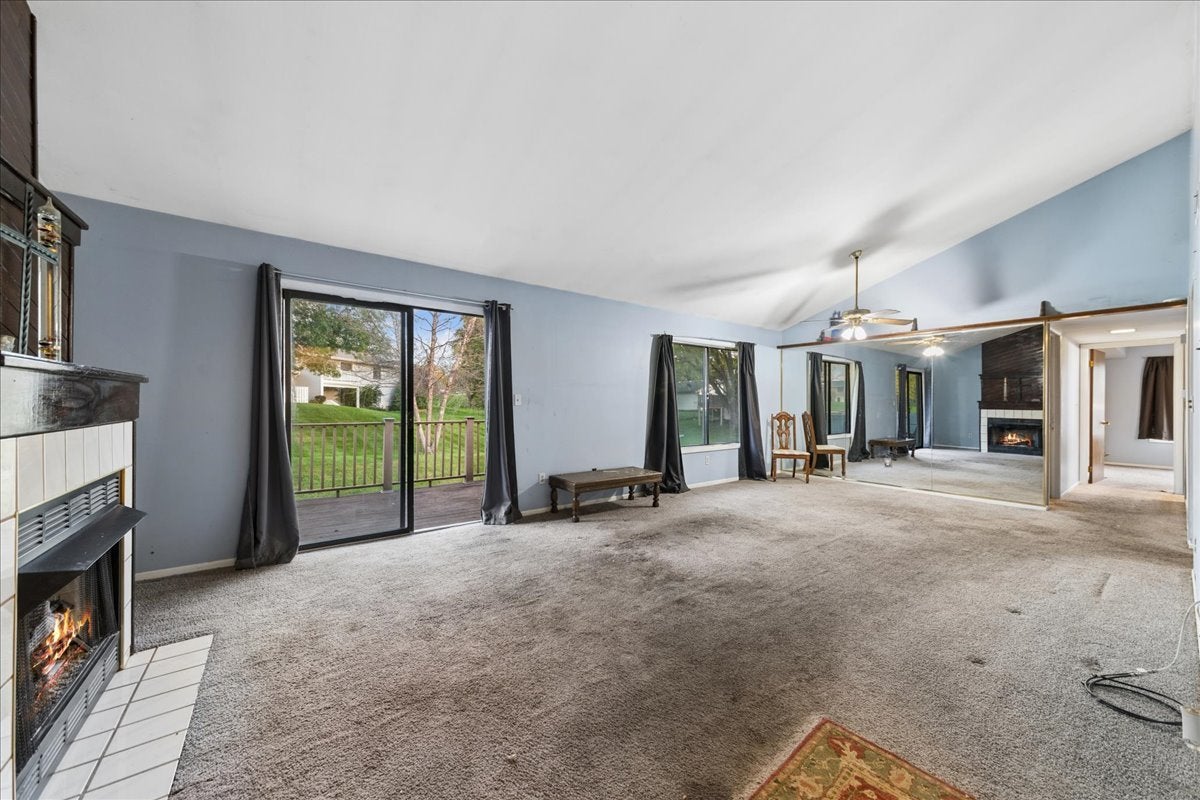
Enter an interest rate to see your estimated monthly payment.Step into this sunlit, upper-floor condo and imagine the possibilities. Perched in a quiet McHenry community, 408 Waters Edge Drive Unit C offers instant equity for the buyer ready to bring a vision and a toolbox. This 2 bedroom, 2 full bath home is in need of a complete rehab-an ideal canvas to design exactly the space you've been dreaming of. As you enter, vaulted ceilings draw your eyes upward, giving the living and dining area a bright, open, and airy feel. A cozy fireplace anchors the room, creating a warm focal point for evenings at home. Large sliders lead to your private deck, where you can sip your morning coffee overlooking a peaceful expanse of green space instead of parking lots or rooftops. The kitchen is ready to be transformed into a modern hub for cooking and gathering. Just off the main living areas, you'll find in-unit laundry-no more hauling baskets up and down stairs or out to a laundromat. The primary bedroom is a true suite, with a generous walk-in closet and a private full bath, offering a quiet retreat at the end of the day. A second bedroom and additional full bath provide comfortable space for family, guests, or a home office. Practical updates and conveniences are already in place: furnace replaced in (2013), AC Replaced in 2026, as well as a hot water heater. Roof and siding was reolaced by the association in 2017. One-car garage is shared and additional parking and storage included. Low association dues make ownership even more appealing, and they cover water, common insurance, exterior maintenance, lawn care, and snow removal-leaving you free to focus on customizing the interior to your taste.
| yesterday | Listing updated with changes from the MLS | |
| 2 weeks ago | Status changed to Active | |
| 3 months ago | Listing first seen on site |

Based on information submitted to the MLS GRID as of 2026-11-10 08:04 PM UTC. All data is obtained from various sources and may not have been verified by broker or MLS GRID. Supplied Open House Information is subject to change without notice. All information should be independently reviewed and verified for accuracy. Properties may or may not be listed by the office/agent presenting the information.
Last checked: 2026-11-10 08:04 PM UTC
MRED DMCA Copyright Information Copyright © 2026 Midwest Real Estate Data LLC. All rights reserved.