O'Neil Property Group
Save
Ask
Tour
Hide
Share
$199,900
51 Days On Site

1219 D'amico Drive
Chicago Heights, IL 60411

For Sale|Single Family Residence|Active Under Contract
3
Beds
2
Total Baths
1
Full Bath
1
Partial Bath
1,115
SqFt
$179
/SqFt
1968
Built
Subdivision:
Lincoln Highlands
County:
Cook
Listing Courtesy of MRED as distributed by MLS Grid of Real People Realty
1219 D'amico Drive1219 D'amico Drive1219 D'amico Drive1219 D'amico Drive
Save
Ask
Tour
Hide
Share

Mortgage Calculator

Monthly Payment (Est.)

$912
Calculator powered by Showcase IDX, a Constellation1 Company. Copyright ©2026 Information is deemed reliable but not guaranteed.

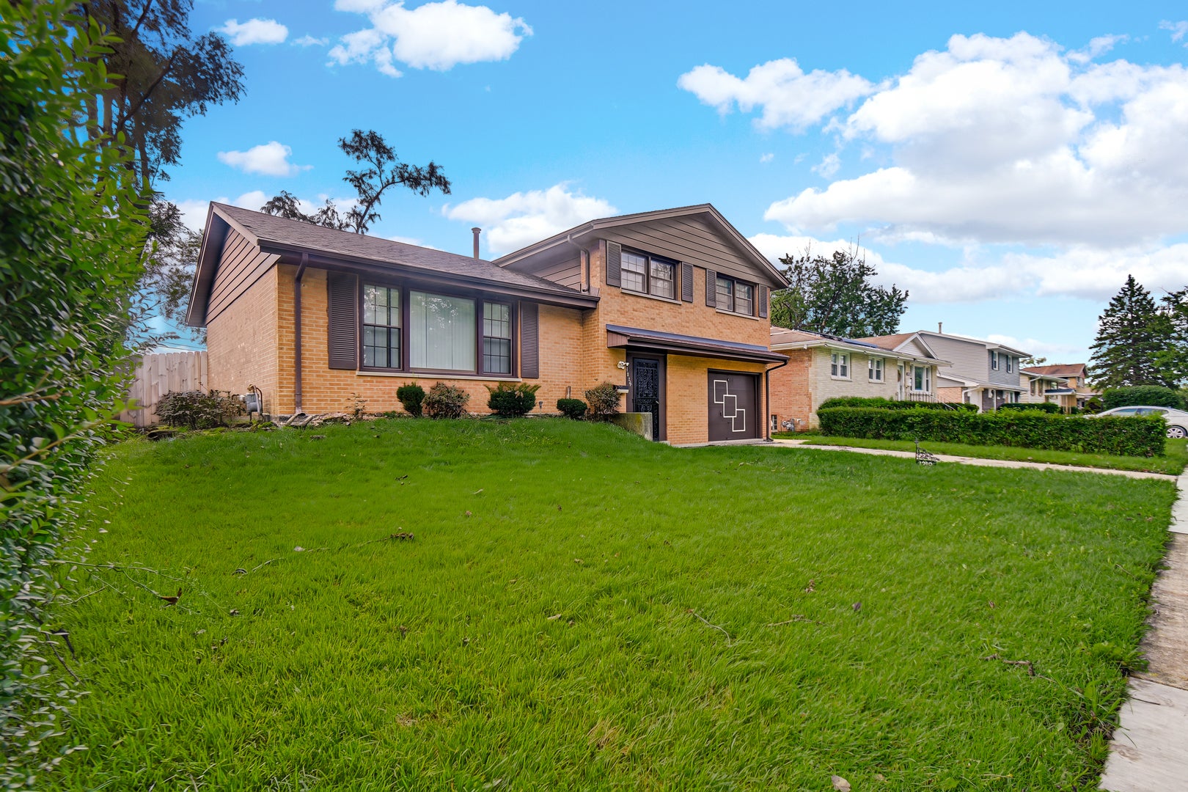
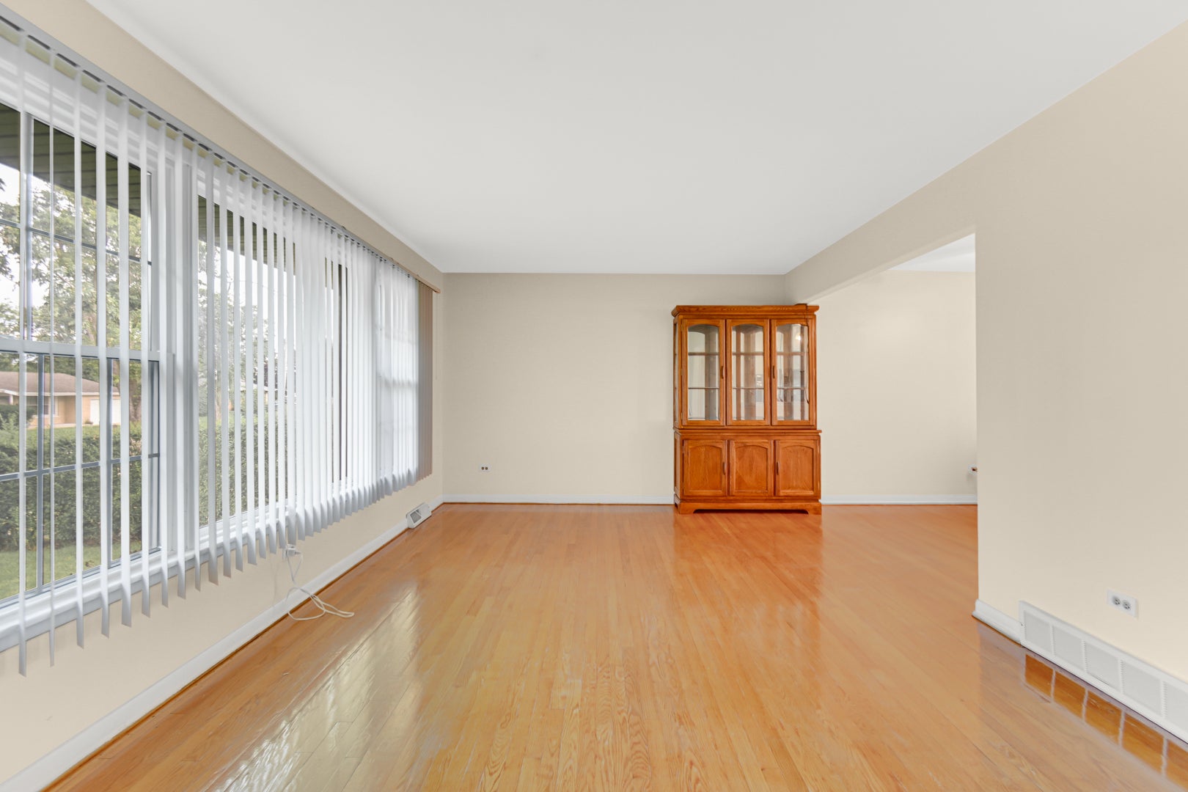
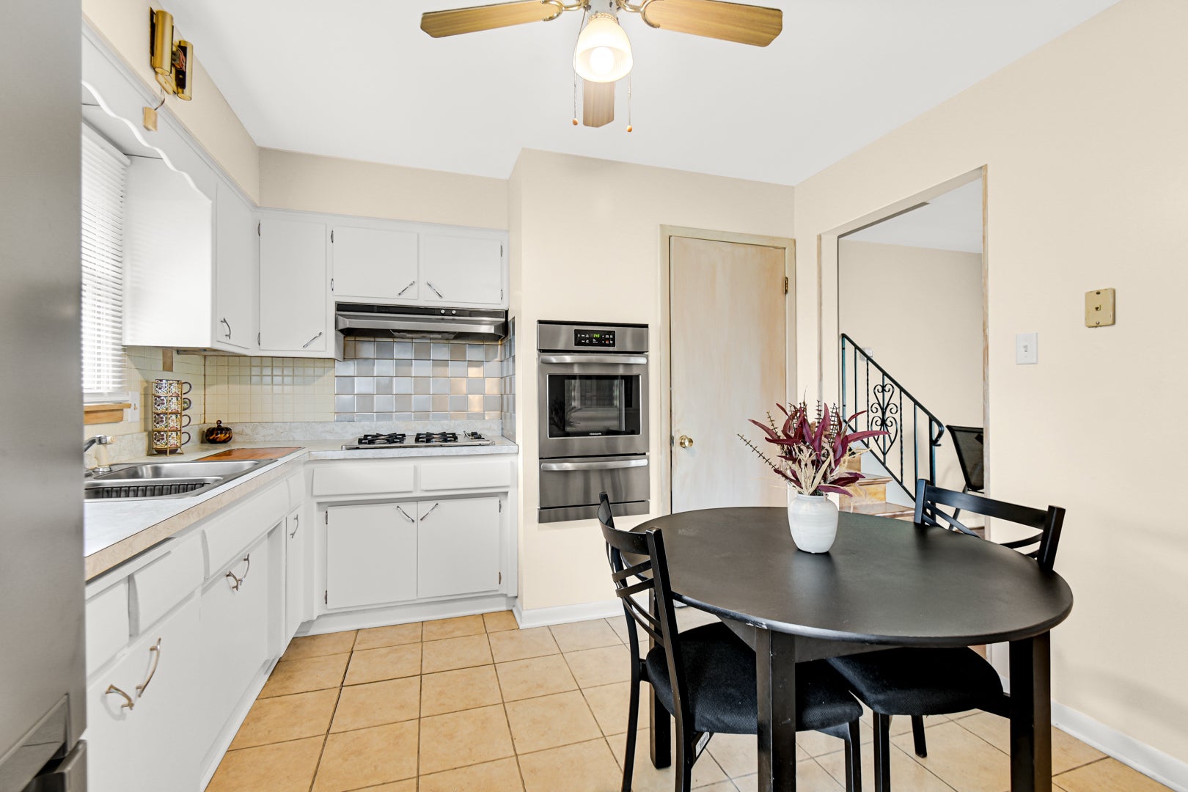
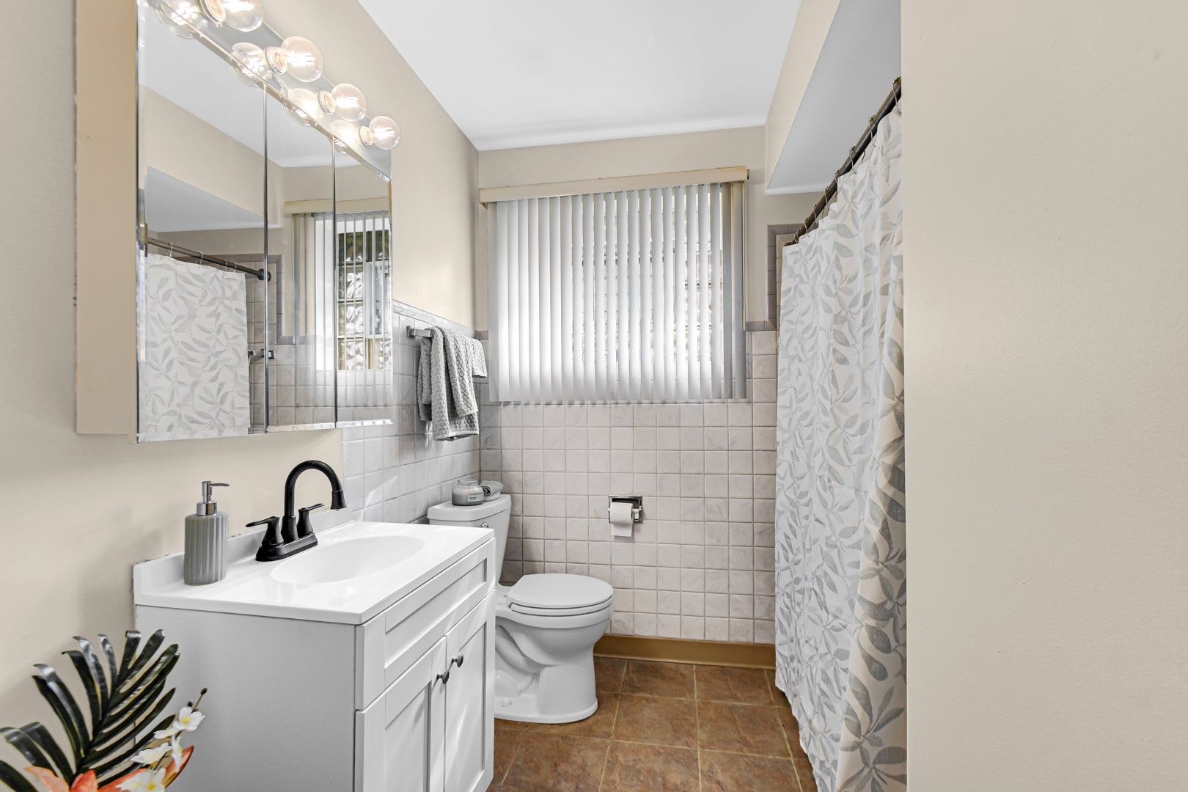
GET READY TO FALL IN LOVE WITH THIS EXCEPTIONAL, SPACIOUS ALL-BRICK ONE-OF-A-KIND TRI-LEVEL! You simply will not find another tri-level with a layout like this anywhere in the area-this one excels them all! Immaculate and in absolute move-in condition, this home practically lives like new. Inside, you will find original refinished hardwood floors, professional paint throughout, 3 generous bedrooms, tastefully updated baths, and sleek stainless steel appliances ready for your inner chef. Best of all, enjoy total peace of mind knowing major high-ticket updates are already handled: a newer roof (2022), AC (2022), furnace (2023), hot water tank (2023), electrical circuit breakers (2020), and practically all newer windows. Step outside to your fully fenced backyard featuring a freshly painted deck and a handy storage shed-all overlooking a massive yard designed for unforgettable family gatherings, weekend barbecues, and making lifelong memories. THE ULTIMATE SAVINGS: Stop paying outrageous taxes! While neighboring homes are draining budgets with $6,000 to $7,000 in annual property taxes, this home's taxes are an unbelievable $115.00! Unbeatable updates, incredible space, complete privacy with a fenced yard, and virtually nonexistent taxes at an aggressive price for a quick sale! SIMPLY AMAZING! EVERYONE IS GOING TO WANT TO SEE THIS RARE GEM, including you!!! Schedule your PRIVATE SHOWING today before it slips away!

Save
Ask
Tour
Hide
Share
Listing Snapshot
Price 
$199,900
Days On Site 
51 Days
Bedrooms 
3
Inside Area (SqFt) 
1,115 sqft
Total Baths 
2
Full Baths 
1
Partial Baths 
1
Lot Size 
0.01515 Acres
Year Built 
1968
MLS® Number 
12720406
Status 
Active Under Contract
Property Tax 
$114.16
HOA/Condo/Coop Fees 
N/A
Sq Ft Source 
Estimated
Friends & Family
Recent Activity
3 weeks agoListing updated with changes from the MLS®
3 weeks agoStatus changed to Active Under Contract
4 weeks agoPrice changed to $199,900
2 months agoListing first seen on site
General Features
Acres 
0.01515
Attached Garage 
Yes
Garage 
Yes
Garage Spaces 
1
Parking 
ConcreteGarage Door OpenerAttachedGarage
Parking Spaces 
1
Property Sub Type 
Single Family Residence
Sewer 
Public Sewer
Water Source 
Public
Interior Features
Appliances 
MicrowaveRefrigeratorWasherDryerStainless Steel Appliance(s)Oven
Basement 
FinishedPartialWalk-Out Access
Cooling 
Central Air
Electric 
Circuit Breakers
Flooring 
HardwoodLaminateCarpet
Heating 
Natural Gas
Interior 
Entrance FoyerDry BarOpen Floorplan
Laundry Features 
In UnitSink
Window Features 
Window TreatmentsBlinds
Bedroom 2 
Dimensions - 14X13Level - Second
Bedroom 3 
Dimensions - 11X10Level - Second
Bedroom 4 
Dining Room 
Dimensions - 10X11Level - Main
Family Room 
Dimensions - 11X20Level - Lower
Foyer 
Dimensions - 6X9Level - Lower
Kitchen 
Dimensions - 9X11Level - MainDescription - Eating Area-Table Space
Laundry 
Dimensions - 5X6
Living Room 
Dimensions - 13X21Level - Main
Master Bedroom 
Dimensions - 11X17Level - Second
Save
Ask
Tour
Hide
Share
Exterior Features
Construction Details 
Brick
Fencing 
FencedWood
Patio And Porch 
DeckPatio
Roof 
Asphalt
Windows/Doors 
Window TreatmentsBlinds
Community Features
Community Features 
ParkCurbsSidewalksStreet Lights
MLS Area 
Chicago Heights
School District 
Bloom High School
Township 
Bloom
Schools
School District
Bloom High School
Elementary School
Unknown
Middle School
Unknown
High School
Bloom High School
Listing Courtesy of MRED as distributed by MLS Grid of Real People Realty


Based on information submitted to the MLS GRID as of 2026-09-20 09:03 AM UTC. All data is obtained from various sources and may not have been verified by broker or MLS GRID. Supplied Open House Information is subject to change without notice. All information should be independently reviewed and verified for accuracy. Properties may or may not be listed by the office/agent presenting the information.
Last checked: 2026-09-20 09:03 AM UTC
MRED DMCA Copyright Information Copyright © 2026 Midwest Real Estate Data LLC. All rights reserved.

Neighborhood & Commute
Source: Walkscore
Disclosure: Community information and market data powered by Constellation Data Labs. Information is deemed reliable but not guaranteed.
Save
Ask
Tour
Hide
Share