
Search Homes for Sale in Chicago’s Western Suburbs
15332 Dante AvenueDolton, IL 60419
Mortgage Calculator
Monthly Payment (Est.)
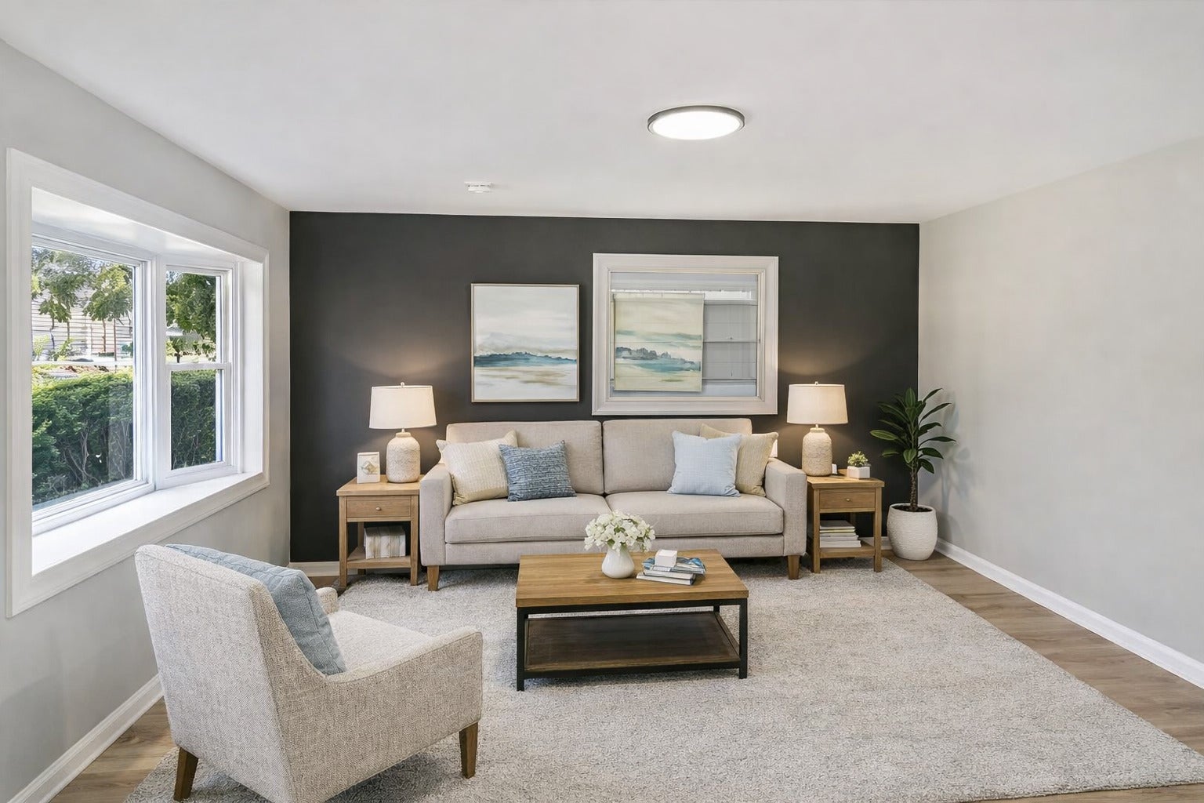
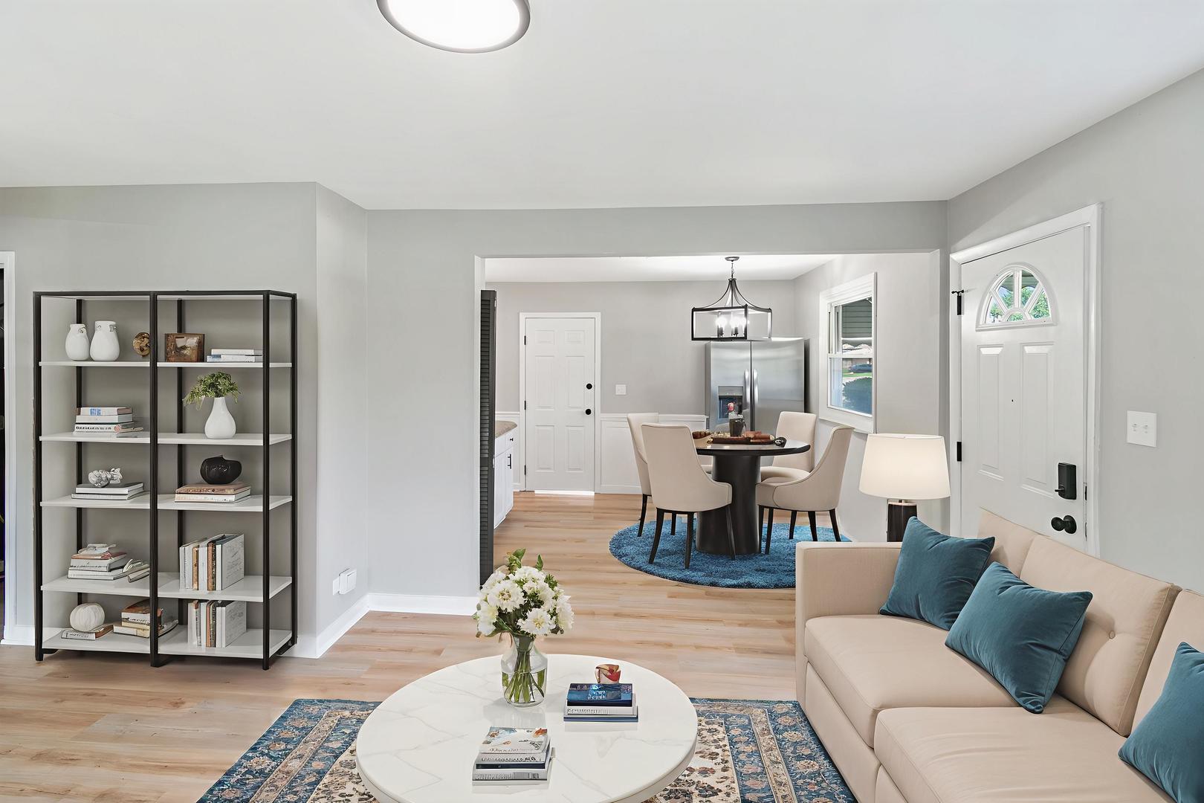
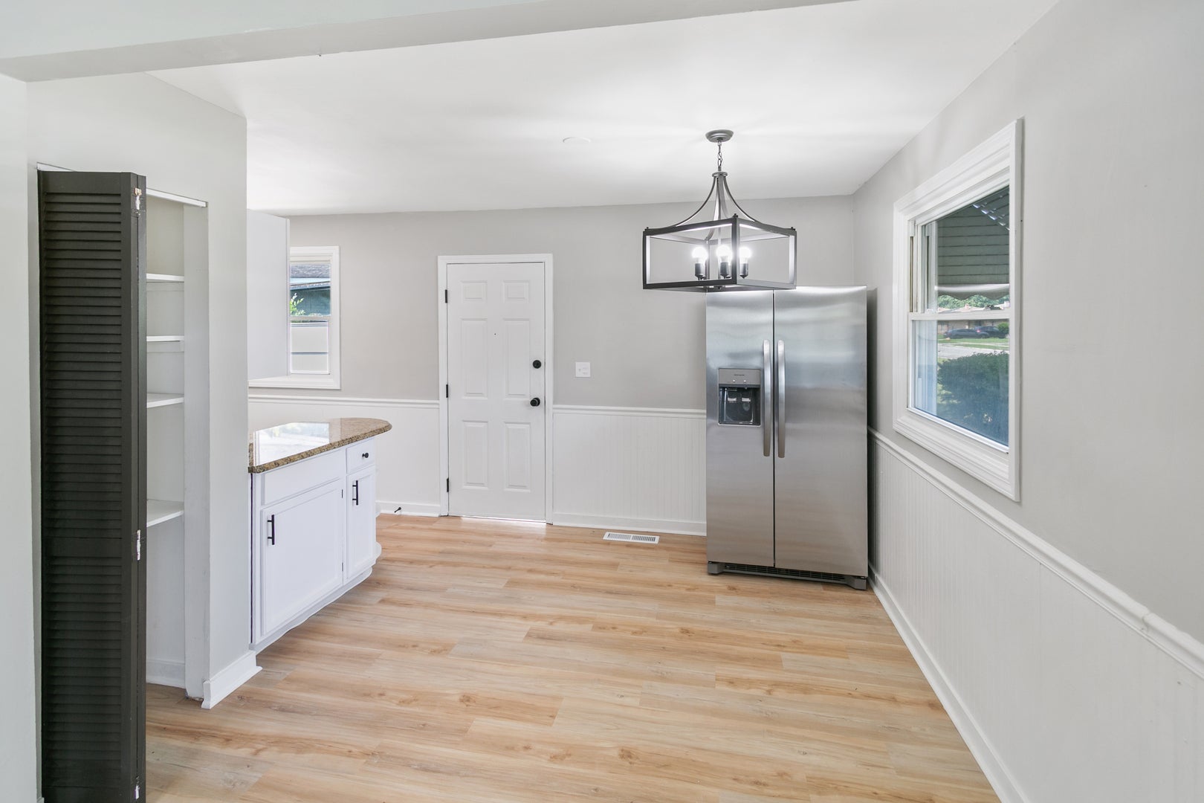
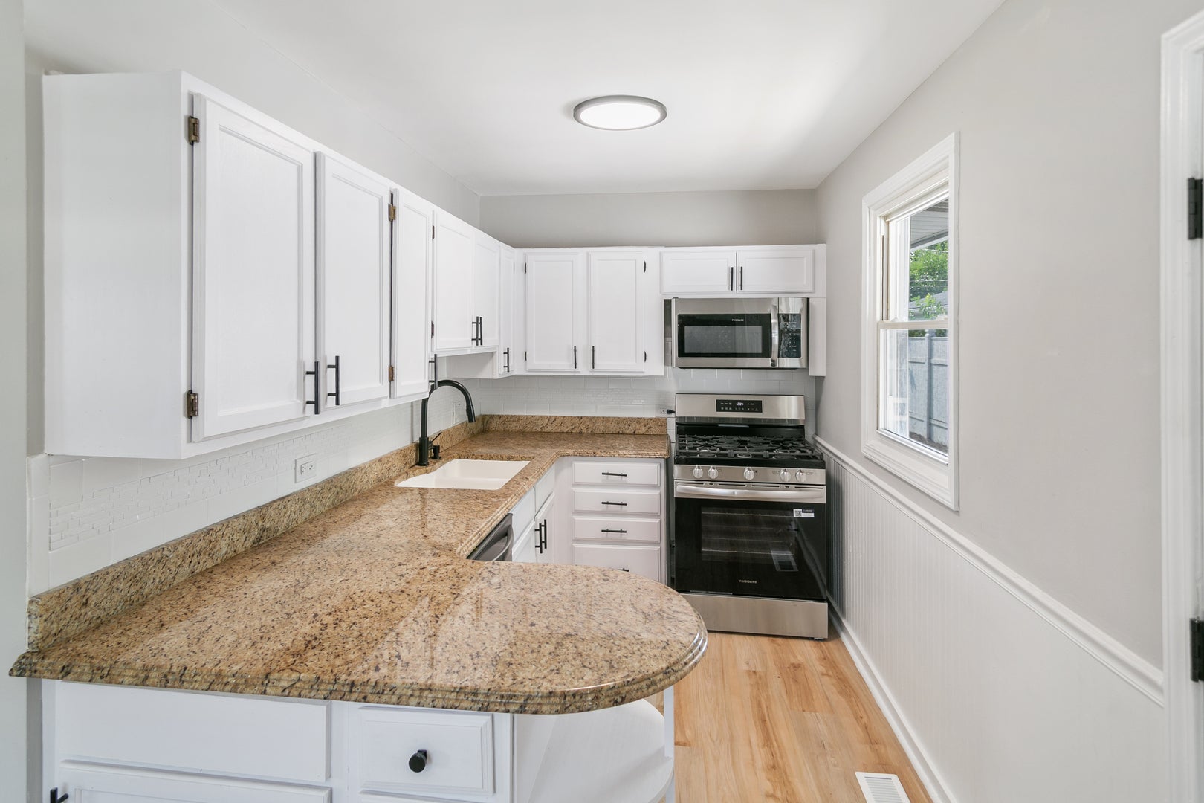
Enter an interest rate to see your estimated monthly payment.Ask about potential seller assistance that may help reduce the buyer's out-of-pocket closing expenses! Whether you're looking for a place to call home or a renovated investment opportunity, this property delivers. Move right in or take advantage of its strong rental potential and income-producing capabilities. This home is IHDAccess Home Eligible for many buyers! Nestled in the heart of Dolton, this charmingly updated ranch home radiates warmth and is ready to welcome its new owners-why rent when you can own this delightful gem? Buy this home with confidence! Your new home comes with a 13 month WARRANTY! Also, with an acceptable offer, our seller is willing to help buy down your interest rate and lower your expenses, or give you a credit towards your closing costs! Bathed in natural light, the spacious living room invites relaxation, while the eat-in kitchen dazzles with freshly painted white cabinets, sleek stone countertops, and shiny new stainless steel appliances, offering ample storage and counter space for all your culinary adventures. The generously sized bedrooms provide cozy retreats, and the beautifully remodeled bathroom sparkles with a new vanity, custom tile, modern toilet, and fresh flooring. Fresh paint, stylish new fixtures, contemporary lighting, plush new carpet, and chic luxury vinyl plank flooring flow throughout, creating an inviting and modern vibe. Outside, a fenced yard and detached garage add convenience and charm, perfect for enjoying quiet moments or hosting lively gatherings. Take a virtual stroll through the 3D tour with floor plan and book your private showing today to fall in love with this radiant Dolton haven!
| 3 months ago | Listing updated with changes from the MLS | |
| 3 months ago | Status changed to Active Under Contract | |
| 3 months ago | Price changed to $165,800 | |
| 4 months ago | Listing first seen on site |

Based on information submitted to the MLS GRID as of 2026-11-19 12:16 PM UTC. All data is obtained from various sources and may not have been verified by broker or MLS GRID. Supplied Open House Information is subject to change without notice. All information should be independently reviewed and verified for accuracy. Properties may or may not be listed by the office/agent presenting the information.
Last checked: 2026-11-19 12:16 PM UTC
MRED DMCA Copyright Information Copyright © 2026 Midwest Real Estate Data LLC. All rights reserved.
Did you know? You can invite friends and family to your search. They can join your search, rate and discuss listings with you.