
755 Meridian CourtDeKalb, IL 60115
Mortgage Calculator
Monthly Payment (Est.)
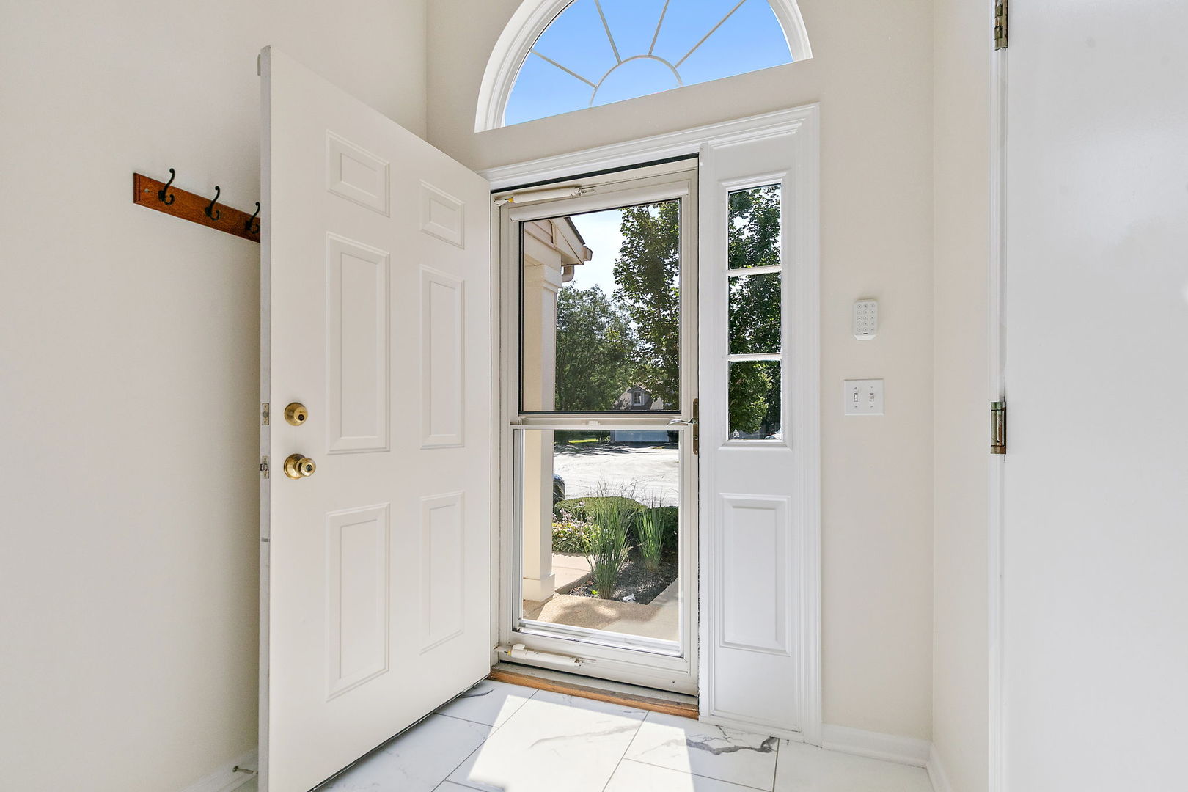
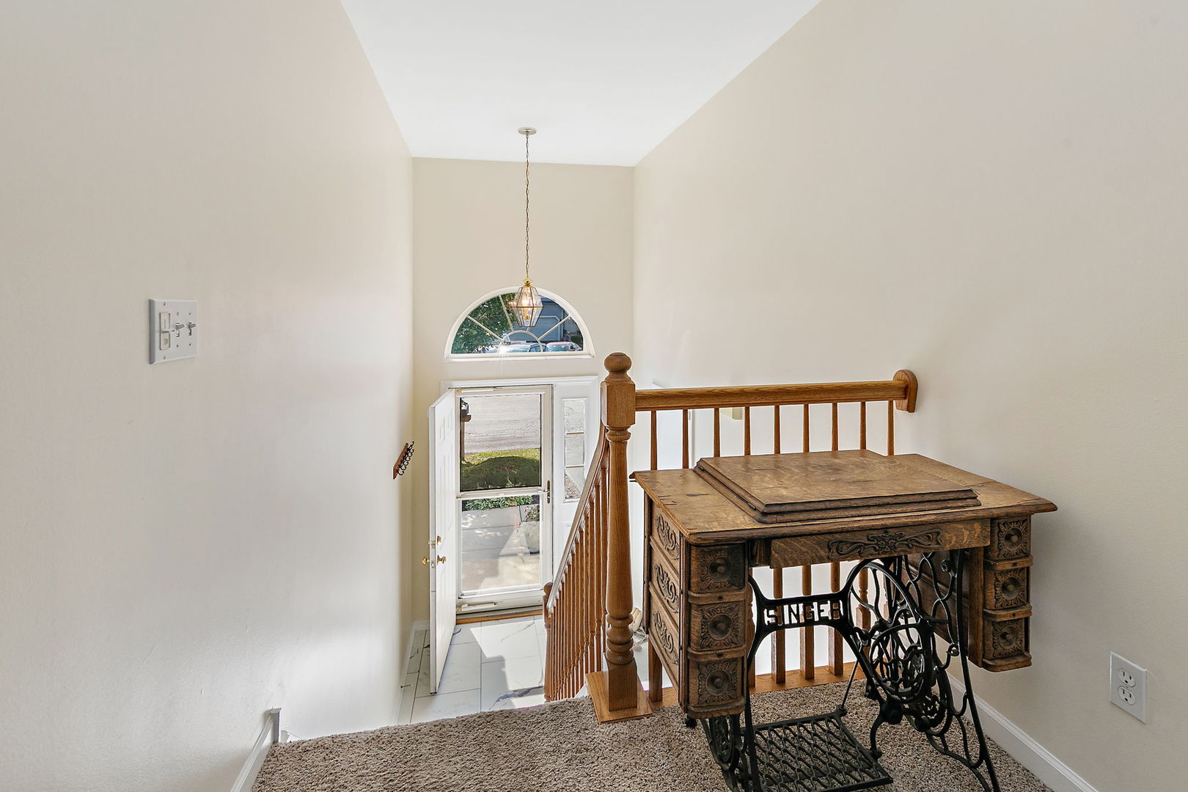
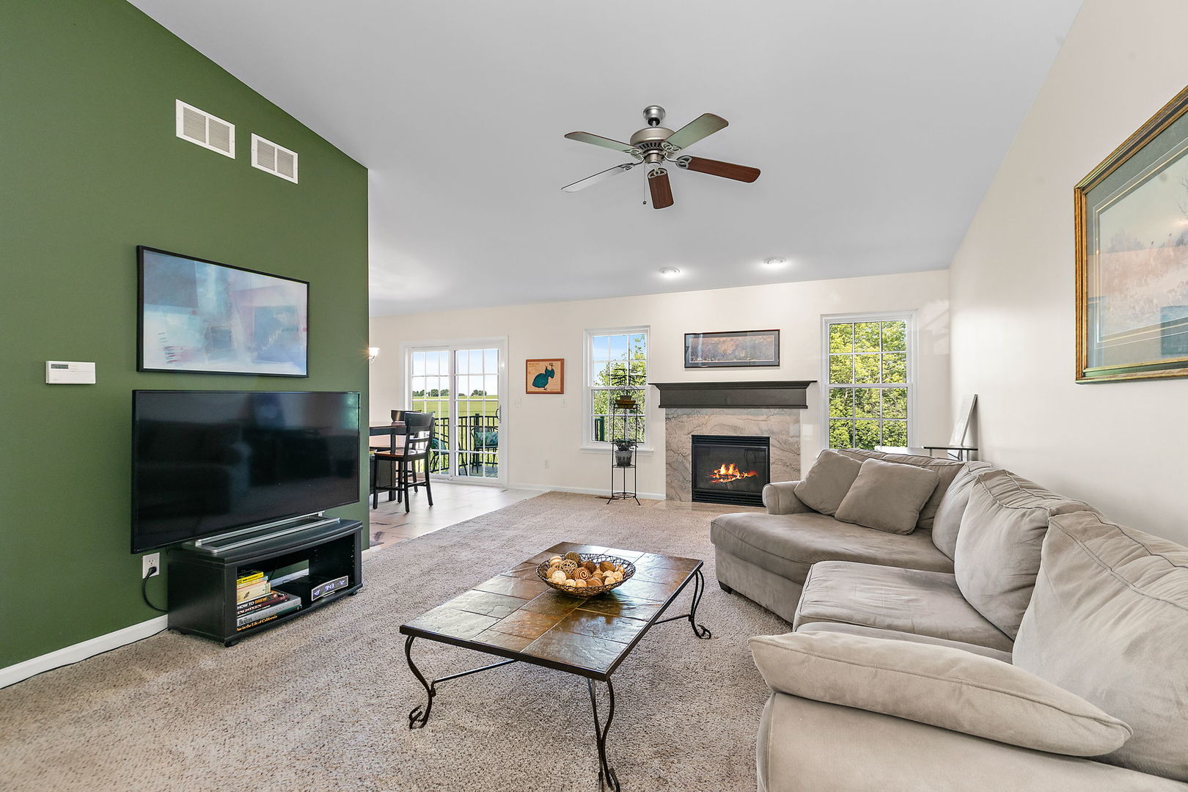
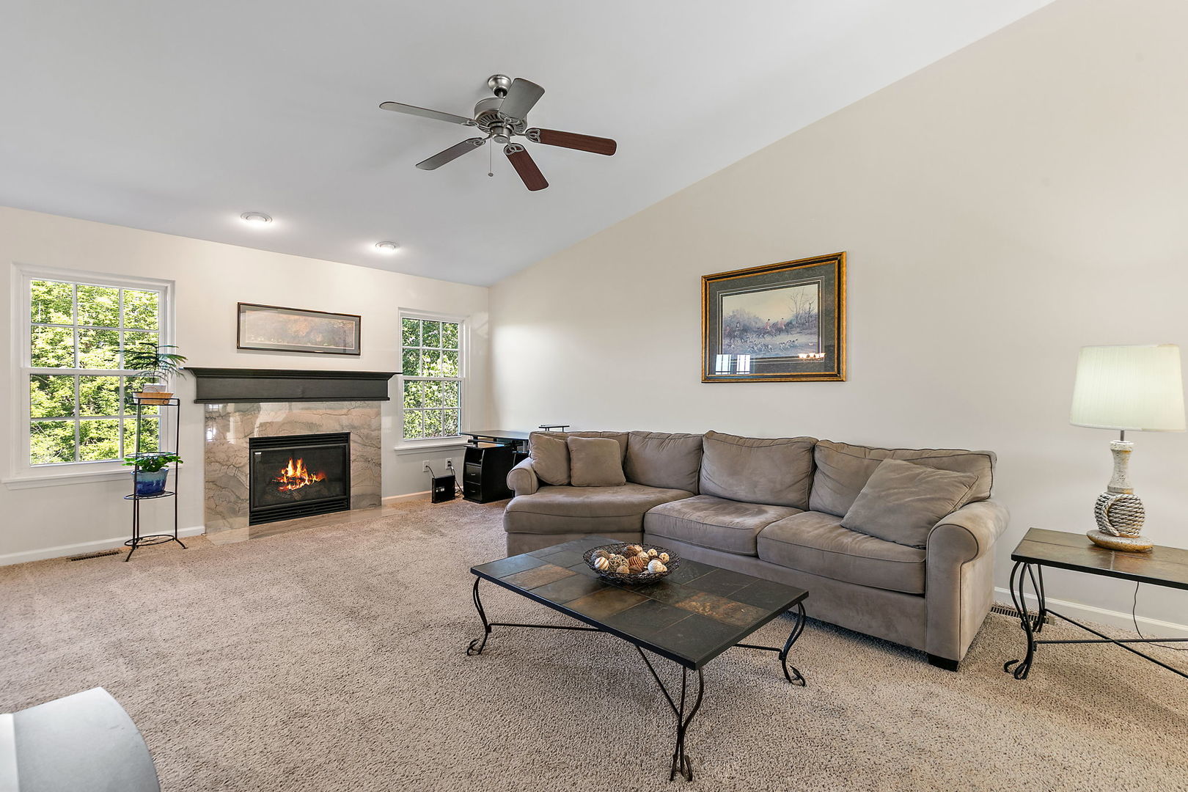
$1,163OFFER HAS BEEN VERBALLY ACCEPTED - PAPERWORK PENDING. Prepare to be impressed by this meticulously maintained multi-level townhome in the Wineberry Townhome community! Lovingly cared for by its current owners, this move-in-ready 2-bedroom, 2.5-bath home offers tasteful updates, beautiful countryside views, and a peaceful setting with no backyard neighbors. Step inside the welcoming foyer, where newer luxury vinyl plank flooring sets the tone for the home's warm and inviting interior. Just a few steps up, the spacious living room features neutral decor, a cozy gas fireplace, and expansive windows that frame the serene backdrop of mature trees and open countryside. Adjacent to the living room, the dining area opens to a newer composite deck, creating the perfect place to enjoy your morning coffee or unwind with your favorite evening beverage while taking in the tranquil views. The kitchen has been refreshed with newer luxury vinyl plank flooring, stainless steel appliances, abundant cabinetry, generous countertop space, and a large walk-in pantry that provides exceptional storage. The conveniently located laundry area is tucked neatly within the kitchen for everyday ease. Retreat to the private upper-level primary suite, offering a peaceful escape from the rest of the home. The finished lower level expands the living space with a spacious family room featuring sliding glass doors that lead to a private patio-another wonderful spot to relax and enjoy the picturesque natural setting. The second bedroom also overlooks the beautiful backyard and includes a generously sized closet. A full bath, utility room, and additional storage beneath the stairs complete the lower level. The attached two-car garage features built-in shelving for additional storage. Major updates provide peace of mind, including the furnace (2018), select light fixtures (2019), fireplace mantle painted and quartzite surround (2020) windows (2021), roof (2022), sliding doors (2023), composite deck (2024), garage door and flooring in the living room and kitchen (2025), and most major rooms freshly painted in 2026. Ideally located near schools, shopping, medical facilities, parks, NIU, and Interstate 88, this exceptional home truly offers the perfect combination of comfort, convenience, and carefree living. Simply move in, unpack, and start enjoying everything this beautiful home has to offer! Please note: Sellers cannot close prior to September 14, 2026.
| a month ago | Listing updated with changes from the MLS® | |
| a month ago | Status changed to Active Under Contract | |
| 2 months ago | Listing first seen on site |

Based on information submitted to the MLS GRID as of 2026-09-18 08:14 AM UTC. All data is obtained from various sources and may not have been verified by broker or MLS GRID. Supplied Open House Information is subject to change without notice. All information should be independently reviewed and verified for accuracy. Properties may or may not be listed by the office/agent presenting the information.
Last checked: 2026-09-18 08:14 AM UTC
MRED DMCA Copyright Information Copyright © 2026 Midwest Real Estate Data LLC. All rights reserved.