
15W621 Diversey AvenueElmhurst, IL 60126
Mortgage Calculator
Monthly Payment (Est.)
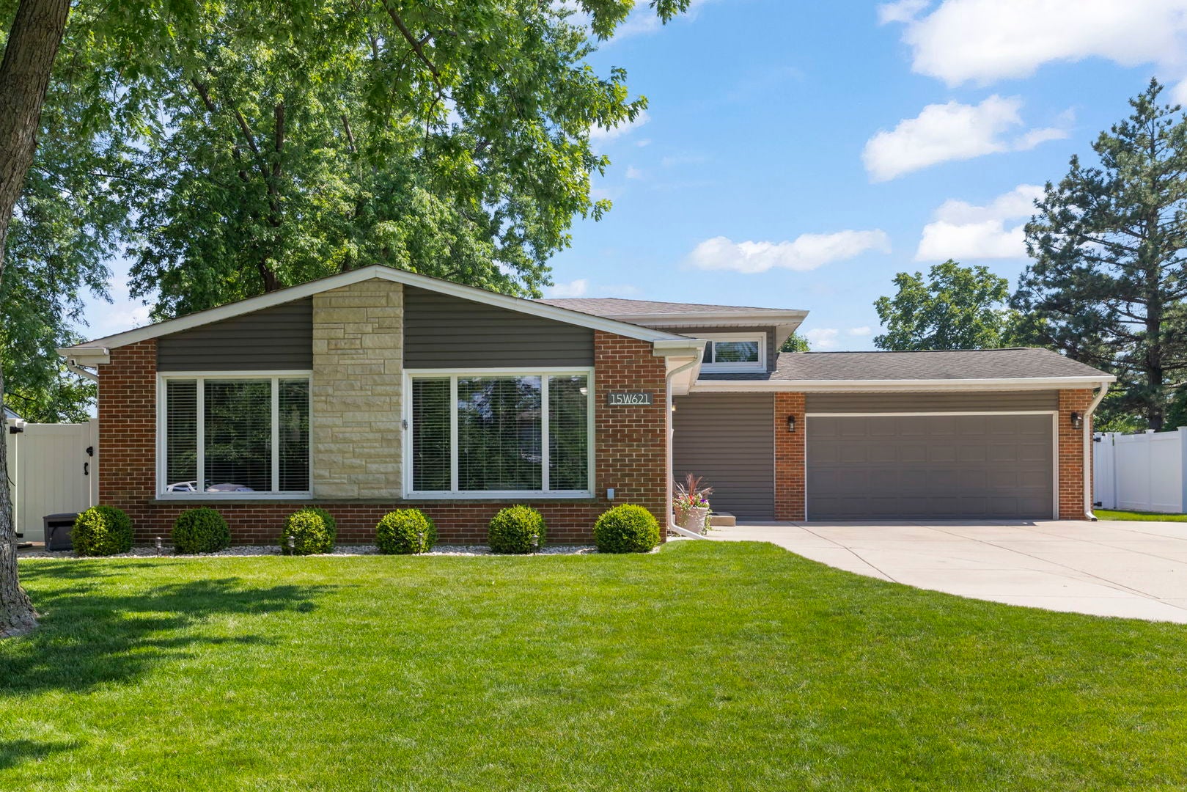
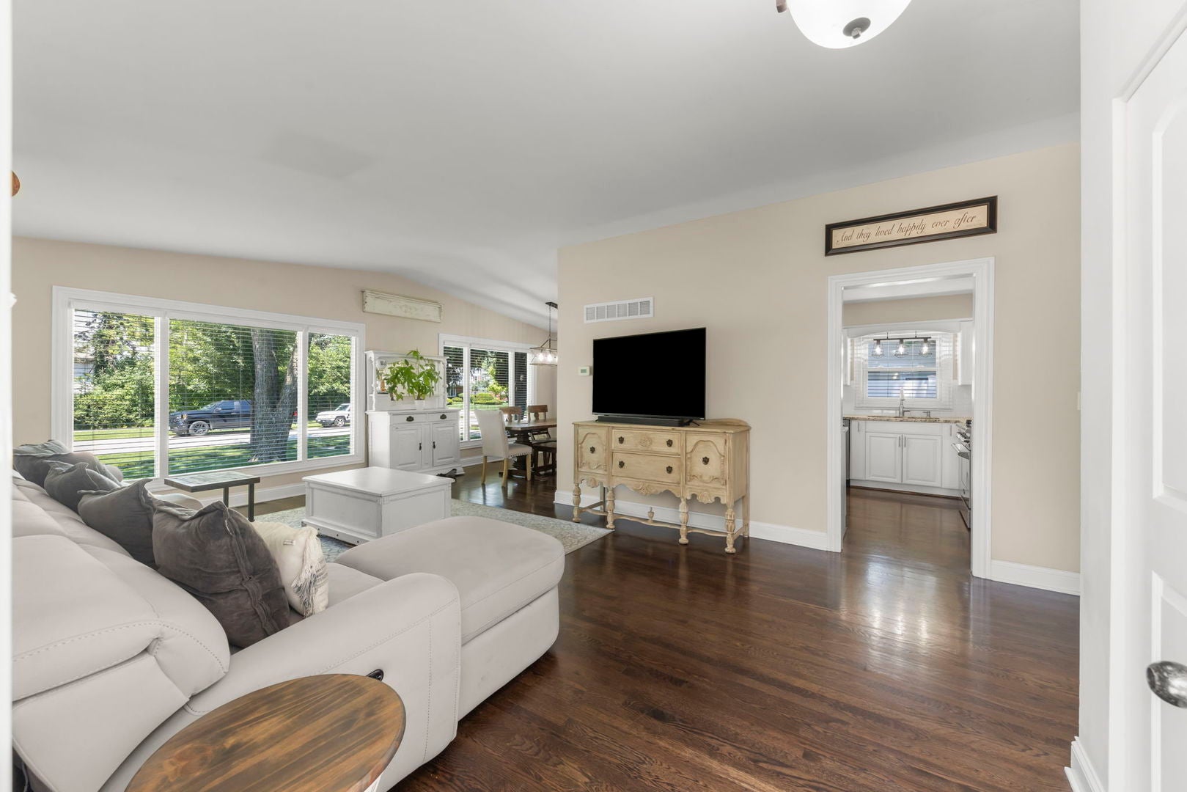
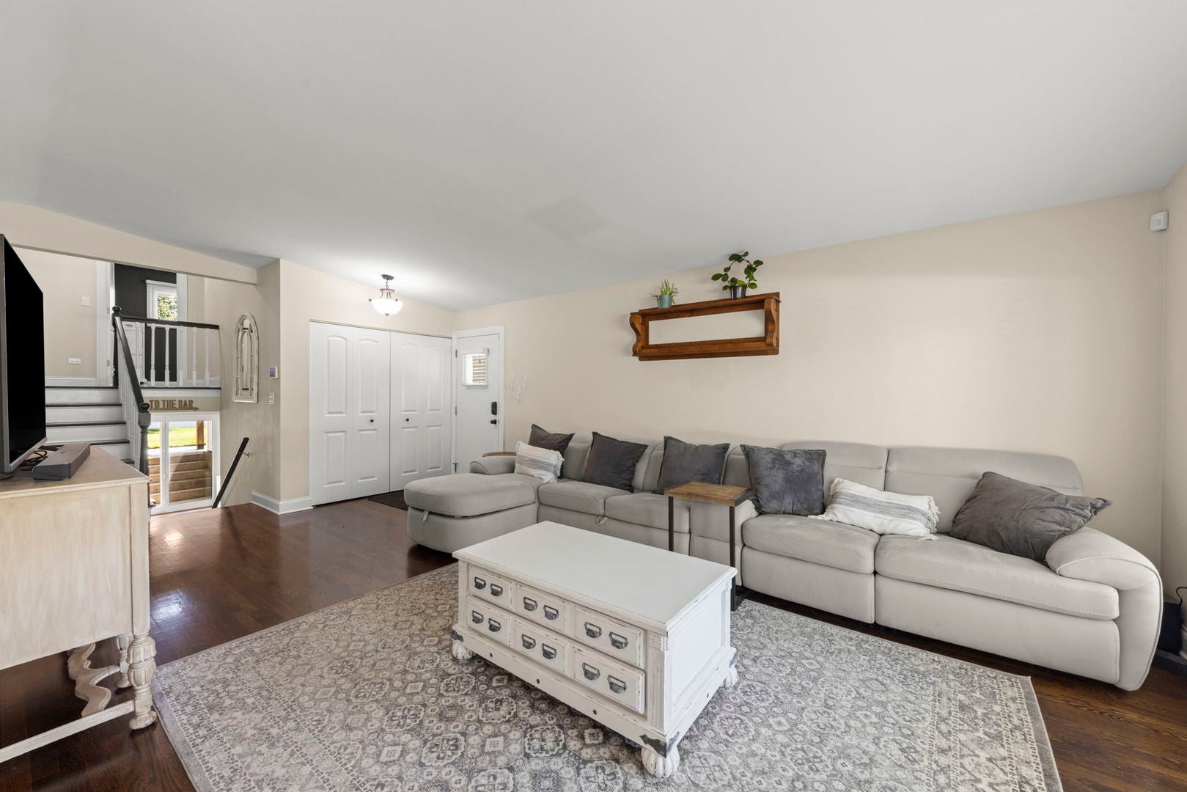
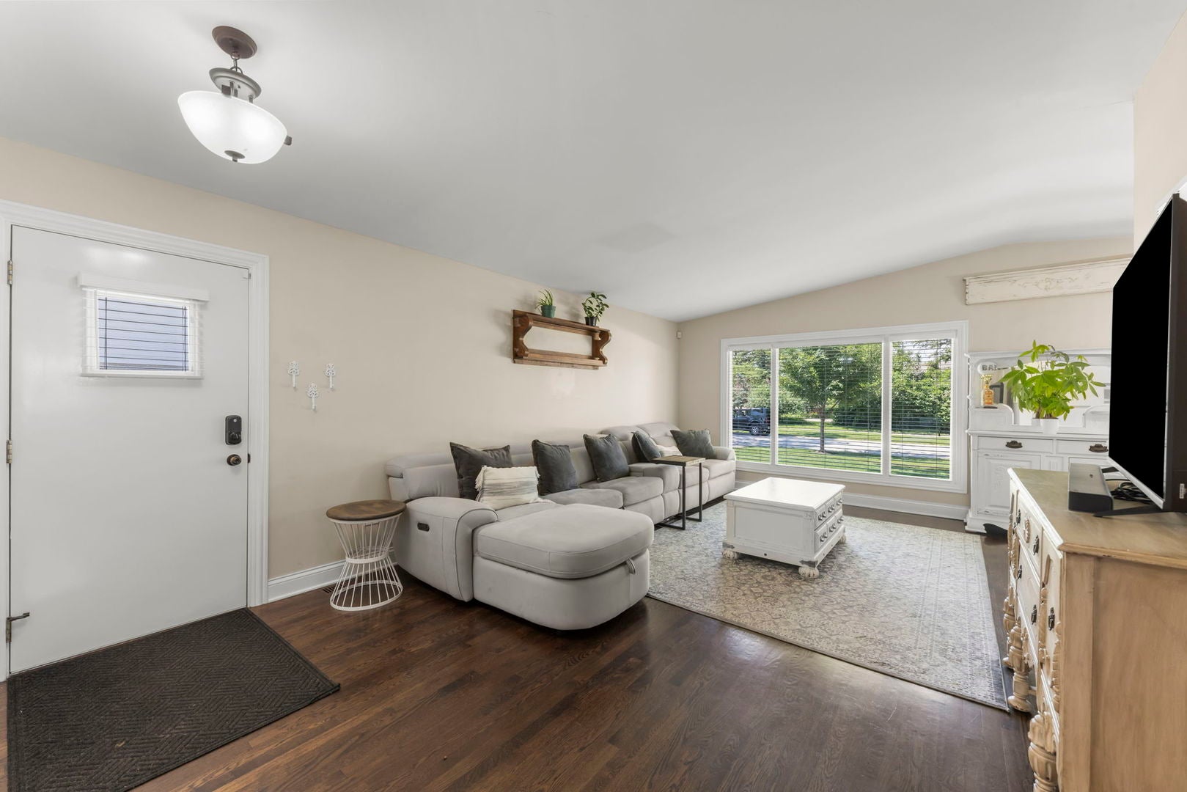
Enter an interest rate to see your estimated monthly payment.Welcome home to this beautifully updated split level situated on an impressive 75-foot-wide lot, just the second house from the entrance to Conrad Fischer Park. The current owners hate to leave what they truly consider their dream home, but a relocation creates an incredible opportunity for the next owner. Beyond the obvious pride of ownership, this home has been thoughtfully updated and meticulously maintained throughout. The open and inviting main level features a spacious living room, an informal dining area, and a newly updated white gourmet kitchen with quartz countertops, subway tile backsplash, stainless steel appliances, peninsula, and abundant cabinetry, creating the perfect space for everyday living and entertaining. The upper level offers a spacious primary suite with double closets, three generously sized bedrooms, and two beautifully updated luxury bathrooms. The walkout lower level features a large recreation room, newly remodeled full bathroom, custom laundry room, and direct access to the backyard. Outside, enjoy the fenced yard with a side patio for grilling, a newer concrete patio, pergola-covered paver patio, built-in fire pit, and newer double-door storage shed, creating the perfect setting for relaxing or entertaining. Recent improvements provide exceptional peace of mind, including a newer main roof, new copper plumbing throughout, new tankless water heater, new attic insulation with a temperature-controlled attic fan, battery backup sump pump, updated water lines (2023), garage heater (2022), replacement windows (2020), newer concrete improvements, concrete patio (2024), pergola (2024), shed (2024), refrigerator (2024), washer and dryer (2025), and kitchen appliances (2021). Located just steps from Conrad Fischer Park, you'll enjoy a playground, baseball and soccer fields, basketball, tennis and pickleball courts, a futsal court, and expansive green space. Perfectly situated between two schools, the park serves as a favorite destination for recess, after-school activities, neighborhood gatherings, and endless outdoor fun. This is more than a home. It's a lifestyle you'll love.
| a month ago | Listing updated with changes from the MLS® | |
| a month ago | Status changed to Active Under Contract | |
| 2 months ago | Listing first seen on site |

Based on information submitted to the MLS GRID as of 2026-09-25 07:48 AM UTC. All data is obtained from various sources and may not have been verified by broker or MLS GRID. Supplied Open House Information is subject to change without notice. All information should be independently reviewed and verified for accuracy. Properties may or may not be listed by the office/agent presenting the information.
Last checked: 2026-09-25 07:48 AM UTC
MRED DMCA Copyright Information Copyright © 2026 Midwest Real Estate Data LLC. All rights reserved.
Did you know? You can invite friends and family to your search. They can join your search, rate and discuss listings with you.