
Search Homes for Sale in Chicago’s Western Suburbs
660 E 51st Street 2WChicago, IL 60615
Mortgage Calculator
Monthly Payment (Est.)
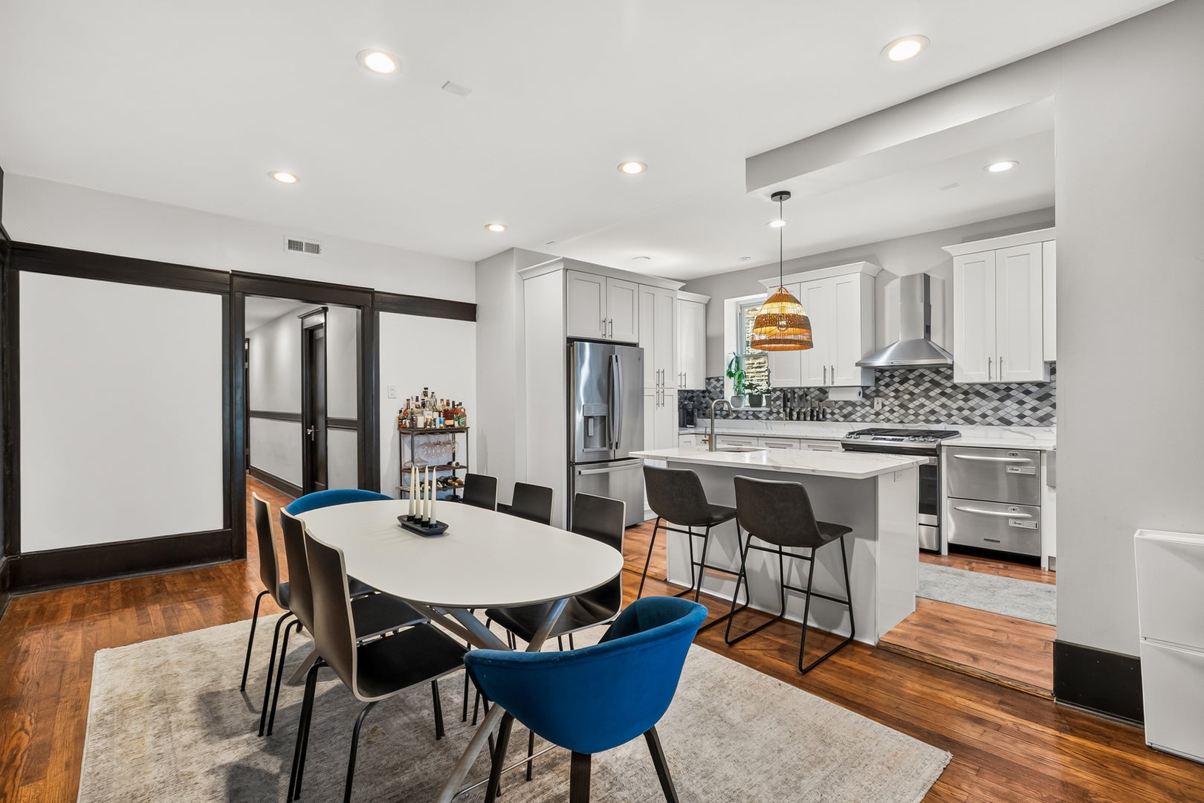
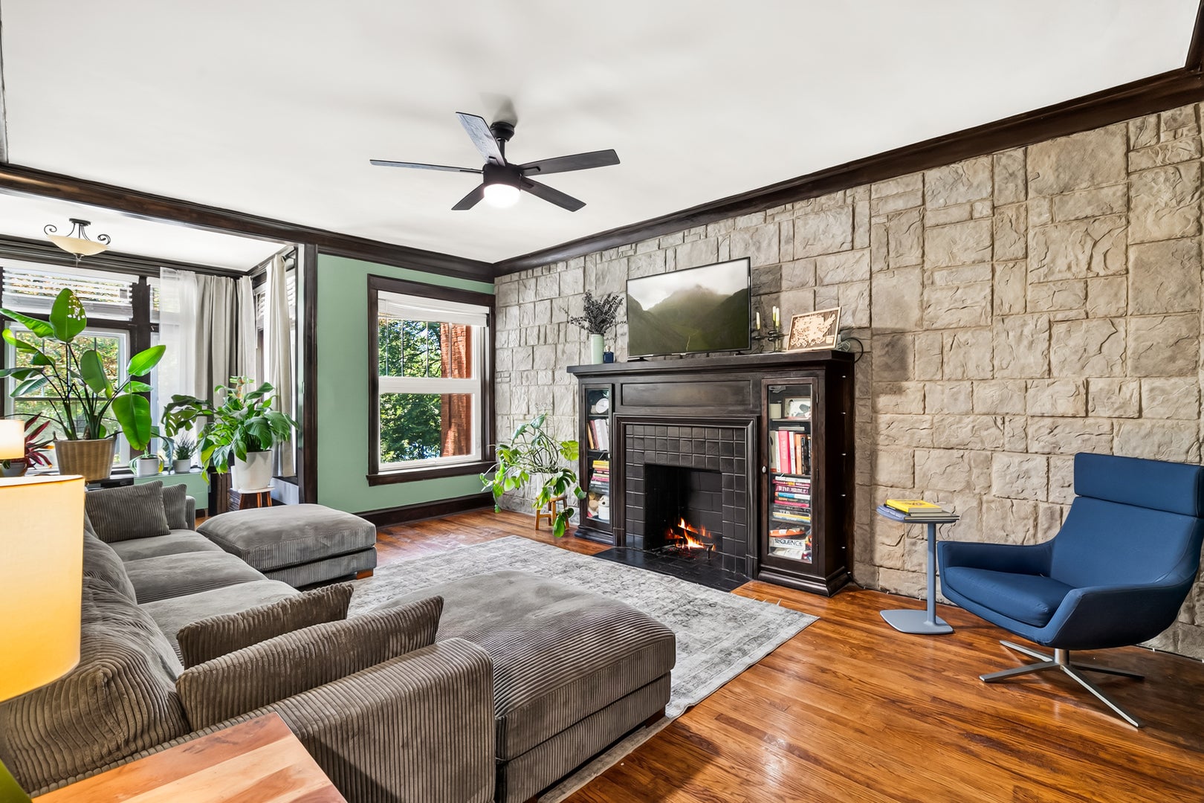
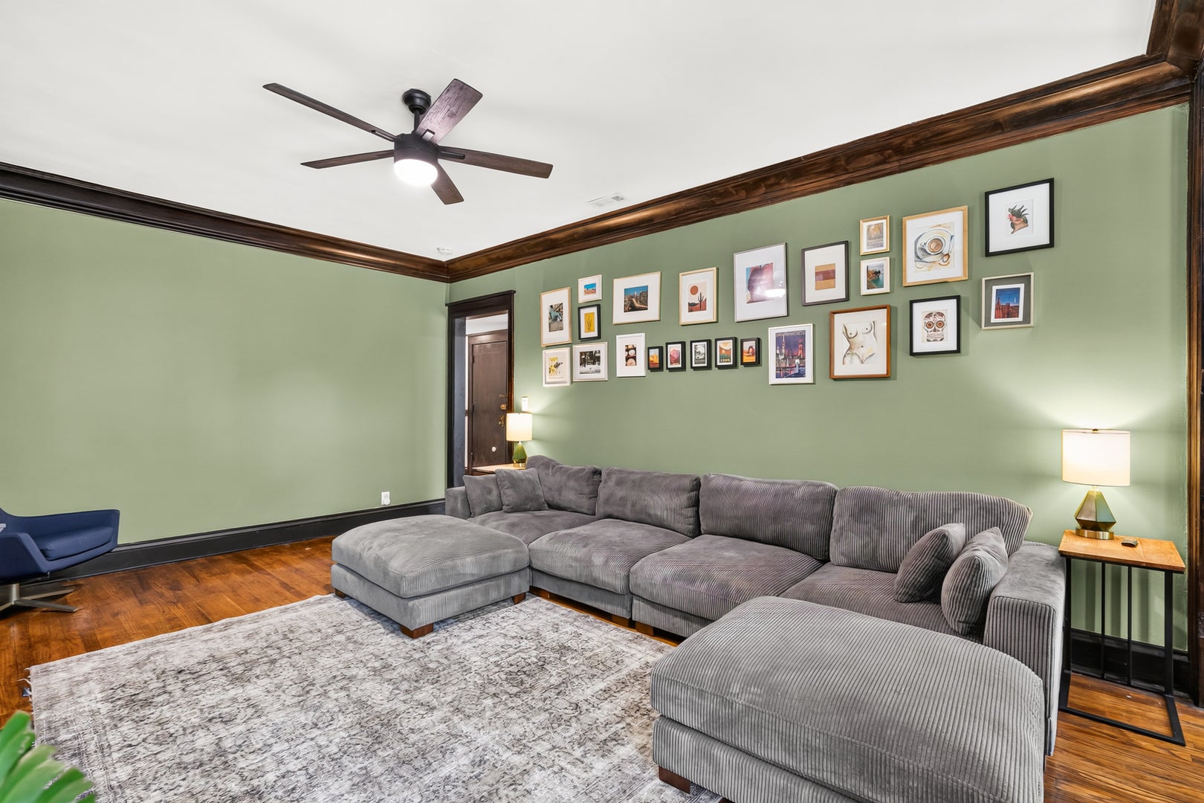
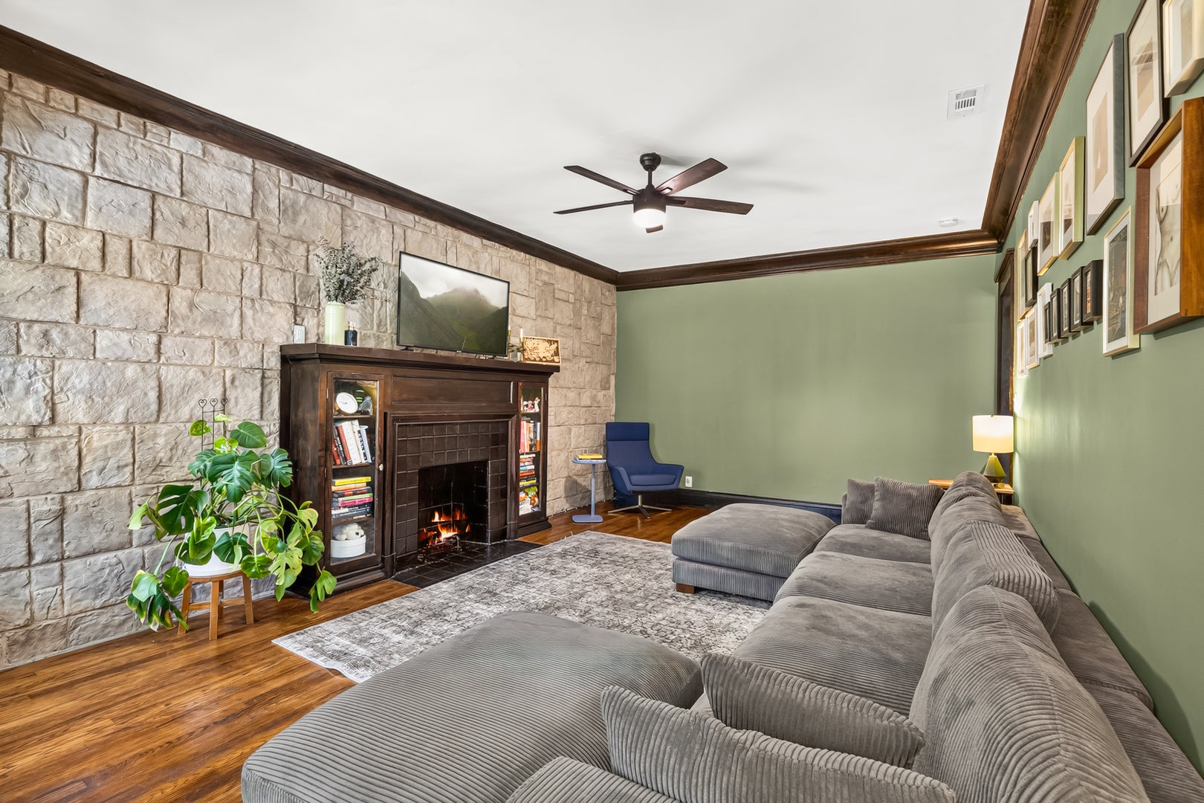
Enter an interest rate to see your estimated monthly payment.Timeless vintage charm meets modern living in this beautifully renovated 3 Bedroom/2Bath condo, featuring a Front Sunroom/Den and secondary rear Sun Room. Renovated in 2020, this spacious home combines classic architectural details with today's most sought-after amenities, including central Heat & A/C, in-unit laundry, modern chef's kitchen, renovated bathrooms, and a designated parking space. Ideally located just minutes from the University of Chicago and CTA. The open-concept kitchen features 42-inch white cabinetry, quartz countertops, a large island, stainless steel appliances, gas range with vent hood, farmhouse sink, prep sink, and pantry. An entertainer's dream with open concept island seating overlooking the full-size dining room. The large living room with a decorative fireplace flows into a bright treelined sunroom that overlooks the park (perfect space for a den). Two of the bedrooms offer en suite bathrooms, and additional updates include newer windows with custom blinds, modern lighting, an upgraded electrical panel, and a newer roof (2022). An additional sunroom off the dining room is perfect for additional storage or flex space. Conveniently located near Hyde Park's restaurants and shopping, Lake Michigan, downtown Chicago, and major expressways, this home offers the perfect blend of historic character and modern convenience.
| a week ago | Listing updated with changes from the MLS | |
| 2 months ago | Status changed to Active | |
| 2 months ago | Price changed to $339,900 | |
| 3 months ago | Listing first seen on site |

Based on information submitted to the MLS GRID as of 2026-11-05 01:04 AM UTC. All data is obtained from various sources and may not have been verified by broker or MLS GRID. Supplied Open House Information is subject to change without notice. All information should be independently reviewed and verified for accuracy. Properties may or may not be listed by the office/agent presenting the information.
Last checked: 2026-11-05 01:04 AM UTC
MRED DMCA Copyright Information Copyright © 2026 Midwest Real Estate Data LLC. All rights reserved.
Did you know? You can invite friends and family to your search. They can join your search, rate and discuss listings with you.