O'Neil Property Group
Save
Ask
Tour
Hide
Share
$389,000
39 Days On Site

1017 BOB O LINK Drive
Darien, IL 60561

For Sale|Single Family Residence|Active Under Contract
3
Beds
2
Total Baths
1
Full Bath
1
Partial Bath
1,452
SqFt
$268
/SqFt
1975
Built
Subdivision:
Hinswood
County:
DuPage
Listing Courtesy of MRED as distributed by MLS Grid of RE/MAX of Naperville
1017 BOB O LINK Drive1017 BOB O LINK Drive1017 BOB O LINK Drive1017 BOB O LINK Drive
Save
Ask
Tour
Hide
Share

Mortgage Calculator

Monthly Payment (Est.)

$1,775
Calculator powered by Showcase IDX, a Constellation1 Company. Copyright ©2026 Information is deemed reliable but not guaranteed.

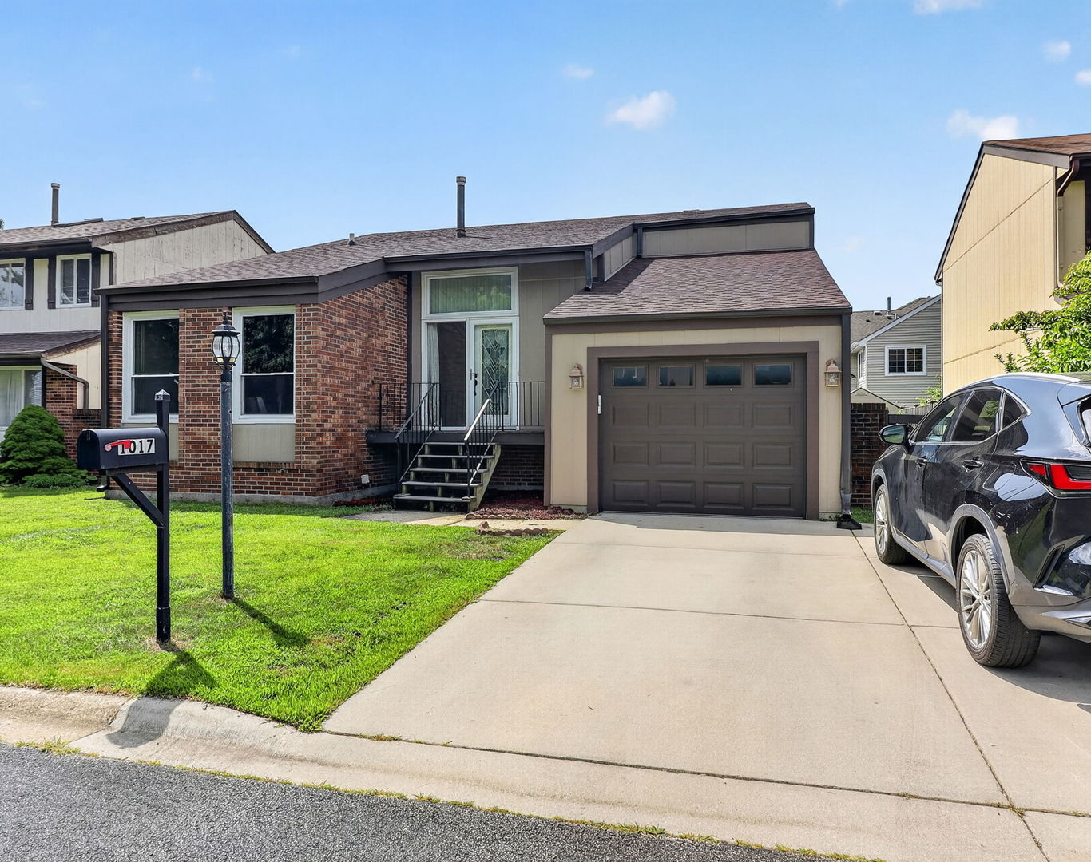
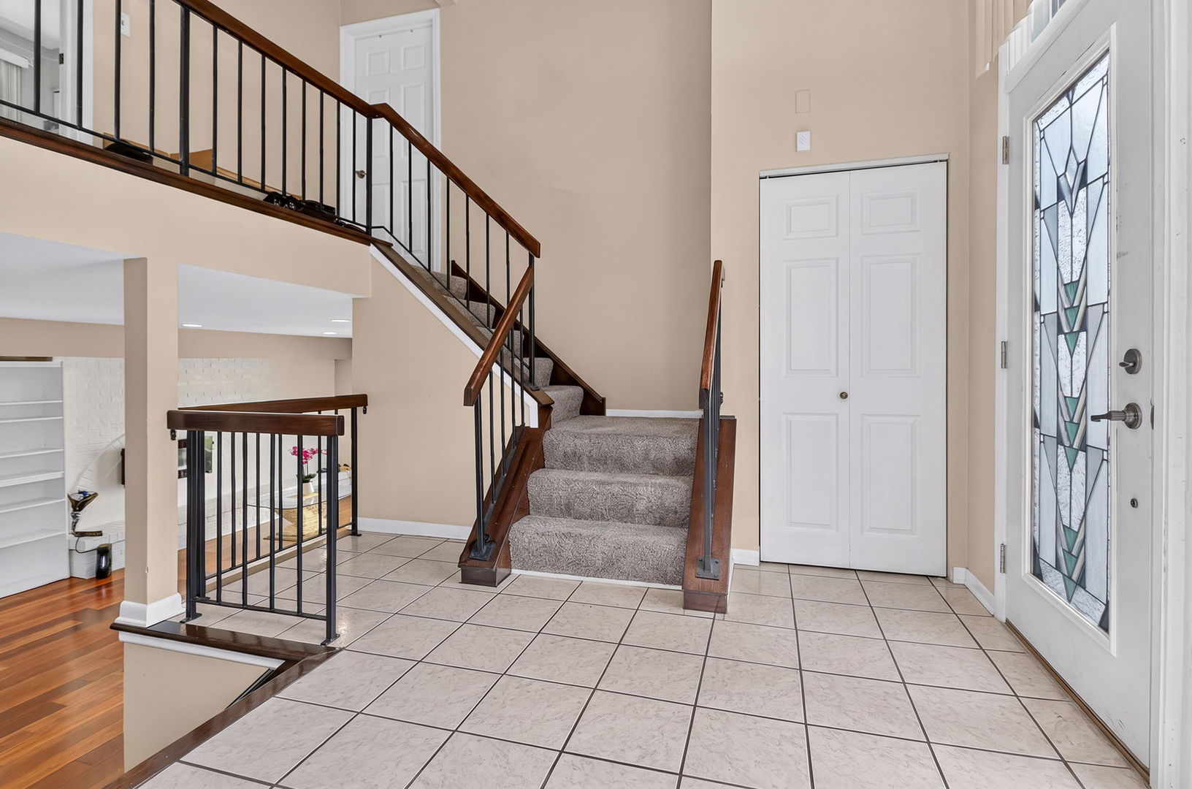
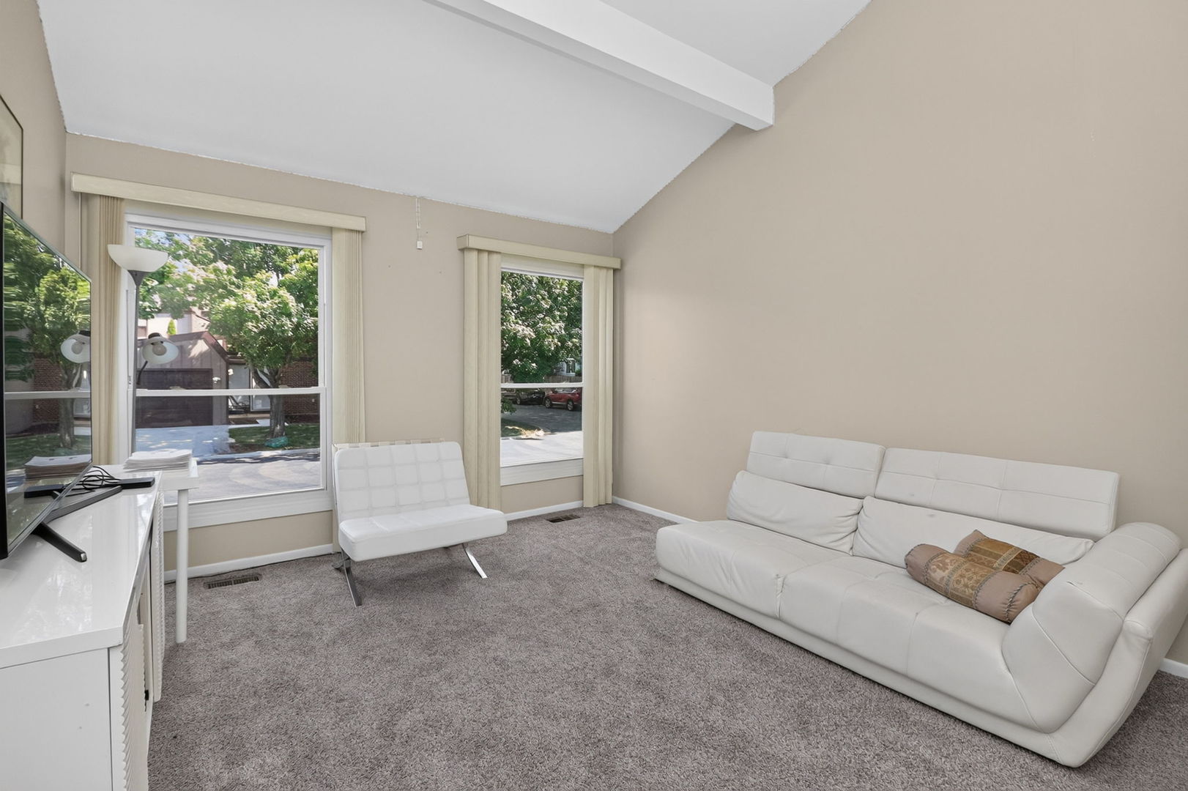
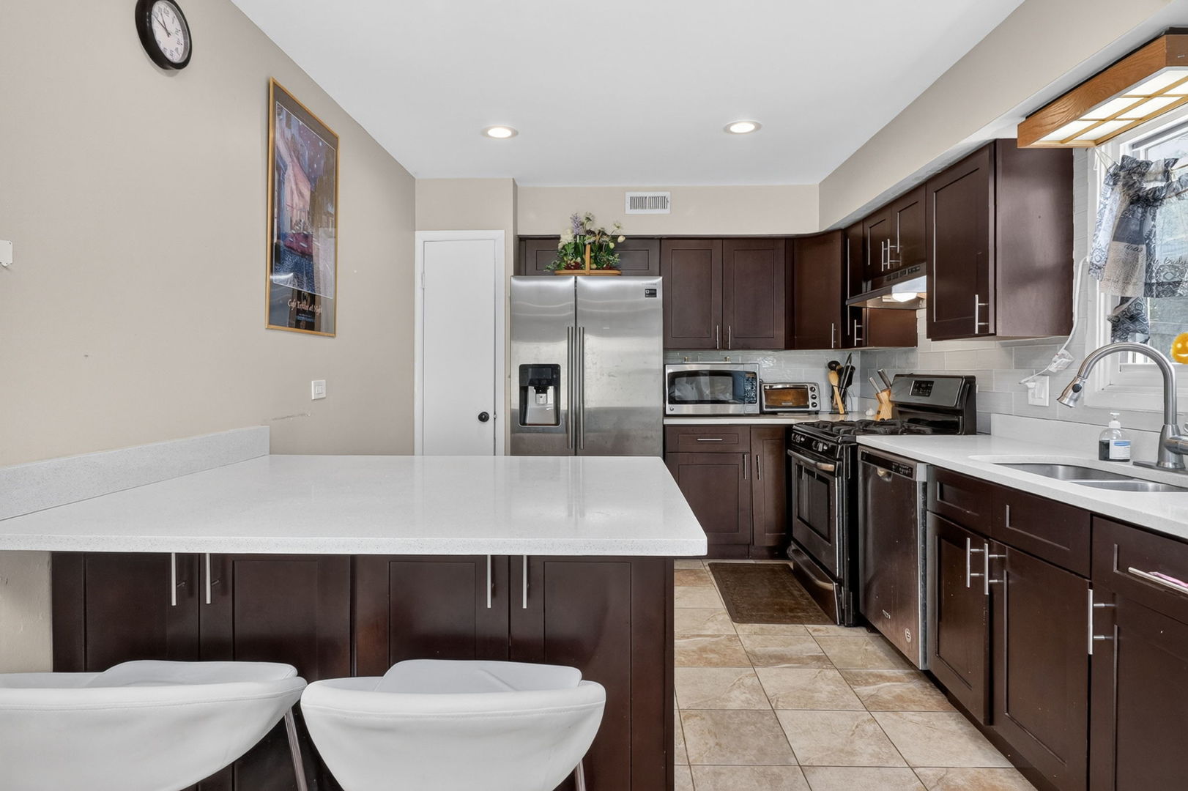
BEAUTIFUL SUNNY AND UPDATED 3 BEDROOMS AND 2 FULL BATH IN DARIEN HOME AT GREAT PRICE!!! WONDERFUL HOME IS LOCATED IN DISTRICT 63 & 86 SCHOOLS. ELEMENTARY IN THE SUBDIVISION SHORT WALKING DISTANCE. MANY UPDATES! ALL WITHIN 5 YEARS INCLUDED NEWER ROOF, NEWER SIDING, NEWER WINDOWS, NEWER QUARTZ KITCHEN WITH NEW CABINETS, STAINLESS APPLIANCES, NEWER BATHROOM, NEWER 2 PATIO DOORS, NEWER GARAGE DOOR, FIREPLACE HAS AUTO GAS STARTER FOR GAS LOGS. UPSTAIRS WITH MASTER BEDROOM AND 2 SPACIOUS BEDROOMS AND A FULL NEWER SHARED BATHROOM. ENJOY FAMILY ROOM WITH NEWER 2ND FULL BATH, DUAL ACCESS TO SIDE NAD BACKYARD WITH A SUNROOM FOR A PLAYROOM, HOME GYM, ALONG WITH A CONCRETE CRAWL SPACE FOR EVEN MORE STORAGE. AN ATTACHED ONE-CAR GARAGE WITH ADDITIONAL PARKING SPACE ADDS EVERYDAY CONVENIENCE, NEWER ROOF, NEWER SIDING, NEWER WINDOWS, WHILE UNBEATABLE LOCATION PUTS YOU JUST MINUTES FROM ROUTE 83, i-55 AND MANY LOCAL SHOPPING AS PART OF THE HINSWOOD COMMUNITY, YOU WILL ALSO ENJOY EXCLUSIVE ACCESS TO A PRIVATE CLUBHOUSE, POOL, PLYGROUND, AND PARKS - EVERYTHING YOU NEED FOR RESORT STYLE LIVING RIGHT AT HOME!!!

Save
Ask
Tour
Hide
Share
Listing Snapshot
Price 
$389,000
Days On Site 
39 Days
Bedrooms 
3
Inside Area (SqFt) 
1,452 sqft
Total Baths 
2
Full Baths 
1
Partial Baths 
1
Lot Size 
N/A
Year Built 
1975
MLS® Number 
12720486
Status 
Active Under Contract
Property Tax 
$4,997
HOA/Condo/Coop Fees 
$83 monthly
Sq Ft Source 
Assessor
Friends & Family
Recent Activity
3 weeks agoListing updated with changes from the MLS®
4 weeks agoStatus changed to Active Under Contract
a month agoListing first seen on site
General Features
Attached Garage 
Yes
Direction Faces 
North
Garage 
Yes
Garage Spaces 
1
Parking 
AsphaltGarage Door OpenerAttachedGarage
Parking Spaces 
1
Property Sub Type 
Single Family Residence
Sewer 
Public Sewer
Interior Features
Appliances 
RangeMicrowaveDishwasherRefrigeratorWasherDryerDisposalStainless Steel Appliance(s)Range Hood
Basement 
None
Cooling 
Central Air
Electric 
Circuit Breakers100 Amp Service
Fireplace 
Yes
Fireplace Features 
Family RoomWood BurningGas LogGas Starter
Fireplaces 
1
Heating 
Natural GasForced Air
Interior 
Cathedral Ceiling(s)
Bedroom 2 
Dimensions - 14X10Level - Second
Bedroom 3 
Dimensions - 10X9Level - Second
Bedroom 4 
Dining Room 
Dimensions - 10X12Level - Lower
Family Room 
Dimensions - 24X12Level - Lower
Kitchen 
Dimensions - 12X10Level - LowerDescription - Eating Area-Table Space
Laundry 
Living Room 
Dimensions - 16X12Level - Main
Master Bedroom 
Dimensions - 13X10Level - Second
Save
Ask
Tour
Hide
Share
Exterior Features
Construction Details 
BrickCedar
Fencing 
Fenced
Roof 
Asphalt
Community Features
Association Fee 
$83.0
Association Fee Frequency 
Monthly
Community Features 
ClubhouseParkPoolTennis Court(s)
MLS Area 
Darien
School District 
Hinsdale South High School
Township 
Downers Grove
Schools
School District
Hinsdale South High School
Elementary School
Concord Elementary School
Middle School
Cass Junior High School
High School
Hinsdale South High School
Listing Courtesy of MRED as distributed by MLS Grid of RE/MAX of Naperville


Based on information submitted to the MLS GRID as of 2026-09-08 07:57 AM UTC. All data is obtained from various sources and may not have been verified by broker or MLS GRID. Supplied Open House Information is subject to change without notice. All information should be independently reviewed and verified for accuracy. Properties may or may not be listed by the office/agent presenting the information.
Last checked: 2026-09-08 07:57 AM UTC
MRED DMCA Copyright Information Copyright © 2026 Midwest Real Estate Data LLC. All rights reserved.

Neighborhood & Commute
Source: Walkscore
Disclosure: Community information and market data powered by Constellation Data Labs. Information is deemed reliable but not guaranteed.
Save
Ask
Tour
Hide
Share