
343 W 102nd PlaceChicago, IL 60628
Mortgage Calculator
Monthly Payment (Est.)
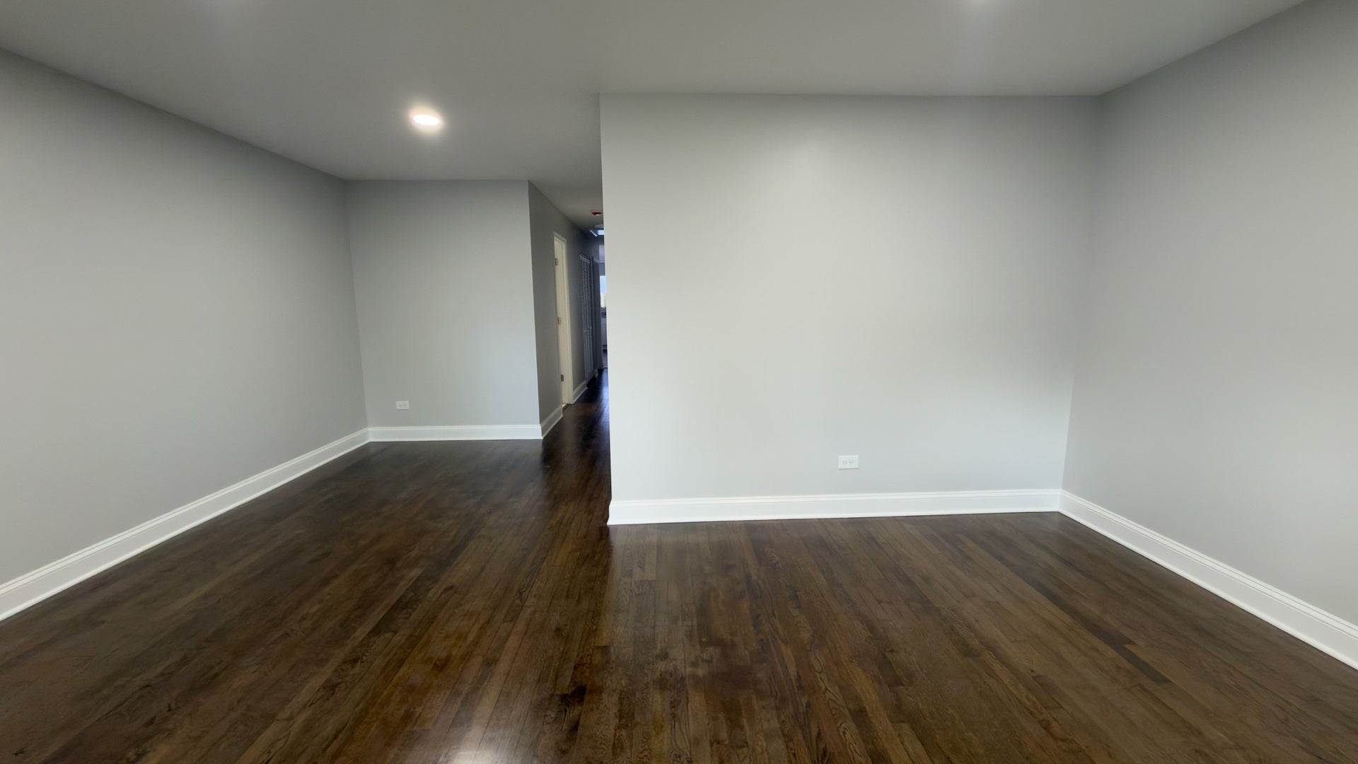
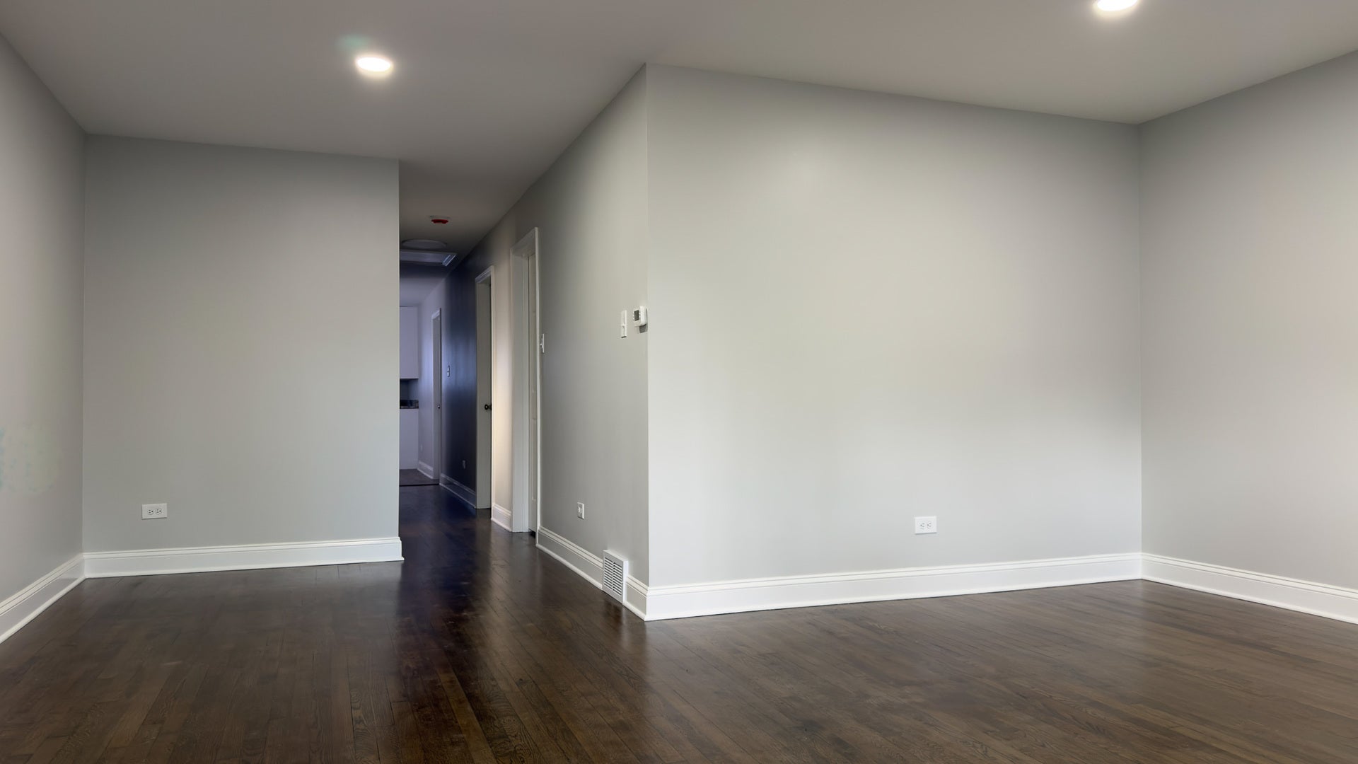
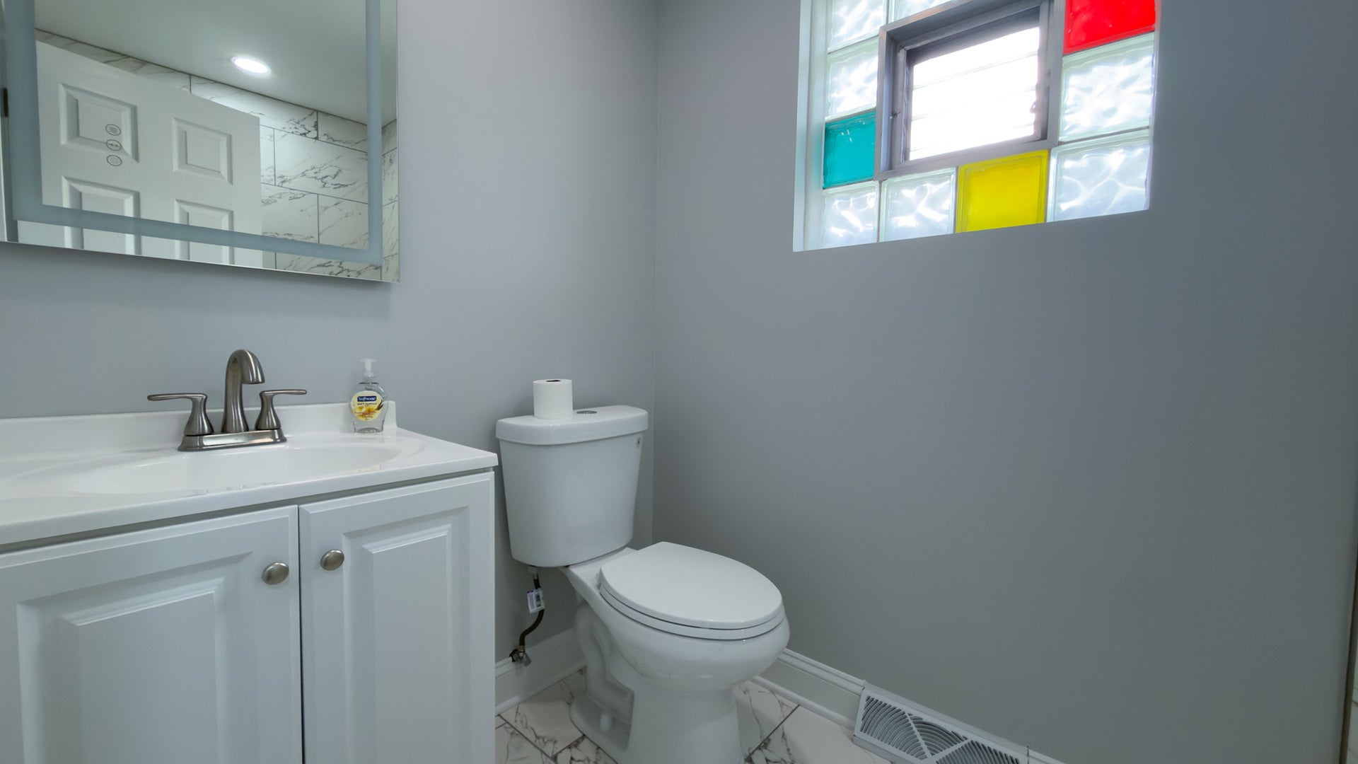
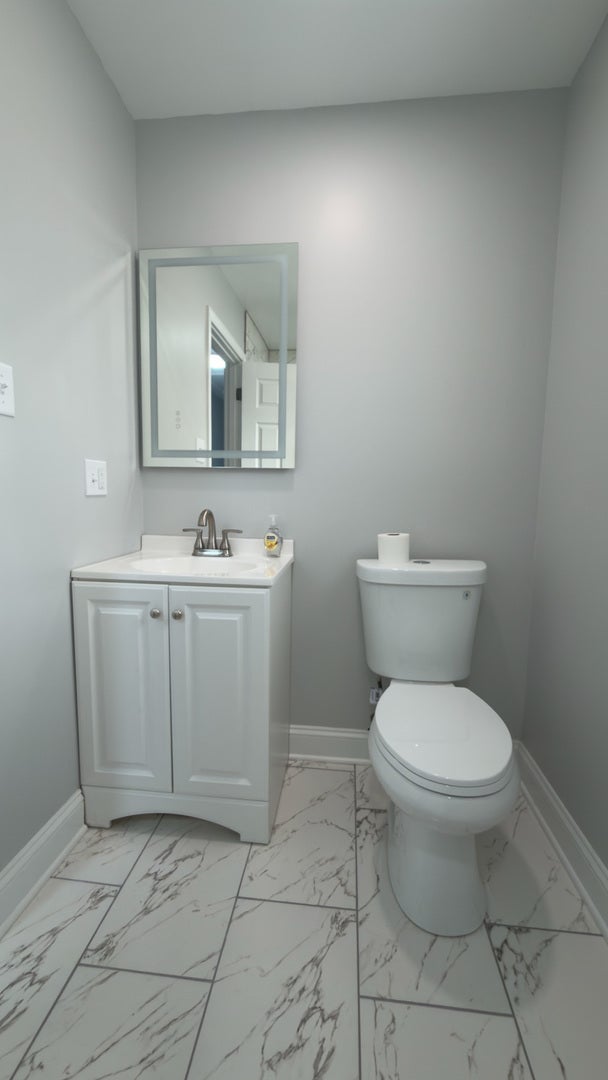
Enter an interest rate to see your estimated monthly payment.Welcome home to this beautifully renovated all-brick 1.5-story residence, offering approximately 1,200 square feet of stylish, move-in-ready living space. This charming home features 3 spacious bedrooms, 1 updated full bathroom, a bright and inviting living room, and a generously sized eat-in kitchen designed for both everyday living and entertaining. The full, partially finished basement provides exceptional flexibility for a family room, home office, fitness area, or additional storage. To help make the space your own, the seller is offering a $3,500 closing cost credit that may be used toward adding a half bathroom in the basement or other eligible buyer closing costs, subject to lender guidelines. Recent improvements, including a newer roof, provide added peace of mind, while the expansive backyard offers plenty of room for entertaining, gardening, or simply relaxing outdoors. Ideally located near schools, parks, shopping, restaurants, public transportation, and major expressways, this home combines modern updates with everyday convenience. The seller is also willing to consider offers from qualified buyers utilizing eligible DP assistance and homeownership grant programs, making this an outstanding opportunity for first-time buyers and anyone looking to maximize available homeownership resources. Don't miss your opportunity to own this beautifully updated home that offers comfort, value, and room to grow. Room sizes and square footage are approximate and should be independently verified by the buyer.
| 3 days ago | Listing updated with changes from the MLS® | |
| 3 days ago | Status changed to Active | |
| 2 months ago | Listing first seen on site |

Based on information submitted to the MLS GRID as of 2026-09-28 05:56 PM UTC. All data is obtained from various sources and may not have been verified by broker or MLS GRID. Supplied Open House Information is subject to change without notice. All information should be independently reviewed and verified for accuracy. Properties may or may not be listed by the office/agent presenting the information.
Last checked: 2026-09-28 05:56 PM UTC
MRED DMCA Copyright Information Copyright © 2026 Midwest Real Estate Data LLC. All rights reserved.
Did you know? You can invite friends and family to your search. They can join your search, rate and discuss listings with you.