
Search Homes for Sale in Chicago’s Western Suburbs
5215 W 63rd PlaceChicago, IL 60638
Mortgage Calculator
Monthly Payment (Est.)
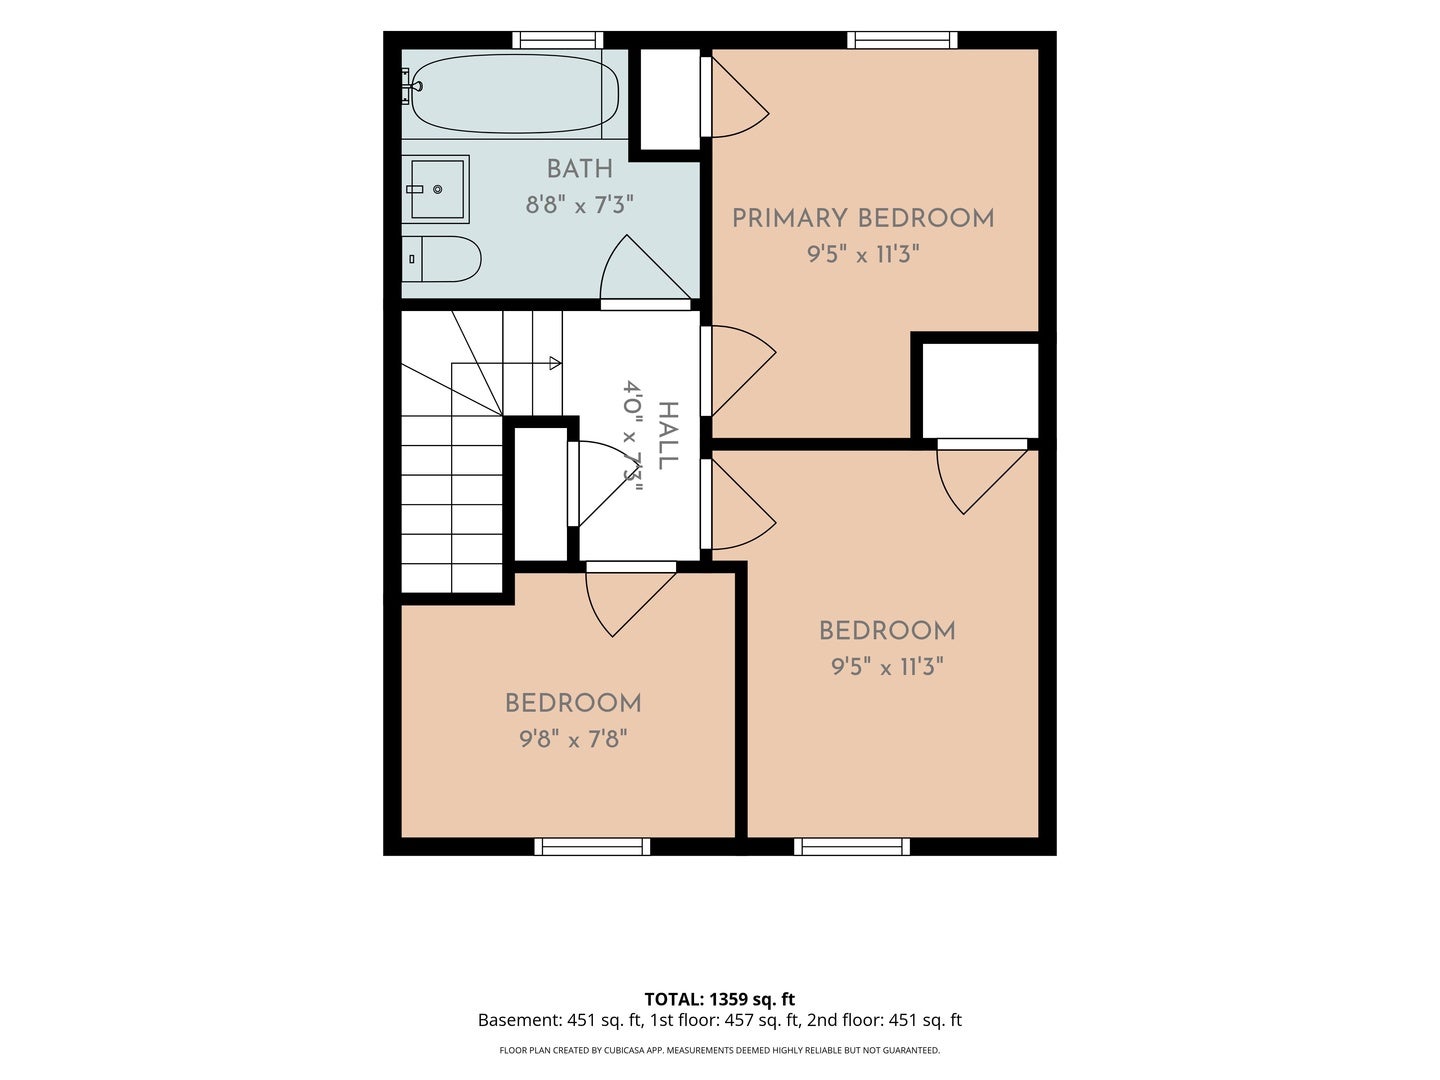
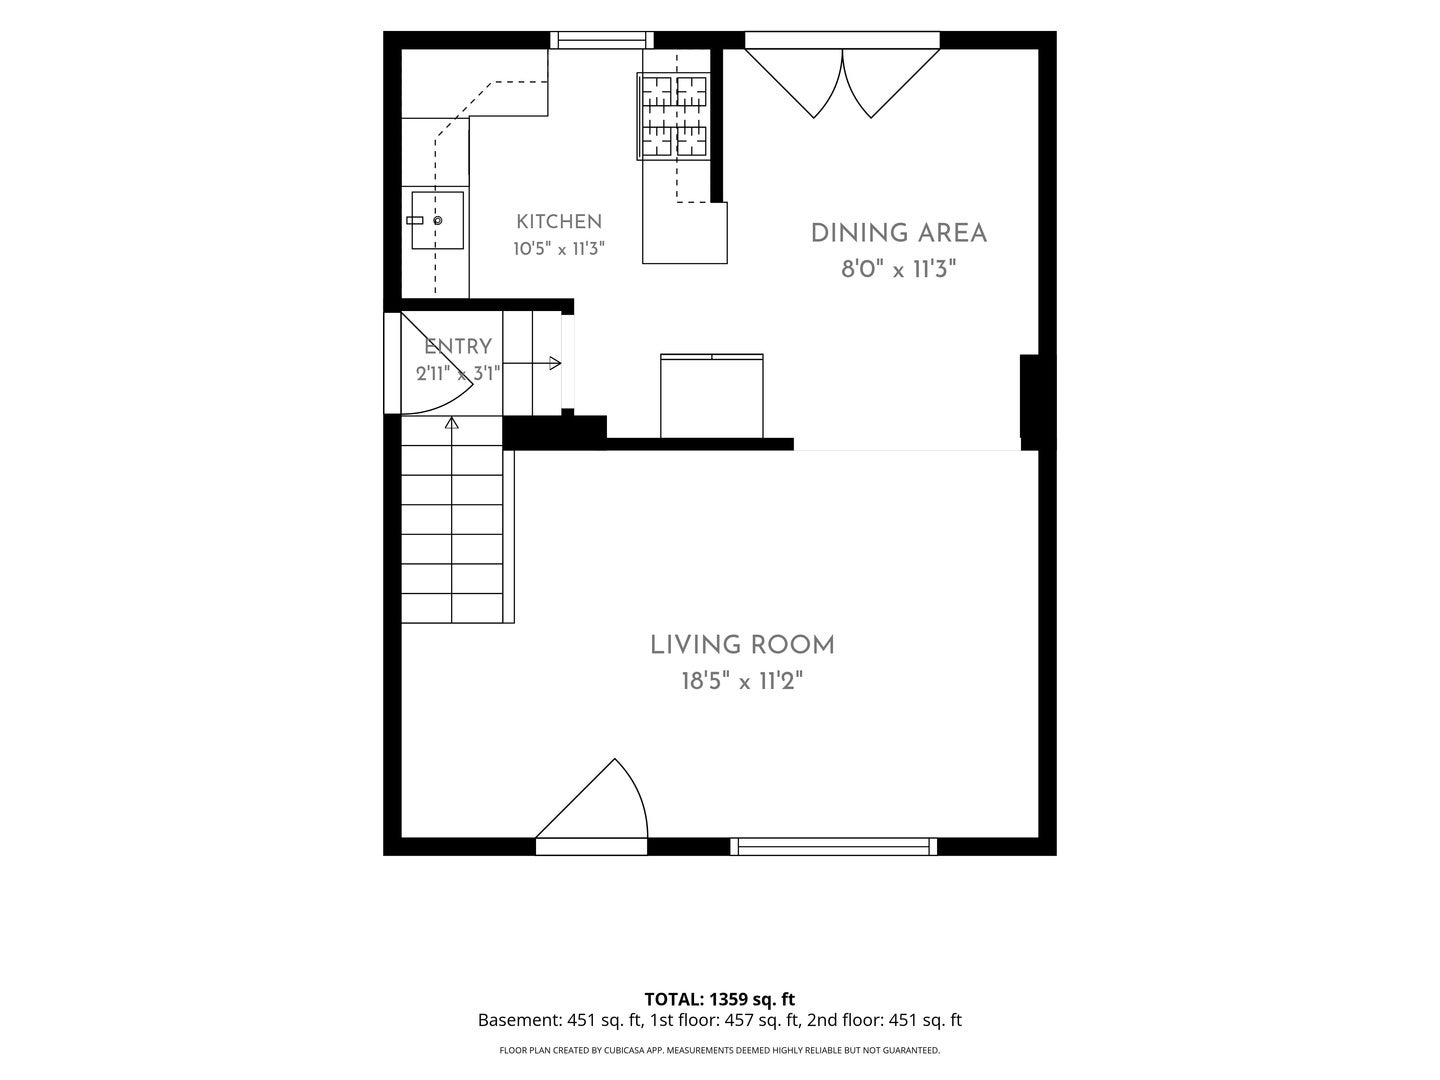
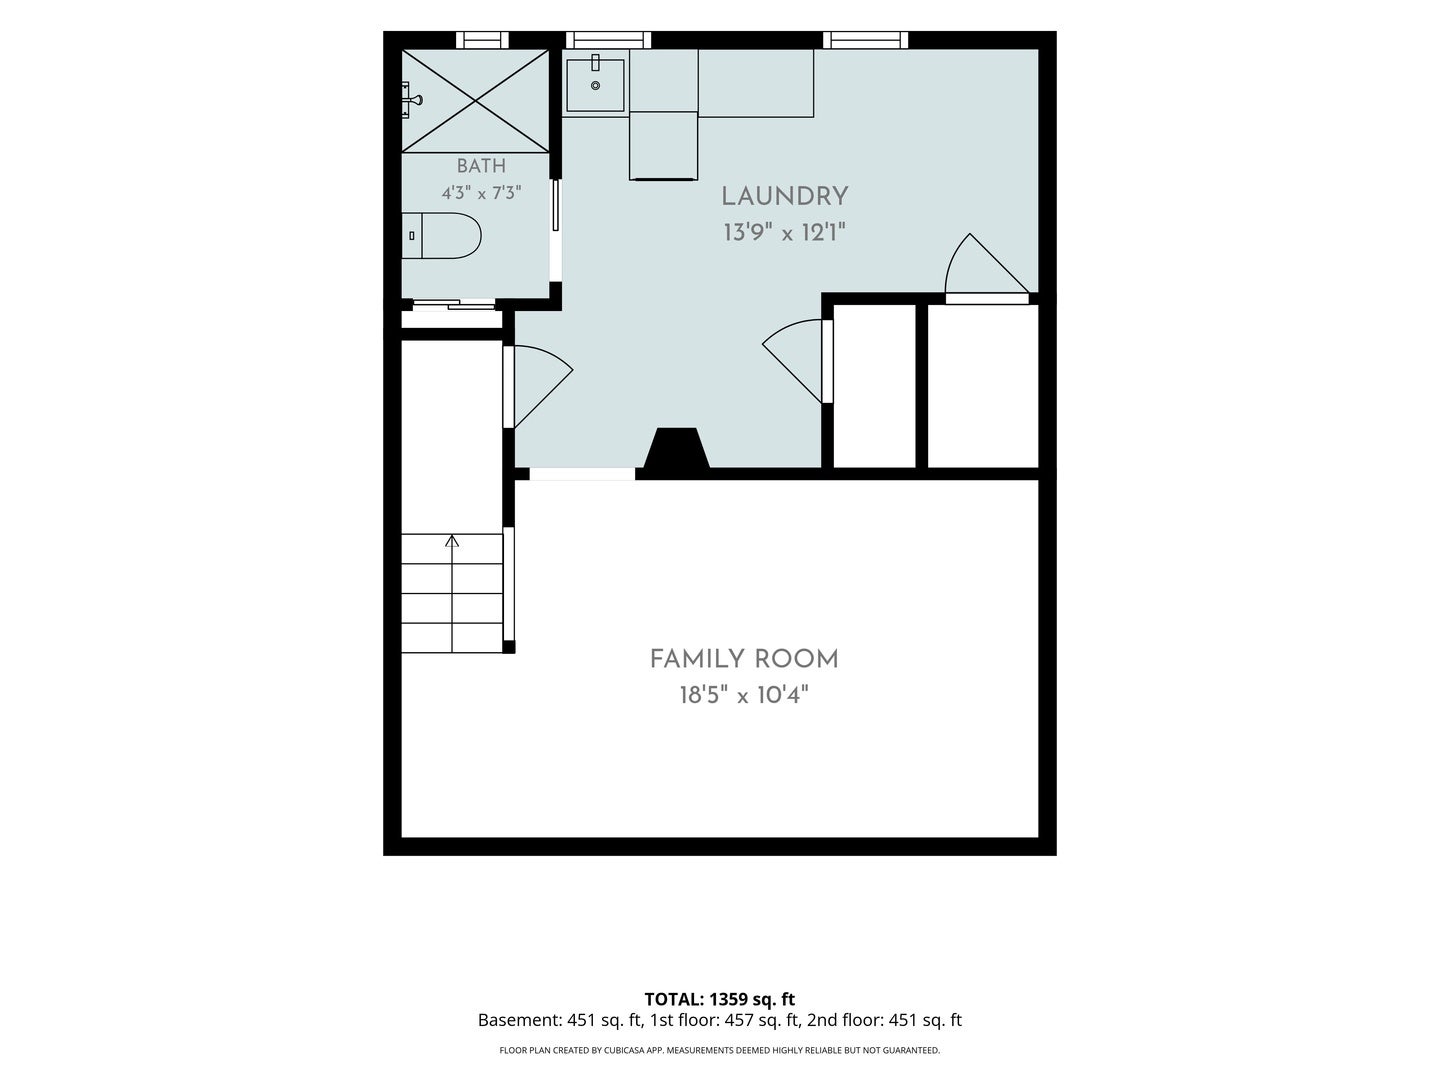
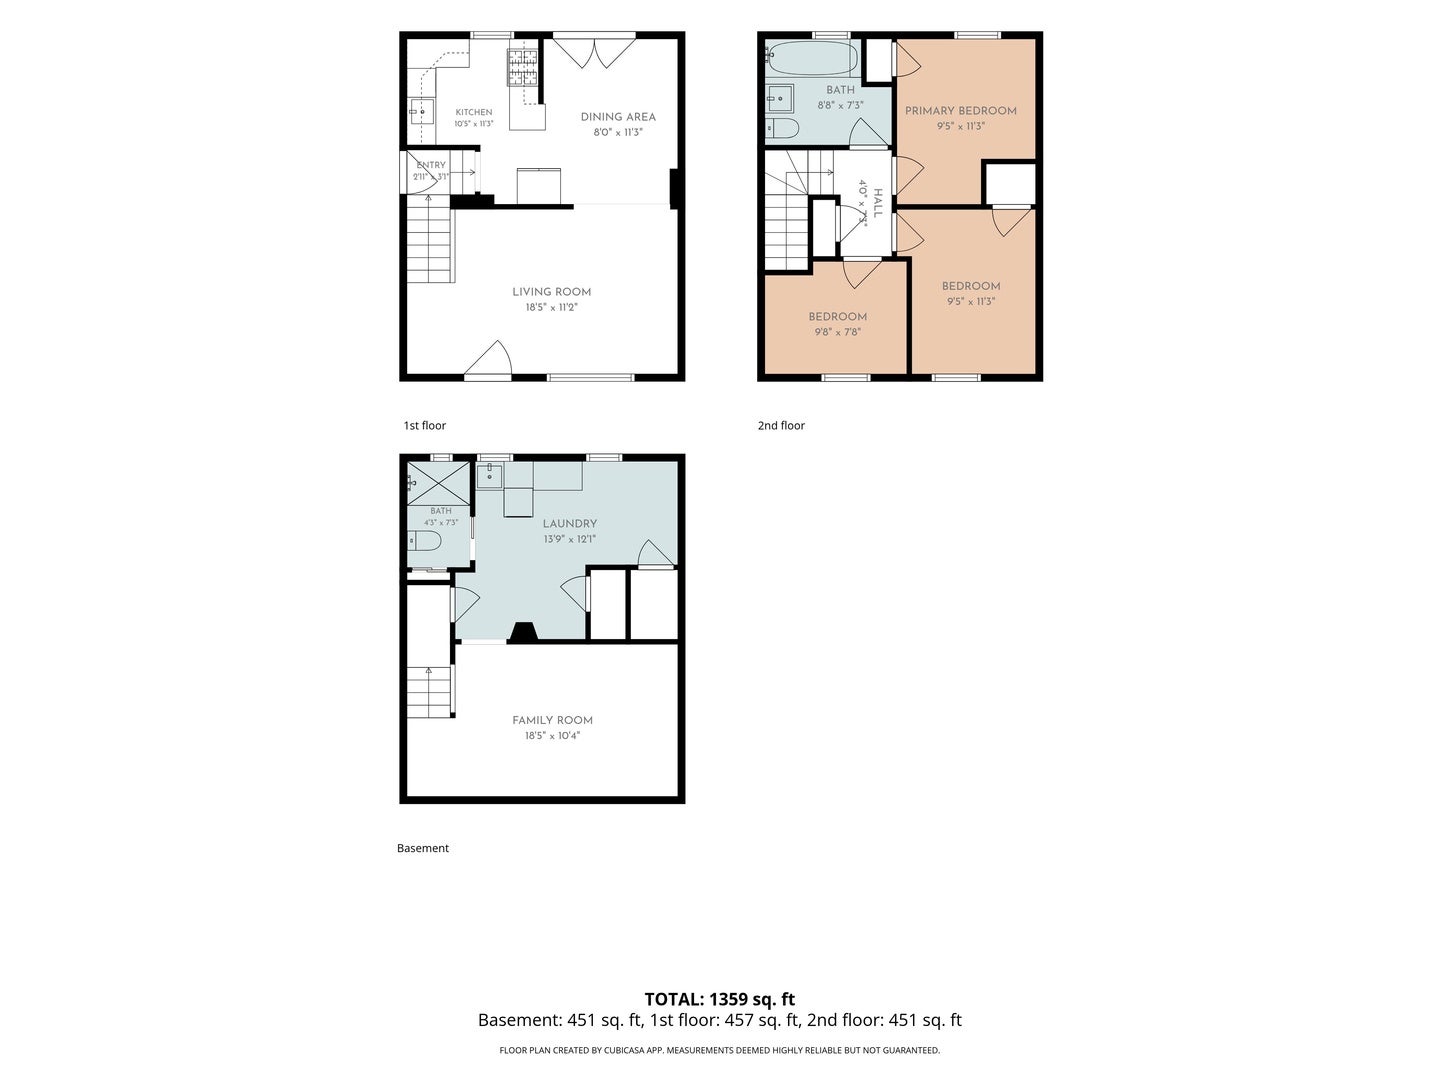
Enter an interest rate to see your estimated monthly payment.Turnkey End ready! Welcome home to 5215 W 63rd Pl a beautifully refreshed 3-bedroom, 2 bathroom end-unit townhome that blends space, major functional updates, and prime West Lawn/Clearing location benefits. The main level offers an effortless layout designed for modern living and entertaining. A bright, sun-filled living room opens seamlessly into the dining area, anchored by a modern kitchen featuring rich cabinetry, sleek countertops, stainless steel appliances, and custom matching built-ins that elevate the dining space. Upstairs, you'll find three generous bedrooms and a full bath, with abundant closet space throughout the bedrooms and main hallway to keep everything organized. The fully finished basement adds versatile living space complete with a cozy family room, second full bathroom, dedicated laundry room, and extra storage options. Outside, step into your large, fully fenced yard ideal for pets, outdoor dining, and relaxing leading to an oversized garage. Best of all, your backyard literally opens up to Lawler Park!
| 4 weeks ago | Listing updated with changes from the MLS® | |
| 4 weeks ago | Status changed to Active | |
| 4 weeks ago | Price changed to $314,900 | |
| 3 months ago | Listing first seen on site |

Based on information submitted to the MLS GRID as of 2026-10-15 06:43 PM UTC. All data is obtained from various sources and may not have been verified by broker or MLS GRID. Supplied Open House Information is subject to change without notice. All information should be independently reviewed and verified for accuracy. Properties may or may not be listed by the office/agent presenting the information.
Last checked: 2026-10-15 06:43 PM UTC
MRED DMCA Copyright Information Copyright © 2026 Midwest Real Estate Data LLC. All rights reserved.
Did you know? You can invite friends and family to your search. They can join your search, rate and discuss listings with you.