
3063 Rosebrook CircleWestchester, IL 60154
Mortgage Calculator
Monthly Payment (Est.)
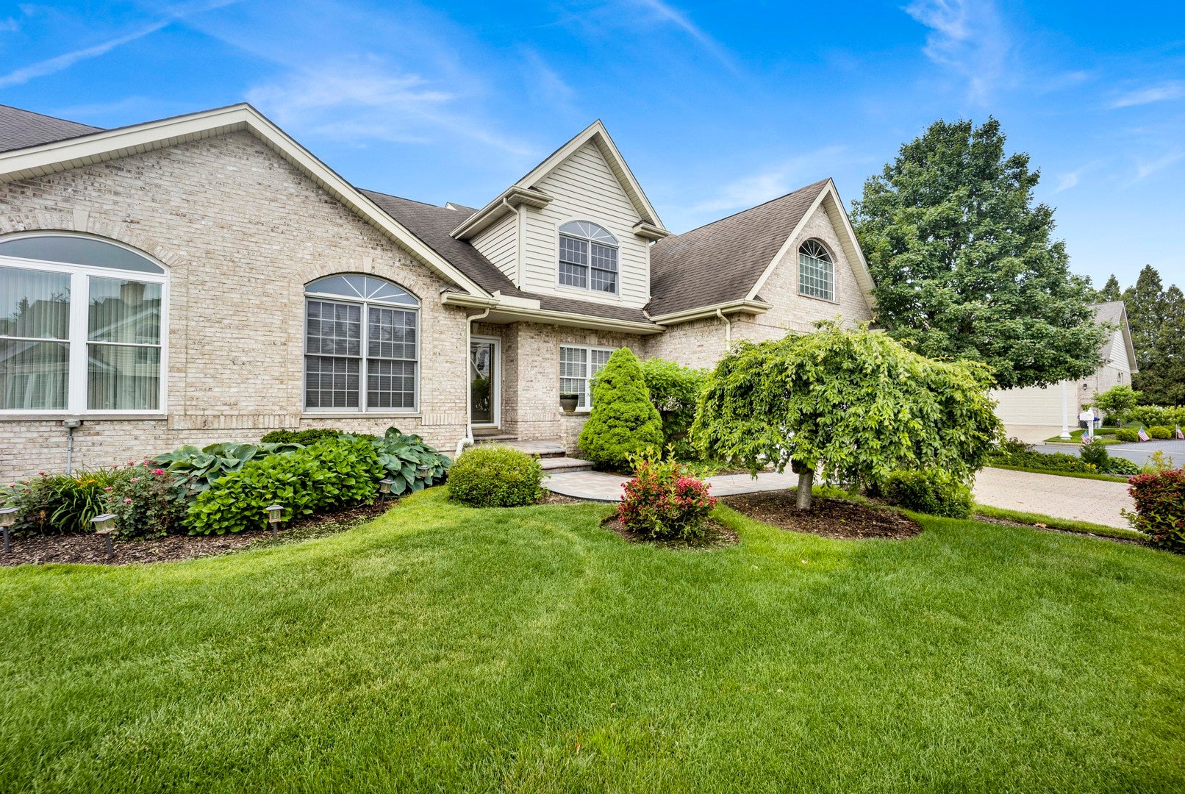
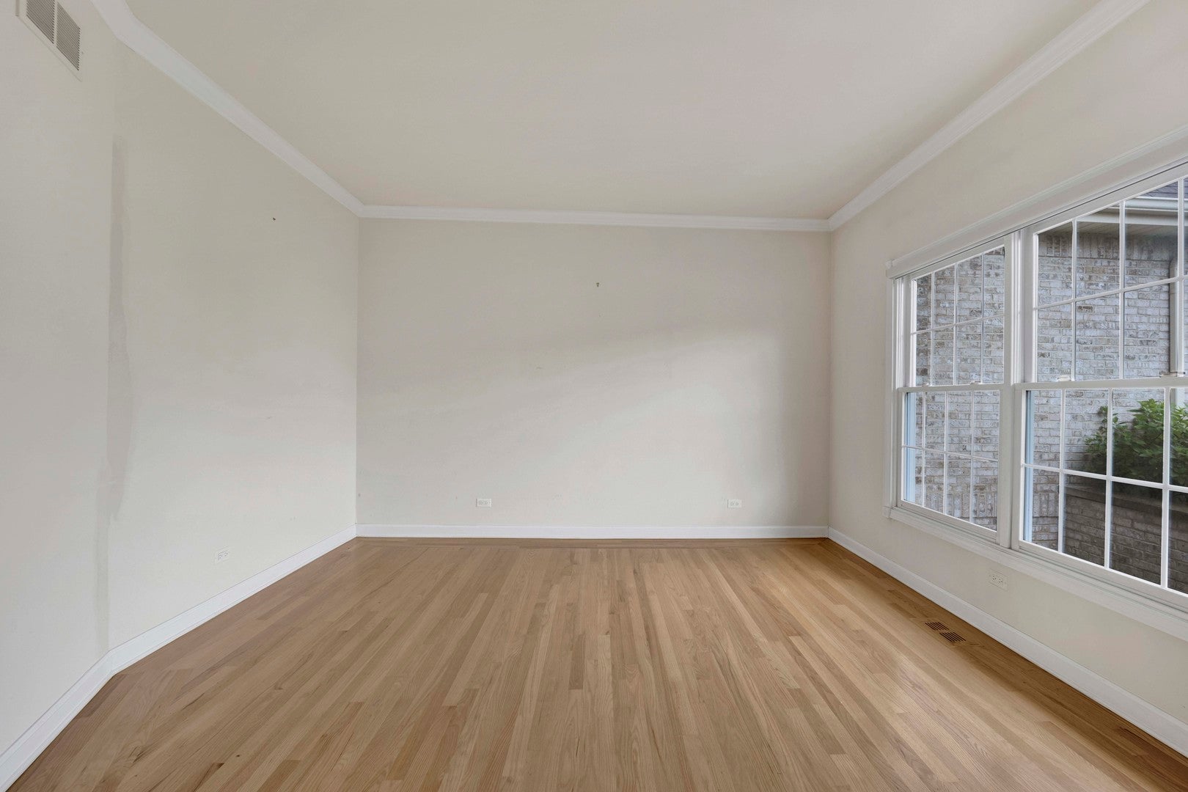
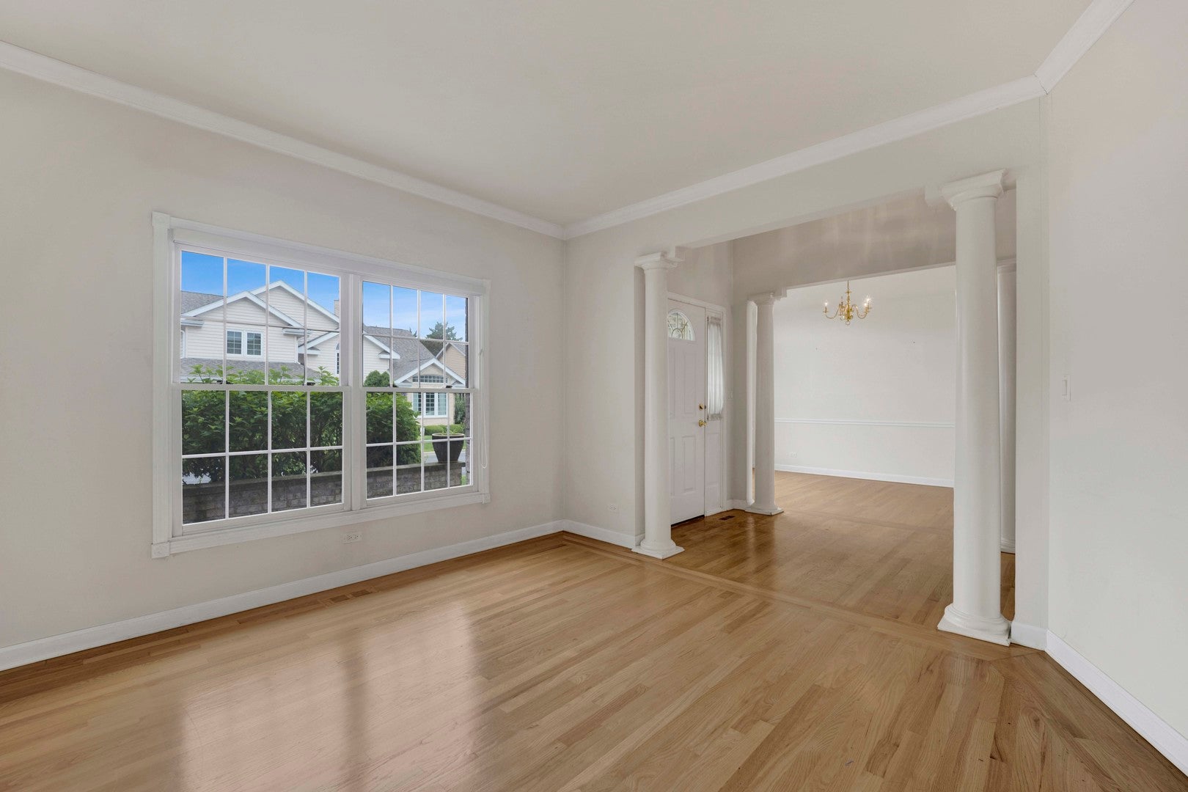
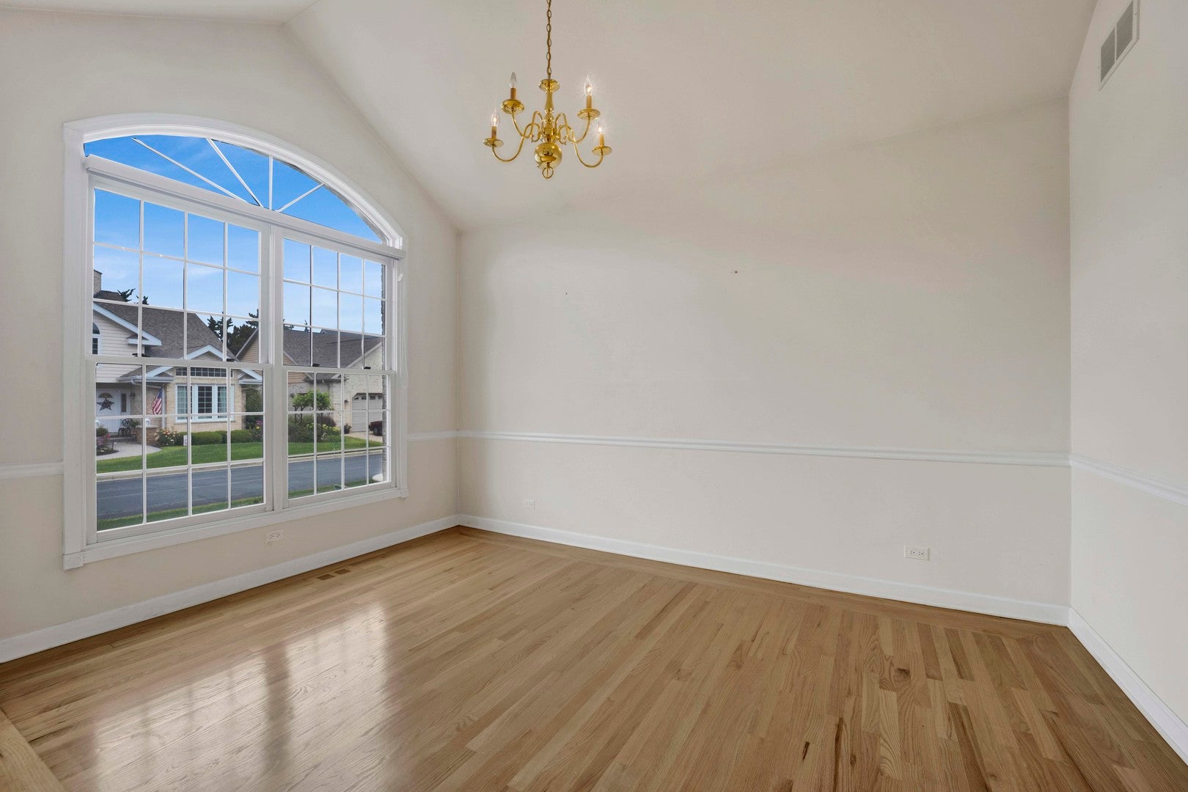
Enter an interest rate to see your estimated monthly payment.Sophisticated townhome living in the sought-after Rosebrook gated community of Westchester. This impressive 5-bedroom, 2.1-bath residence delivers almost 3,000 square feet of comfortable, flexible living space behind the privacy and security of a gated enclave - a footprint and layout that are increasingly rare to find. Step inside to a bright, welcoming main level with hardwood floors and abundant natural light pouring through generous windows. The kitchen flows seamlessly into the adjoining dining and living areas, creating an easy, connected space for both everyday living and entertaining. A spacious primary suite anchors the home with its own private bath and walk-in closet, while four additional bedrooms upstairs offer exceptional versatility - room for guests, a home office, a studio, or whatever suits your lifestyle. Thoughtful everyday conveniences include an attached garage and in-unit laundry. Downstairs, a full unfinished basement spanning 1,650+ square feet is a blank canvas awaiting the new owner's vision - the perfect opportunity to add a rec room, home gym, theater, or expanded living space and build instant equity. Off the kitchen, a large private deck extends your living space outdoors and sets the stage for summer gatherings and quiet morning coffee alike. Enjoy a low-maintenance lifestyle with HOA-covered lawn care, snow removal, and common-grounds upkeep, all in an unbeatable location just minutes from I-290 and I-294, Oak Brook shopping and dining, parks, and nearby schools. Solid, spacious, and full of potential, this is a rare opportunity to make your mark in one of Westchester's premier communities. Schedule your private showing today.
| 4 weeks ago | Listing updated with changes from the MLS® | |
| 4 weeks ago | Status changed to Pending | |
| 2 months ago | Listing first seen on site |

Based on information submitted to the MLS GRID as of 2026-09-26 12:10 AM UTC. All data is obtained from various sources and may not have been verified by broker or MLS GRID. Supplied Open House Information is subject to change without notice. All information should be independently reviewed and verified for accuracy. Properties may or may not be listed by the office/agent presenting the information.
Last checked: 2026-09-26 12:10 AM UTC
MRED DMCA Copyright Information Copyright © 2026 Midwest Real Estate Data LLC. All rights reserved.
Did you know? You can invite friends and family to your search. They can join your search, rate and discuss listings with you.