O'Neil Property Group
Save
Ask
Tour
Hide
Share
$145,000
38 Days On Site

1188 Royal Glen Drive 108
Glen Ellyn, IL 60137

For Sale|Condominium|Active Under Contract
1
Bed
1
Total Bath
1
Full Bath
640
SqFt
$227
/SqFt
1970
Built
County:
DuPage
Listing Courtesy of MRED as distributed by MLS Grid of Nalley Realty
1188 Royal Glen Drive 1081188 Royal Glen Drive 1081188 Royal Glen Drive 1081188 Royal Glen Drive 108
Save
Ask
Tour
Hide
Share

Mortgage Calculator

Monthly Payment (Est.)

$662
Calculator powered by Showcase IDX, a Constellation1 Company. Copyright ©2026 Information is deemed reliable but not guaranteed.

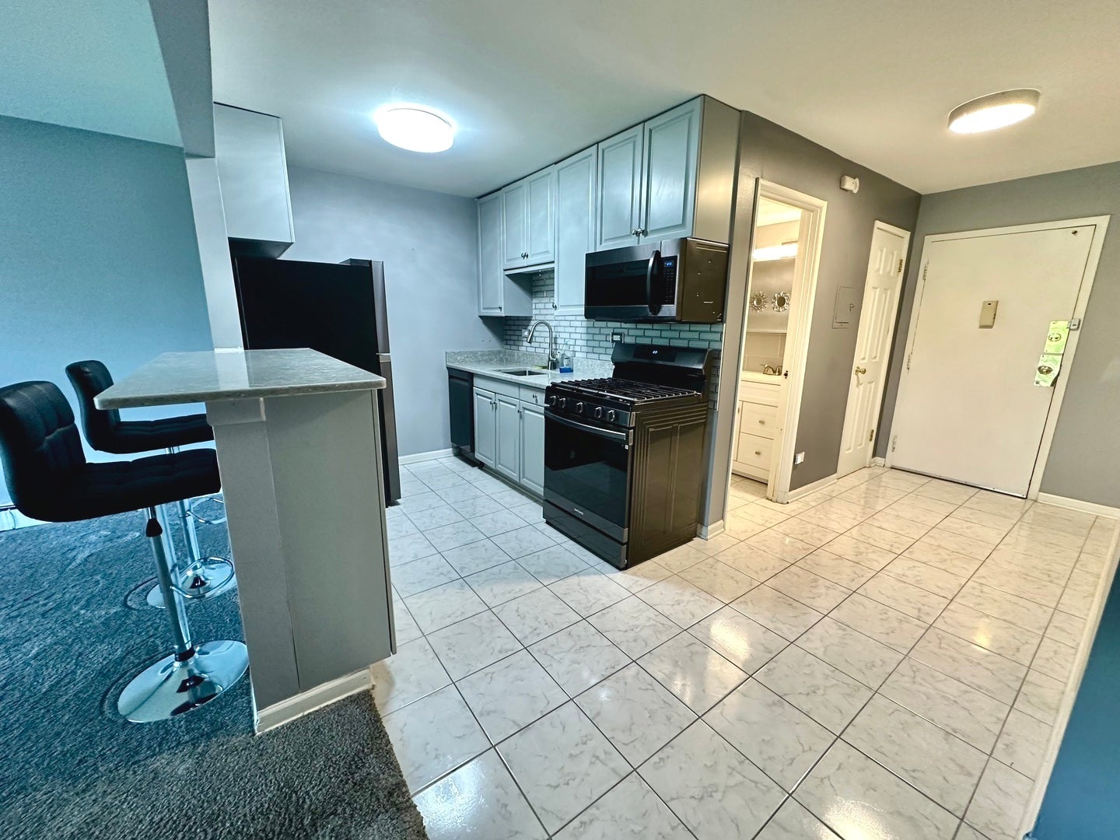
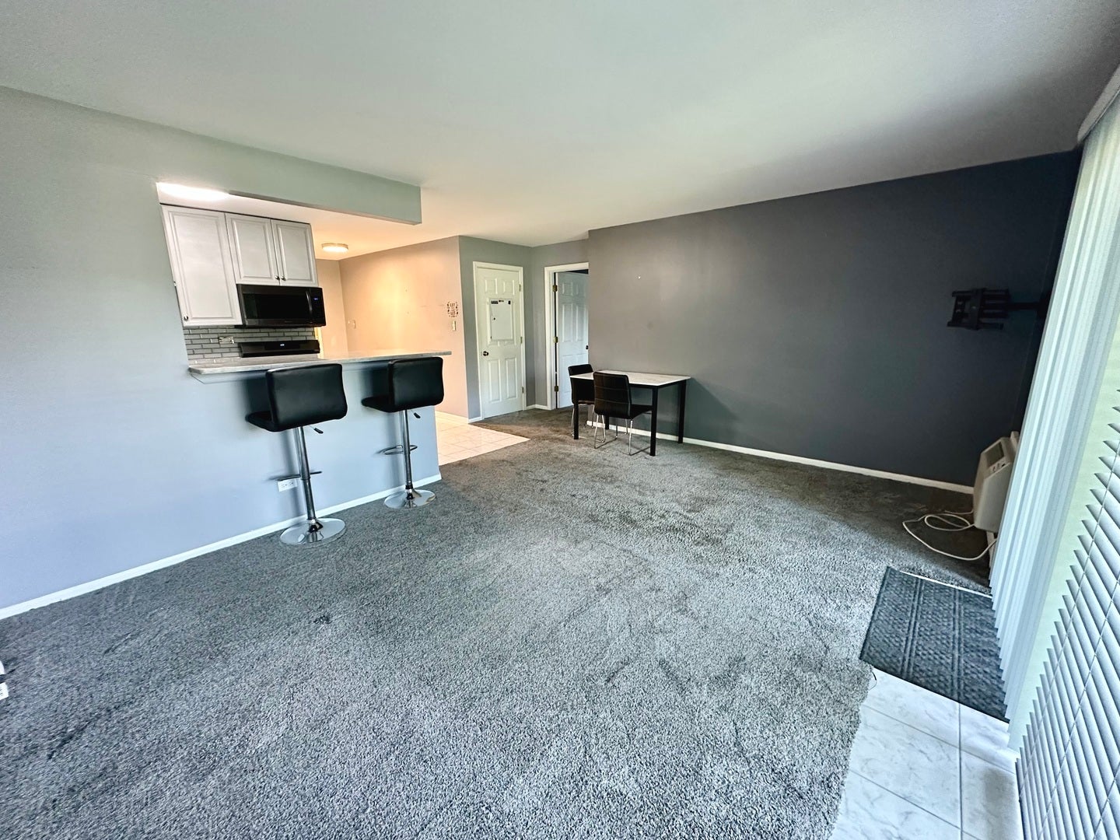
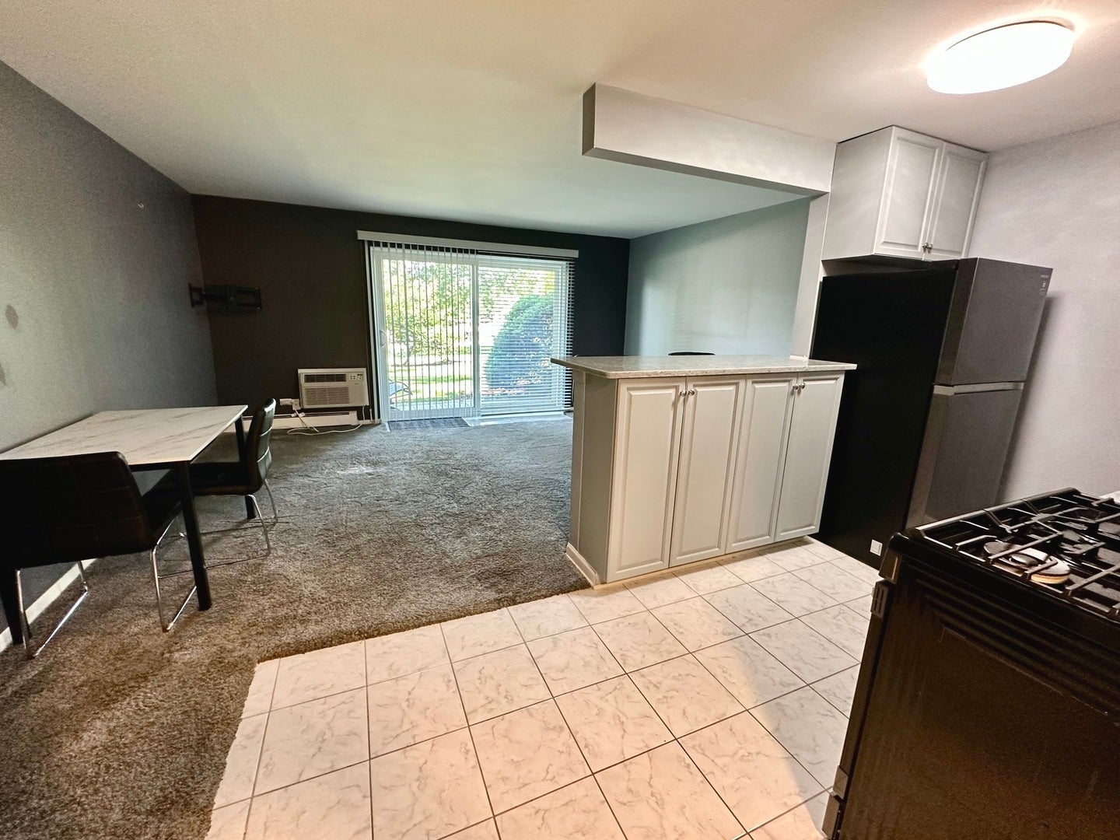
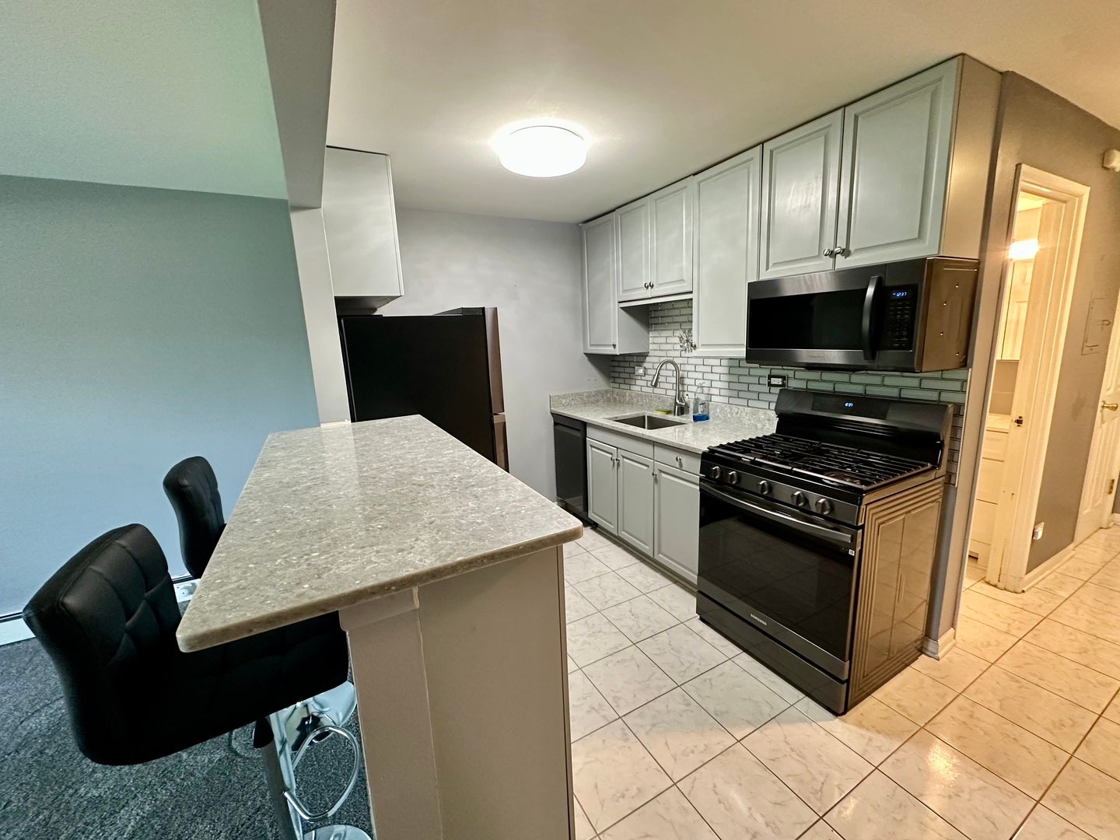
Beautiful maintained Affordable 1st Floor Condo in Royal Glen! Move in Condition w NO Stairs! Wait until you see some of the Upgrades done such as; NEW Windows, Patio Door, Flooring, Custom Blinds & AC Unit! Upgraded NEW Kitchen w Quartz Counters, Ceramic Floors, NEW Appliances, Back Splash, Deep Sink w Breakfast Bar VERY NICE! Check out the Bathroom-Completely Redone with a Lovely Whirlpool Tub to enjoy! Large Master Bedroom w 2 closets, plenty of storage throughout & an Open Floor plan concept. Griil out on your Patio area overlooking green space. Rear Parking near this unit! Storage Shed Included! Royal Glen offers so many Amenities, outdoor POOL, Workout room, Library, Party room, Laundry Rm, Elevators, Walking paths, Secured entry! Monthly HOA covers most everything, electric not included. Plenty of Parking space & Underground Garage parking (waitlist needed). Owners need to occupy for 3 yrs before they can rent. Unbeatable Location close to expressway, shopping etc. Easy to show, come see this today!

Save
Ask
Tour
Hide
Share
Listing Snapshot
Price 
$145,000
Days On Site 
38 Days
Bedrooms 
1
Inside Area (SqFt) 
640 sqft
Total Baths 
1
Full Baths 
1
Partial Baths 
N/A
Lot Size 
N/A
Year Built 
1970
MLS® Number 
12720692
Status 
Active Under Contract
Property Tax 
$960.46
HOA/Condo/Coop Fees 
$312 monthly
Sq Ft Source 
Estimated
Friends & Family
Recent Activity
2 weeks agoListing updated with changes from the MLS®
2 weeks agoStatus changed to Active Under Contract
a month agoListing first seen on site
General Features
Foundation 
Concrete Perimeter
Number Of Stories 
3
Parking Spaces 
1
Property Sub Type 
Condominium
Sewer 
Public Sewer
Water Source 
Public
Interior Features
Appliances 
RangeMicrowaveDishwasherRefrigerator
Basement 
None
Cooling 
Window Unit(s)Wall Unit(s)
Heating 
Baseboard
Interior 
Open Floorplan
Laundry Features 
Common Area
Bedroom 2 
Bedroom 3 
Bedroom 4 
Dining Room 
Eating Area 
Dimensions - 07X09Level - Main
Family Room 
Kitchen 
Dimensions - 09X08Level - MainDescription - Eating Area-Breakfast Bar,Eating Area-Table Space,Custom Cabinetry,Updated Kitchen
Laundry 
Living Room 
Dimensions - 12X16Level - Main
Master Bedroom 
Dimensions - 12X19Level - Main
Save
Ask
Tour
Hide
Share
Exterior Features
Construction Details 
Brick
Community Features
Accessibility Features 
Accessible Full BathTherapeutic WhirlpoolAccessible Entrance
Association Amenities 
LaundryCoin LaundryStorageParty RoomPoolService Elevator(s)
Association Dues 
312
HOA Fee Frequency 
Monthly
MLS Area 
Glen Ellyn
School District 
87
Township 
York
Schools
School District
87
Elementary School
Unknown
Middle School
Unknown
High School
Unknown
Listing Courtesy of MRED as distributed by MLS Grid of Nalley Realty


Based on information submitted to the MLS GRID as of 2026-09-08 01:11 AM UTC. All data is obtained from various sources and may not have been verified by broker or MLS GRID. Supplied Open House Information is subject to change without notice. All information should be independently reviewed and verified for accuracy. Properties may or may not be listed by the office/agent presenting the information.
Last checked: 2026-09-08 01:11 AM UTC
MRED DMCA Copyright Information Copyright © 2026 Midwest Real Estate Data LLC. All rights reserved.

Neighborhood & Commute
Source: Walkscore
Disclosure: Community information and market data powered by Constellation Data Labs. Information is deemed reliable but not guaranteed.
Save
Ask
Tour
Hide
Share