O'Neil Property Group
Save
Ask
Tour
Hide
Share
$520,000
52 Days On Site

823 W Lakeside Place 3E
Chicago, IL 60640

Condominium|Pending
3
Beds
2
Total Baths
2
Full Baths
1900
Built
County:
Cook
Listing Courtesy of MRED as distributed by MLS Grid of Keller Williams ONEChicago
823 W Lakeside Place 3E823 W Lakeside Place 3E823 W Lakeside Place 3E823 W Lakeside Place 3E
Save
Ask
Tour
Hide
Share

Mortgage Calculator

Monthly Payment (Est.)

Enter an interest rate to see your estimated monthly payment.
Calculator powered by Showcase IDX, a Constellation1 Company. Copyright ©2026 Information is deemed reliable but not guaranteed.

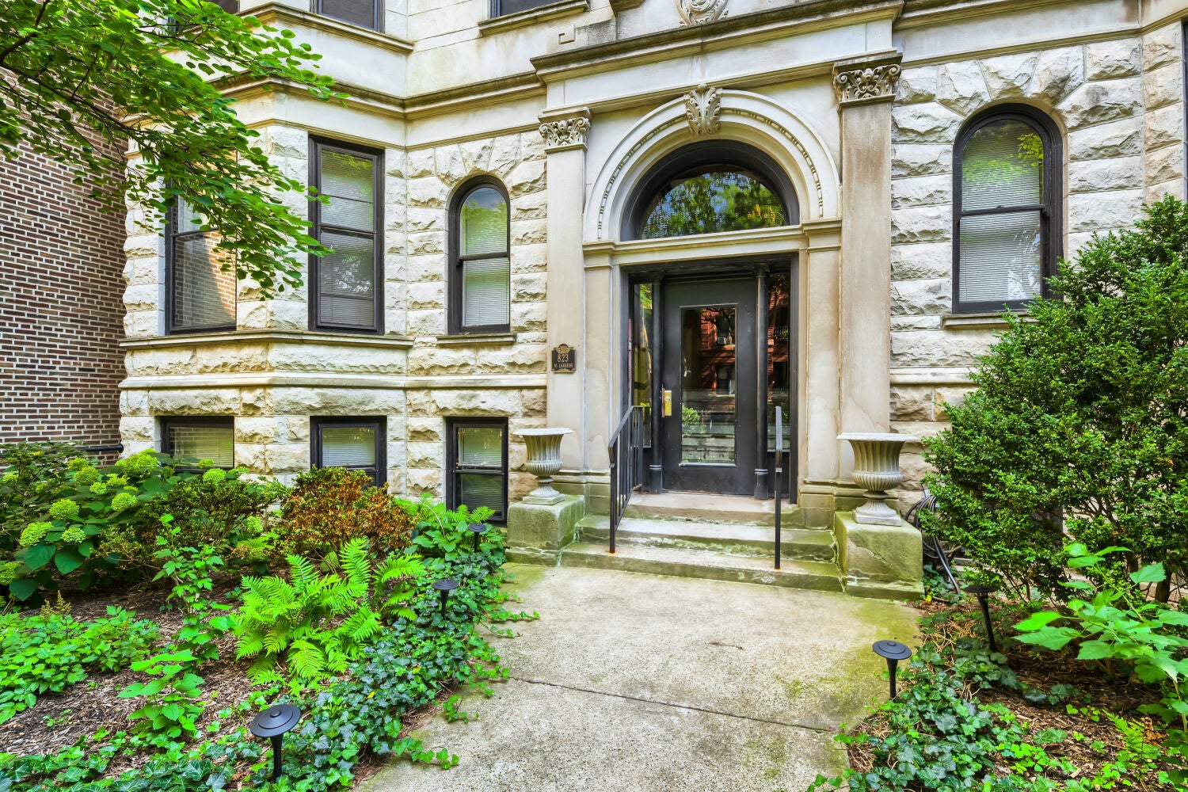
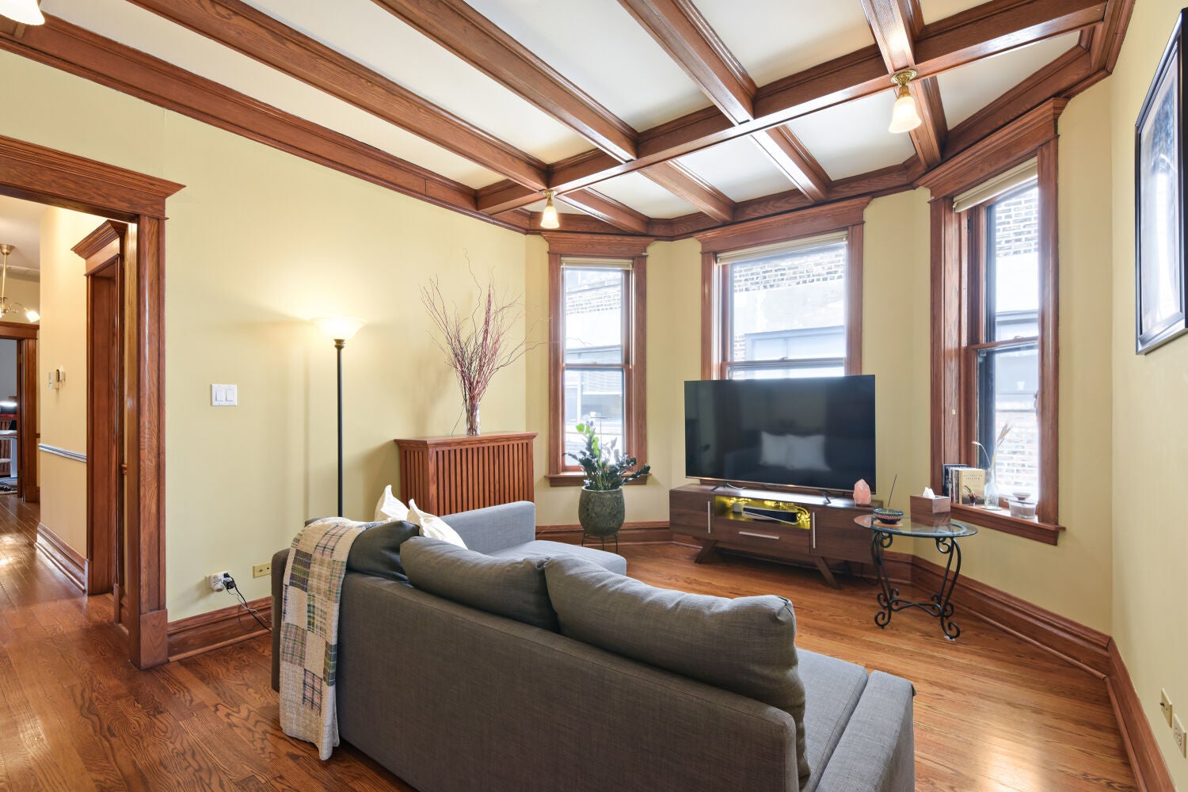
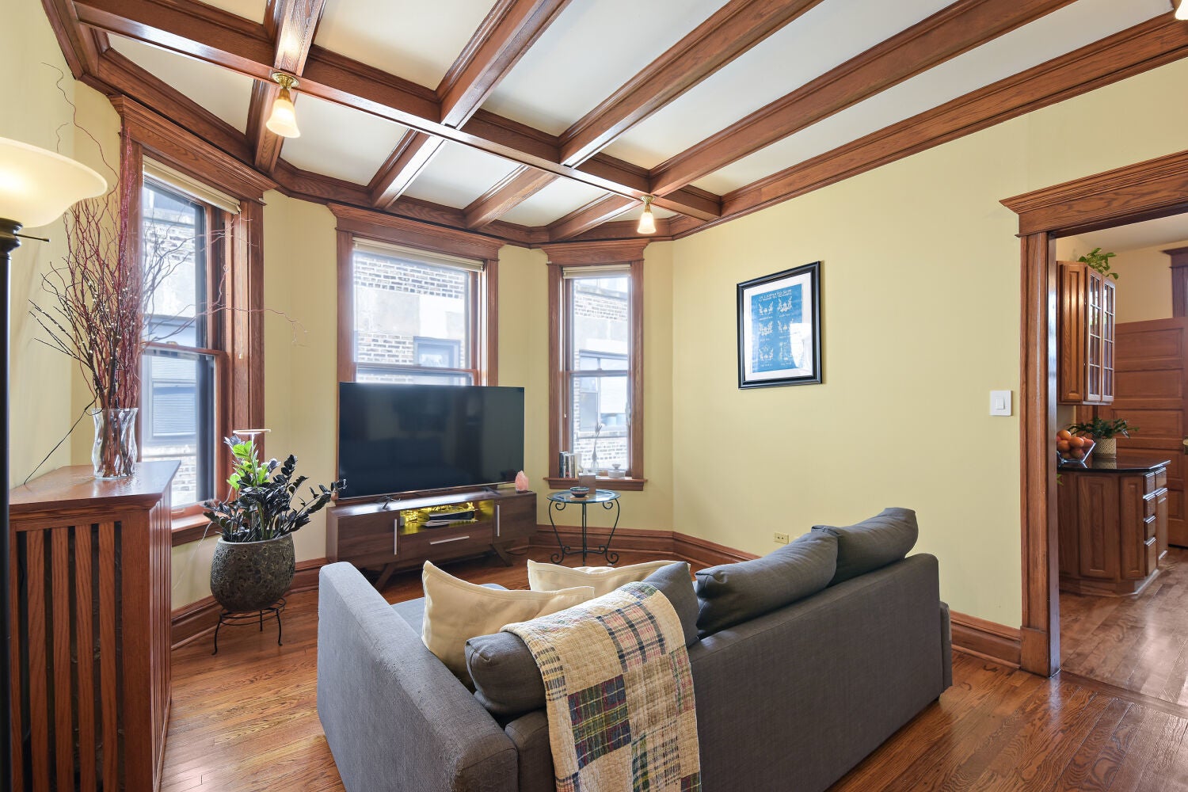
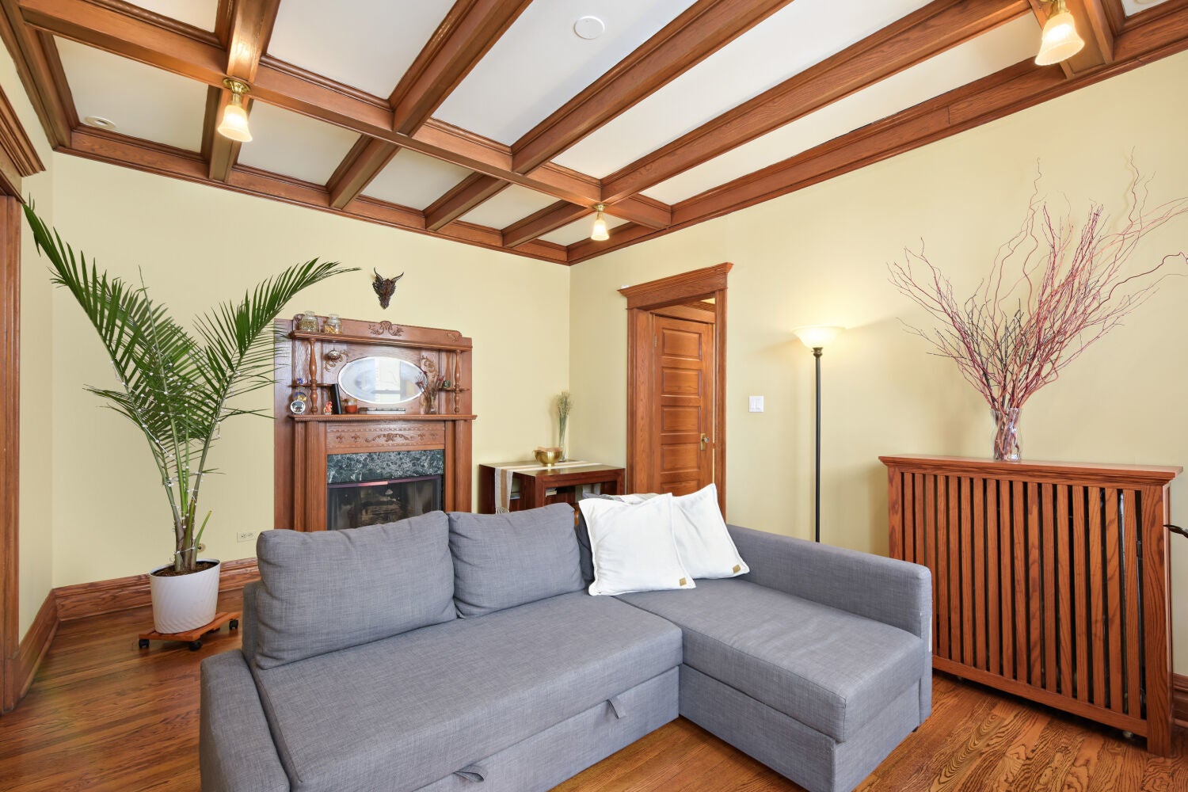
Timeless vintage architecture meets refined modern living in this exceptional top-floor residence, nestled on a picturesque tree-lined street just a half block from the lake. Set within an intimate six-unit greystone dating to the early 1900s, this sun-drenched home showcases the craftsmanship vintage enthusiasts cherish, including original millwork, cove moldings, soaring 10-foot ceilings, five-panel wood doors, decorative mantels, coffered dining room ceilings, custom radiator covers, original honeycomb tile, a classic clawfoot tub, and two fireplaces. Offering exceptional flexibility, the expansive 3-bedroom, 2-bath floor plan can easily accommodate a fourth bedroom, home office, or additional living space. Modern updates include SpacePak central air (2021), Bosch in-unit laundry, radiant heat, private storage, and a covered deck perfect for outdoor entertaining. A garage parking space is included. Located in a meticulously maintained, 100% owner-occupied building with a strong association (no rentals permitted), this rare residence offers the perfect blend of historic elegance and contemporary comfort just moments from the lakefront, beaches, neighborhood dining, and all that Uptown has to offer-including the highly anticipated Trader Joe's coming soon. Cat-friendly building. Welcome home!

Save
Ask
Tour
Hide
Share
Listing Snapshot
Price 
$520,000
Days On Site 
52 Days
Bedrooms 
3
Inside Area (SqFt) 
N/A
Total Baths 
2
Full Baths 
2
Partial Baths 
N/A
Lot Size 
N/A
Year Built 
1900
MLS® Number 
12720695
Status 
Pending
Property Tax 
$8,494.2
HOA/Condo/Coop Fees 
$418 monthly
Sq Ft Source 
N/A
Friends & Family
Recent Activity
yesterdayListing updated with changes from the MLS®
3 days agoStatus changed to Pending
2 months agoListing first seen on site
General Features
Direction Faces 
North
Garage 
Yes
Garage Spaces 
1
Number Of Stories 
3
Parking 
ConcreteGarage Door OpenerDetachedGarage
Parking Spaces 
1
Pets 
Cats OK
Property Sub Type 
Condominium
Sewer 
Public Sewer
Interior Features
Appliances 
RangeMicrowaveDishwasherRefrigeratorWasherStainless Steel Appliance(s)Gas Oven
Basement 
None
Cooling 
Ceiling Fan(s)
Electric 
Circuit Breakers
Fireplace 
Yes
Fireplace Features 
Living RoomGas LogGas Starter
Fireplaces 
2
Flooring 
Hardwood
Heating 
Radiant
Interior 
StorageHigh CeilingsCoffered Ceiling(s)
Laundry Features 
Washer HookupIn UnitLaundry Closet
Window Features 
DrapesBay Window(s)BlindsWood Frames
Bedroom 2 
Dimensions - 12X11Level - Main
Bedroom 3 
Dimensions - 10X10Level - Main
Bedroom 4 
Deck 
Dimensions - 7X15Level - Main
Dining Room 
Dimensions - 12X20Level - Main
Family Room 
Kitchen 
Dimensions - 14X10Level - MainDescription - Granite Counters
Laundry 
Dimensions - 5X5Level - Main
Living Room 
Dimensions - 17X12Level - Main
Master Bedroom 
Dimensions - 13X12Level - Main
Save
Ask
Tour
Hide
Share
Exterior Features
Construction Details 
Stone
Patio And Porch 
Deck
Windows/Doors 
DrapesBay Window(s)BlindsWood Frames
Community Features
Association Amenities 
Storage
Association Fee 
$418.0
Association Fee Frequency 
Monthly
MLS Area 
CHI - Uptown
School District 
Senn High School
Township 
Lake View
Schools
School District
Senn High School
Elementary School
Brenneman Elementary School
Middle School
Brenneman Elementary School
High School
Senn High School
Listing Courtesy of MRED as distributed by MLS Grid of Keller Williams ONEChicago


Based on information submitted to the MLS GRID as of 2026-09-29 03:06 AM UTC. All data is obtained from various sources and may not have been verified by broker or MLS GRID. Supplied Open House Information is subject to change without notice. All information should be independently reviewed and verified for accuracy. Properties may or may not be listed by the office/agent presenting the information.
Last checked: 2026-09-29 03:06 AM UTC
MRED DMCA Copyright Information Copyright © 2026 Midwest Real Estate Data LLC. All rights reserved.

Neighborhood & Commute
Source: Walkscore
Disclosure: Community information and market data powered by Constellation Data Labs. Information is deemed reliable but not guaranteed.
Save
Ask
Tour
Hide
Share