O'Neil Property Group

Search Homes for Sale in Chicago’s Western Suburbs

Save
Ask
Tour
Hide
Share
$920,000
93 Days On Site

15595 W Town Line Road
Mettawa, IL 60045

For Sale|Single Family Residence|Active
5
Beds
4
Total Baths
3
Full Baths
1
Partial Bath
3,937
SqFt
$234
/SqFt
1953
Built
County:
Lake
Listing Courtesy of MRED as distributed by MLS Grid of Baird & Warner
15595 W Town Line Road15595 W Town Line Road15595 W Town Line Road15595 W Town Line Road
Save
Ask
Tour
Hide
Share

Mortgage Calculator

Monthly Payment (Est.)

Enter an interest rate to see your estimated monthly payment.
Calculator powered by Showcase IDX, a Constellation1 Company. Copyright Β©2026 Information is deemed reliable but not guaranteed.

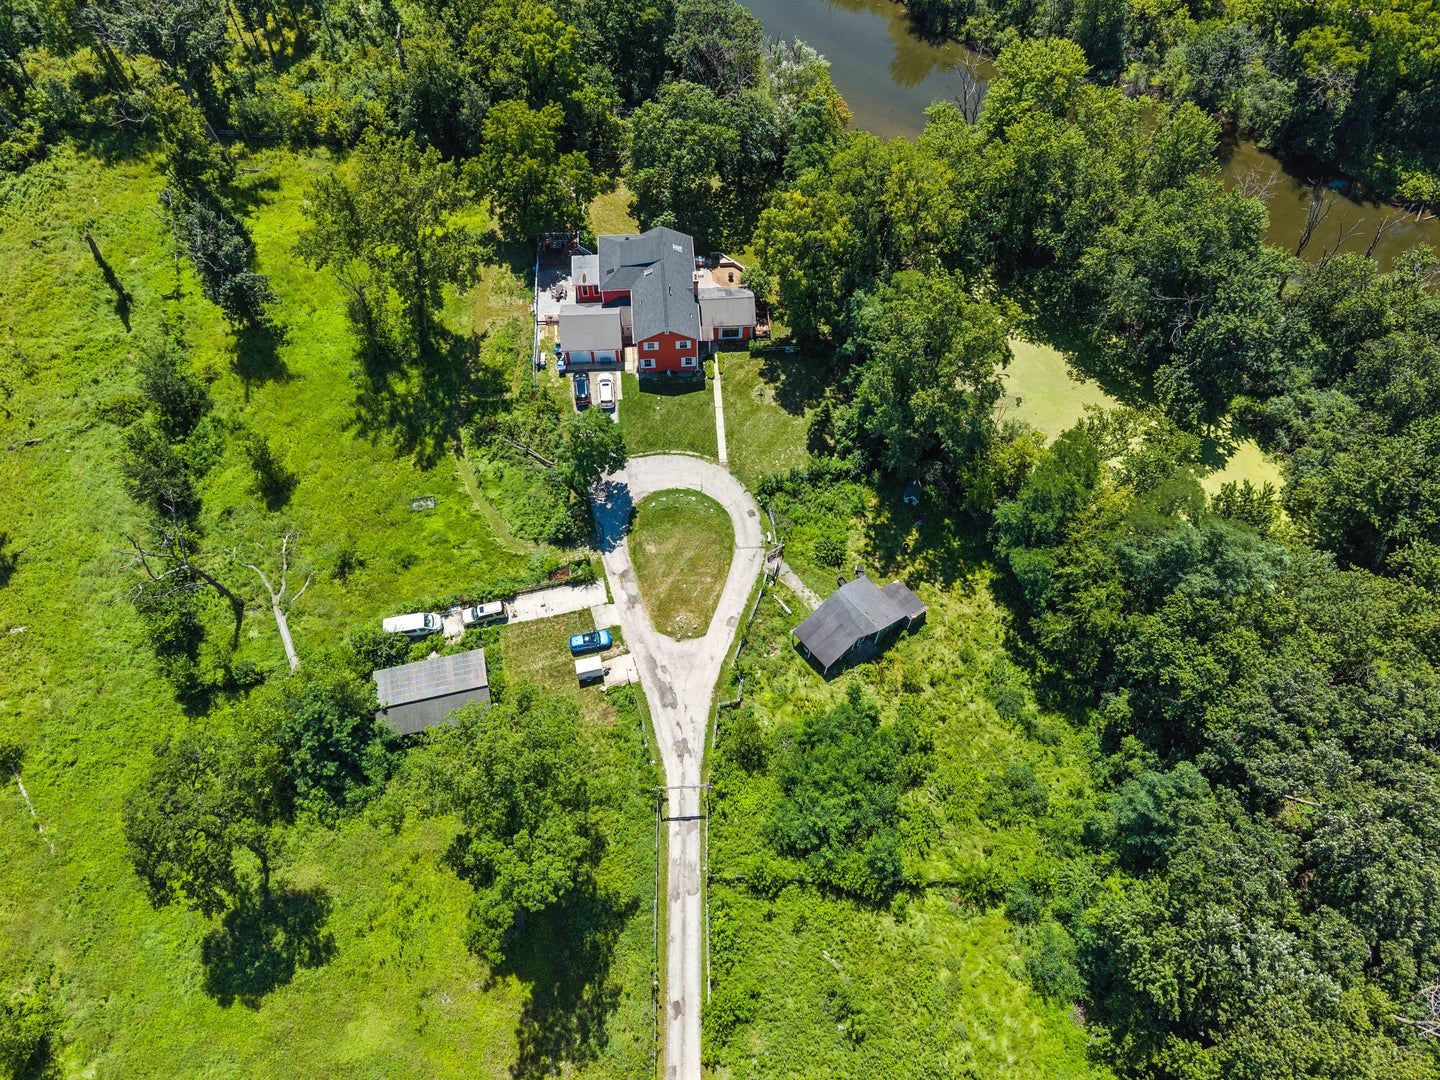
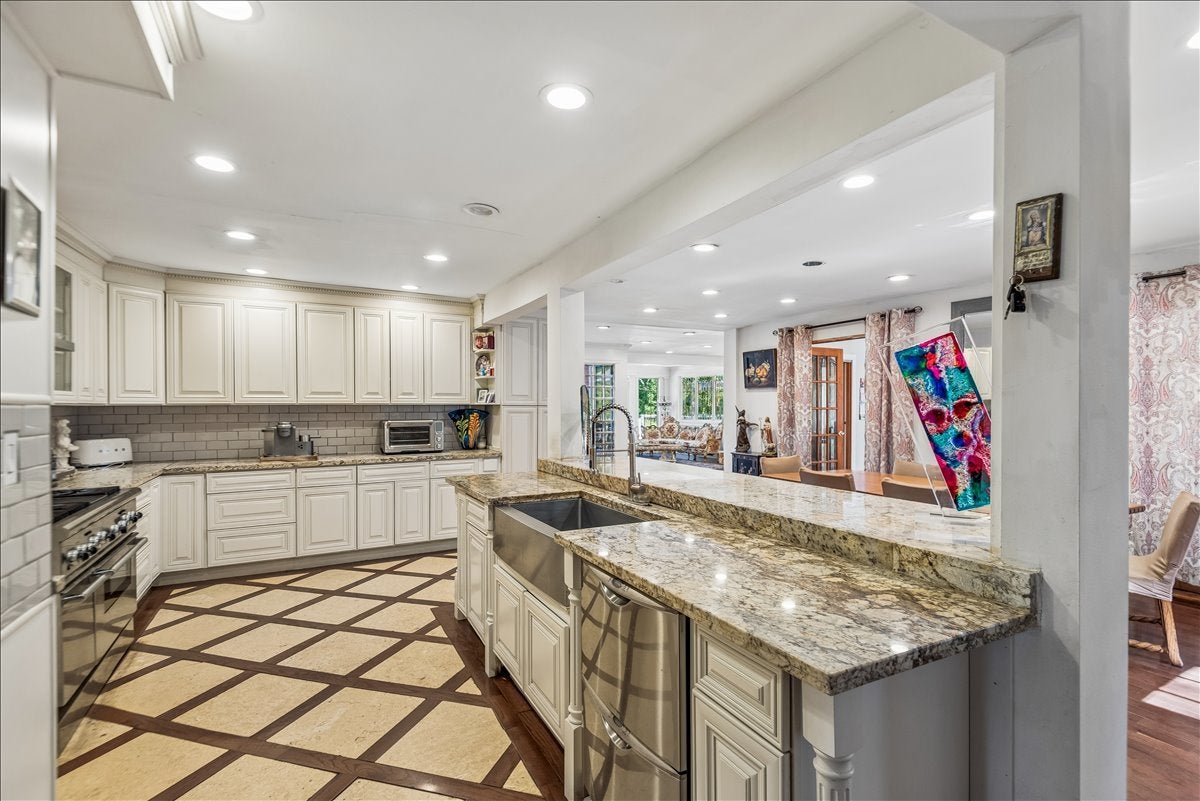
WHOA! The deal of a lifetime for this amazing farm, boasting a gorgeous 5.73 acres, a custom 3,937 sq ft home, heated barn & stable, & an unbeatable location adjacent to the forest preserve / canoe launch! You just feel it entering the gates to this amazing property! Home features 5 bedrooms, 3.1 baths & spacious 2 car garage. Hardwood flooring throughout almost all of the house. Gorgeous kitchen showcasing an oversized Thermador Range, built in SubZero refrigerator, stone countertops, 42" Transitional white panel cabinetry, 2 drawer Fisher & Paykel dishwasher. Lot's of space in this amazing & open kitchen! Bright main level features a 1st floor bedroom suite w/ full bath & walk-in closet, solarium that can make for the perfect dining or flex space, fabulous family room w fireplace & 1/2 bath. Upstairs, you'll find an enormous Primary retreat featuring a separate sitting room & enormous private full bath w/ huge whirlpool tub, separate shower, Tub & dual sinks. 3 additional spacious bedrooms, full bath & storage complete the 2nd floor. Partially finished basement, w/ 2nd fireplace & even more space to enjoy! Endless possibilities in your amazing fenced yard w/ oversized deck & patio! Dramatic roundabout driveway w/ additional parking for all of your equipment & toys! Priced well under appraisals, & SOLD "AS-IS." Close proximity to all amazing things Vernon Hills, Costco & more! Award winning school districts 73 & 128. Come see this amazing value TODAY!

Save
Ask
Tour
Hide
Share
Listing Snapshot
PriceΒ 
$920,000
Days On SiteΒ 
93 Days
BedroomsΒ 
5
Inside Area (SqFt)Β 
3,937 sqft
Total BathsΒ 
4
Full BathsΒ 
3
Partial BathsΒ 
1
Lot SizeΒ 
5.73 Acres
Year BuiltΒ 
1953
MLS NumberΒ 
12720707
StatusΒ 
Active
Property TaxΒ 
$27,417
HOA/Condo/Coop FeesΒ 
N/A
Sq Ft SourceΒ 
Appraiser
Friends & Family
Recent Activity
a week agoListing updated with changes from the MLS
a week agoStatus changed to Active
2 weeks agoPrice changed to $920,000
3 months agoListing first seen on site
General Features
AcresΒ 
5.73
Additional Property UseΒ 
Horses
Attached GarageΒ 
Yes
GarageΒ 
Yes
Garage SpacesΒ 
2
ParkingΒ 
AsphaltAttachedGarage
Parking SpacesΒ 
12
Property Sub TypeΒ 
Single Family Residence
SewerΒ 
Septic Tank
SqFt BelowΒ 
600
SqFt TotalΒ 
3937
StyleΒ 
Farmhouse
Water SourceΒ 
Well
Interior Features
BasementΒ 
Partially FinishedCrawl SpaceFull
CoolingΒ 
Central Air
FireplaceΒ 
Yes
Fireplace FeaturesΒ 
Living RoomWood Burning
FireplacesΒ 
2
HeatingΒ 
Baseboard
Bedroom 2Β 
Dimensions - 14X12
Bedroom 3Β 
Dimensions - 15X23
Bedroom 4Β 
Dimensions - 14X14Level - Main
Bedroom 5Β 
Dimensions - 17X13
Breakfast RoomΒ 
Dimensions - 11X8Level - Main
Dining RoomΒ 
Dimensions - 12X12Level - Main
Family RoomΒ 
Dimensions - 23X16Level - Main
GalleryΒ 
Dimensions - 9X39Level - Main
Heated Sun RoomΒ 
Dimensions - 14X16Level - Main
KitchenΒ 
Dimensions - 18X14Level - Main
LaundryΒ 
Living RoomΒ 
Dimensions - 24X18Level - Main
Master BedroomΒ 
Dimensions - 19X16
Sitting RoomΒ 
Dimensions - 14X11
Save
Ask
Tour
Hide
Share
Exterior Features
Construction DetailsΒ 
Wood Siding
ExteriorΒ 
BarbecueOutdoor GrillFire Pit
FencingΒ 
PartialWood
Lot FeaturesΒ 
Wooded
Other StructuresΒ 
Barn(s)Shed(s)Stable(s)
Patio And PorchΒ 
DeckPatio
RoofΒ 
Asphalt
ViewΒ 
Water
WaterfrontΒ 
Yes
Waterfront FeaturesΒ 
River Front
WaterviewΒ 
Water
Community Features
Accessibility FeaturesΒ 
Therapeutic Whirlpool
Community FeaturesΒ 
Stable(s)LakeGated
MLS AreaΒ 
Mettawa
School DistrictΒ 
Vernon Hills High School
TownshipΒ 
Libertyville
Schools
School District
Vernon Hills High School
Elementary School
Townline Elementary School
Middle School
Hawthorn Middle School North
High School
Vernon Hills High School
Listing Courtesy of MRED as distributed by MLS Grid of Baird & Warner


Based on information submitted to the MLS GRID as of 2026-11-03 02:39 PM UTC. All data is obtained from various sources and may not have been verified by broker or MLS GRID. Supplied Open House Information is subject to change without notice. All information should be independently reviewed and verified for accuracy. Properties may or may not be listed by the office/agent presenting the information.
Last checked: 2026-11-03 02:39 PM UTC
MRED DMCA Copyright Information Copyright Β© 2026 Midwest Real Estate Data LLC. All rights reserved.

Neighborhood & Commute
Source: Walkscore
Disclosure: Community information and market data powered by Constellation Data Labs. Information is deemed reliable but not guaranteed.
Save
Ask
Tour
Hide
Share