O'Neil Property Group
Save
Ask
Tour
Hide
Share
$569,900
59 Days On Site

126 Castle Rock Lane
Bloomingdale, IL 60108

Townhouse|Pending
2
Beds
2
Total Baths
2
Full Baths
2,485
SqFt
$229
/SqFt
1989
Built
Subdivision:
Country Club Estates
County:
DuPage
Listing Courtesy of MRED as distributed by MLS Grid of Compass
126 Castle Rock Lane126 Castle Rock Lane126 Castle Rock Lane126 Castle Rock Lane
Save
Ask
Tour
Hide
Share

Mortgage Calculator

Monthly Payment (Est.)

Enter an interest rate to see your estimated monthly payment.
Calculator powered by Showcase IDX, a Constellation1 Company. Copyright ©2026 Information is deemed reliable but not guaranteed.

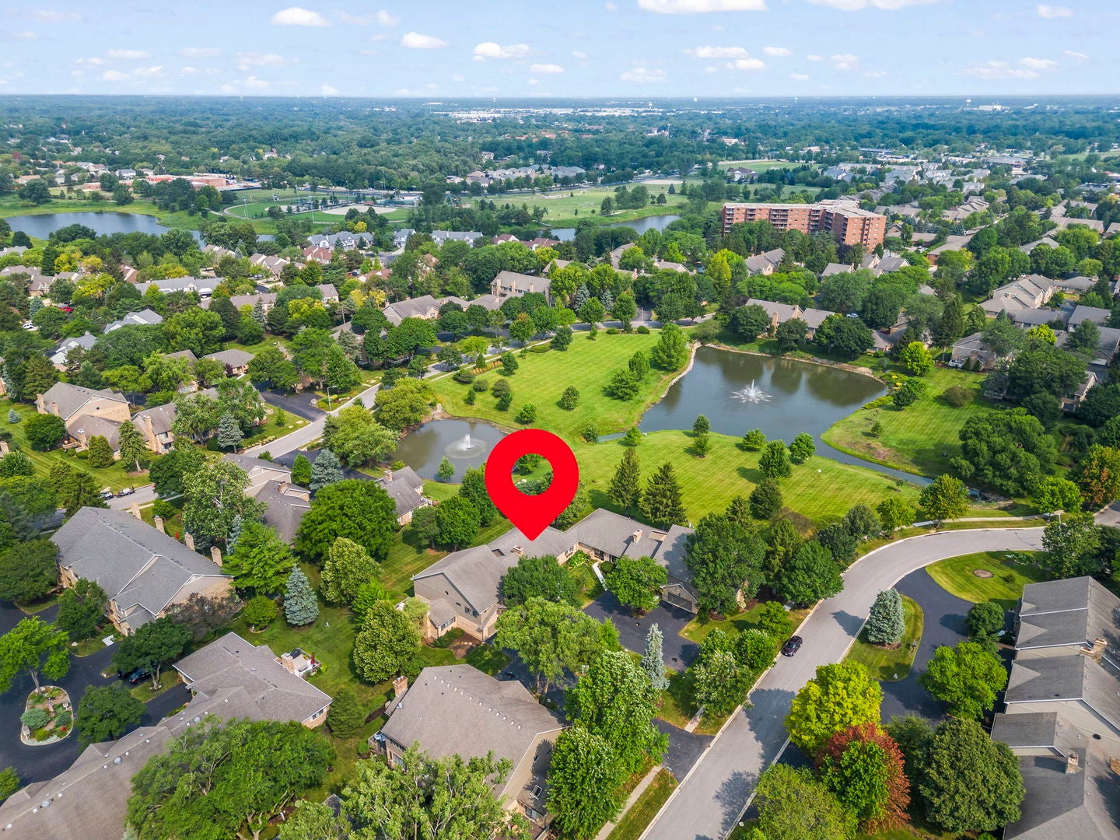
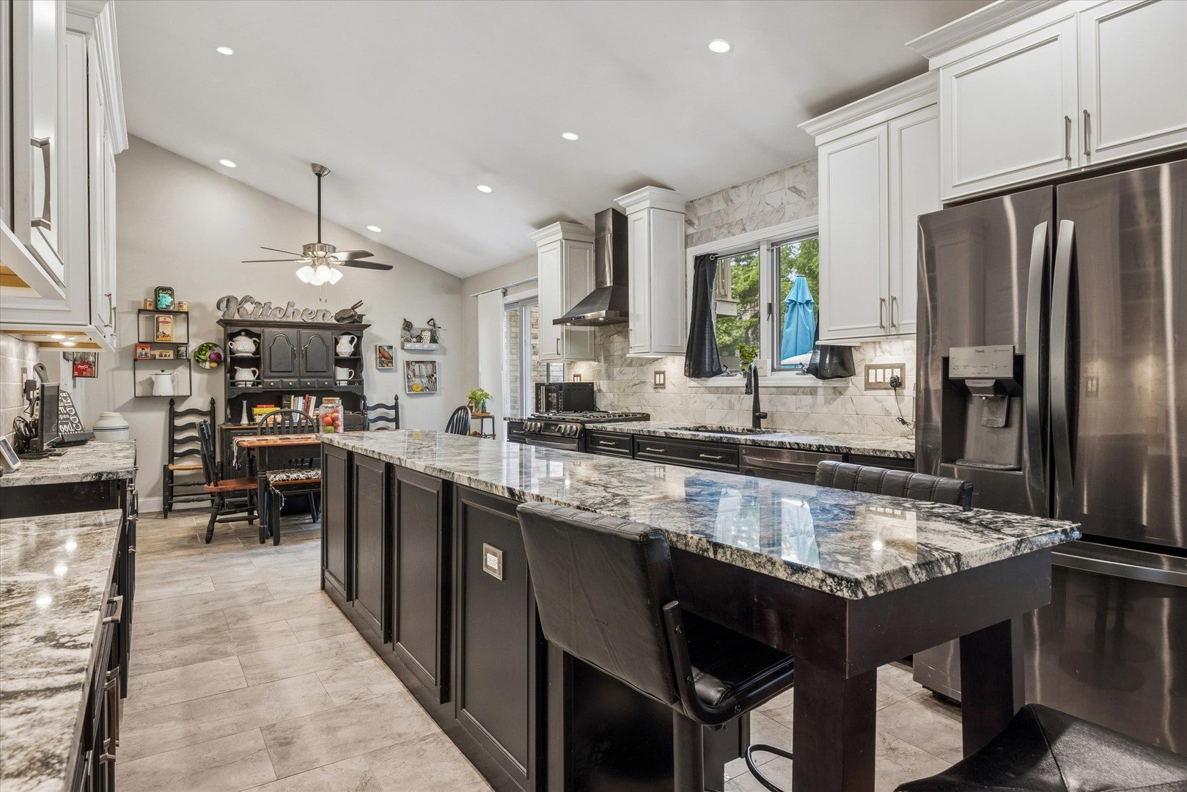
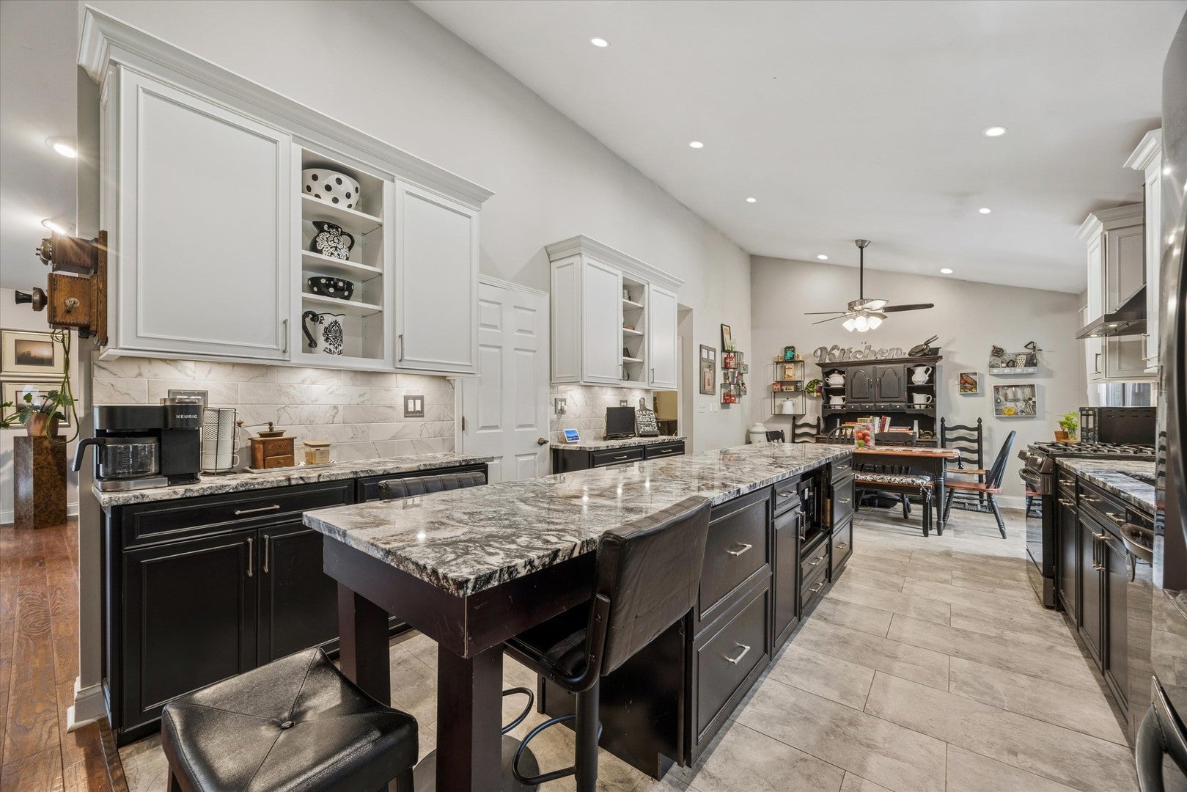
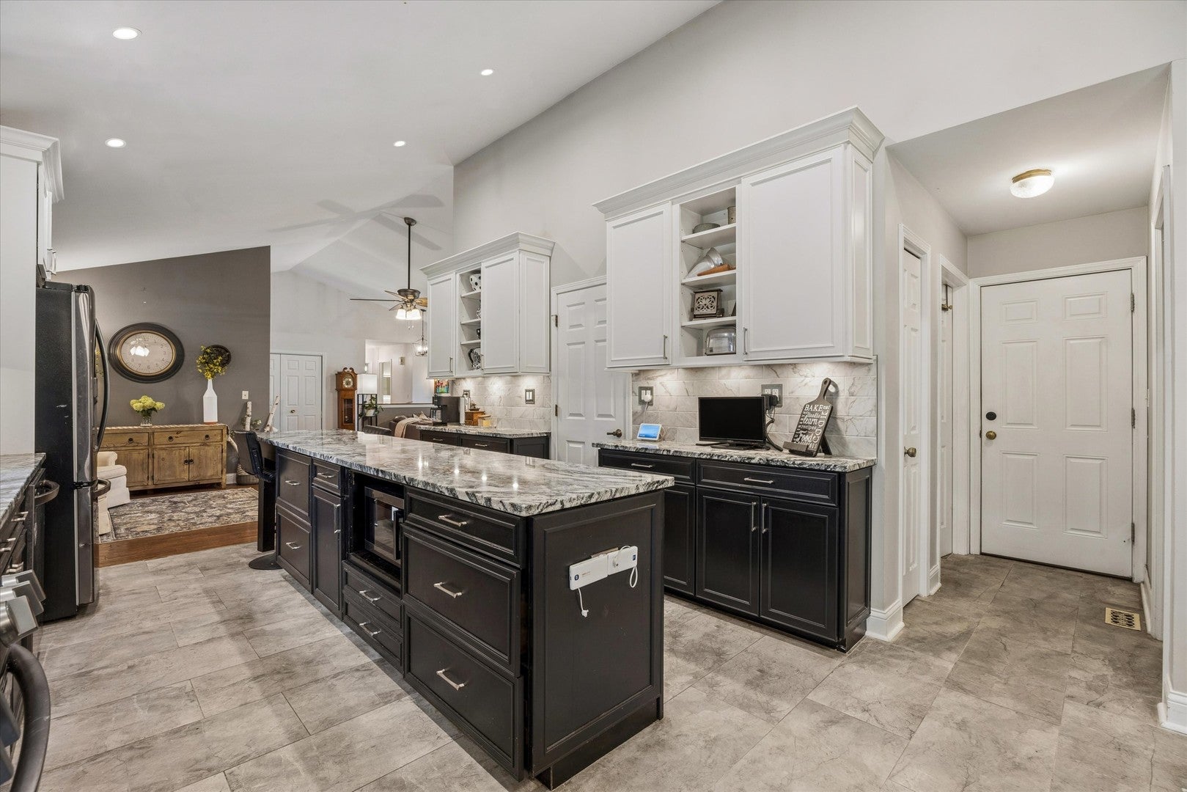
Just listed in Country Club Estates! Hard to find renovated ranch townhome with 2485 square feet situated on a breathtakingly beautiful lot with unbeatable POND VIEWS! Featuring a highly desirable, spacious, open floorplan with vaulted ceilings, you will love all the updates the current owner has made, including new flooring, renovated kitchen and baths and all new smart appliances. Unique features in the updated kitchen include: walk in pantry, built in spice drawer, deep drawers for pots and pans, and dual level drawers for flatware and knives with a touch activated kitchen faucet. Take in the beautiful pond views from the newer, very private deck. Uncommonly large primary suite includes a soaking tub with a separate shower, two vanities, and two walk-in closets. Convenient 1st floor laundry room with cabinets and attached two car garage. Consider the possibility of converting the living room into a 3rd bedroom or office space. Unfinished basement with over 2400 square feet can be finished for extra living space, extra bedrooms, office, home gym or whatever you need! Home warranty until 2028 will be purchased for the new owner. Close proximity to shopping, dining and expressways. Walking distance to the new 'Grove of Bloomingdale' which will feature a 100K square feet sport complex with entertainment, dining, walking paths and a dog park. Welcome home!

Save
Ask
Tour
Hide
Share
Listing Snapshot
Price 
$569,900
Days On Site 
59 Days
Bedrooms 
2
Inside Area (SqFt) 
2,485 sqft
Total Baths 
2
Full Baths 
2
Partial Baths 
N/A
Lot Size 
N/A
Year Built 
1989
MLS® Number 
12720757
Status 
Pending
Property Tax 
$8,855
HOA/Condo/Coop Fees 
$335 monthly
Sq Ft Source 
Assessor
Friends & Family
Recent Activity
5 days agoListing updated with changes from the MLS®
a week agoStatus changed to Pending
a month agoPrice changed to $569,900
2 months agoListing first seen on site
General Features
Attached Garage 
Yes
Garage 
Yes
Garage Spaces 
2
Number Of Stories 
1
Parking 
AsphaltGarage Door OpenerAttachedGarage
Parking Spaces 
2
Pets 
Cats OKDogs OK
Property Sub Type 
Townhouse
Sewer 
Public Sewer
Interior Features
Appliances 
Double OvenDishwasherRefrigeratorWasherDryerDisposalCooktopHumidifier
Basement 
Sump PumpUnfinishedFull
Cooling 
Ceiling Fan(s)Central Air
Electric 
Circuit Breakers200+ Amp Service
Fireplace 
Yes
Fireplace Features 
Family RoomGas Log
Fireplaces 
1
Heating 
Natural Gas
Interior 
Entrance FoyerCathedral Ceiling(s)Walk-In Closet(s)
Laundry Features 
Main LevelWasher HookupIn Unit
Bedroom 2 
Dimensions - 11X14Level - Main
Bedroom 3 
Bedroom 4 
Dining Room 
Dimensions - 11X17Level - Main
Family Room 
Dimensions - 18X20Level - Main
Foyer 
Dimensions - 5X18Level - Main
Kitchen 
Dimensions - 12X23Level - MainDescription - Eating Area-Table Space,Island,Pantry-Closet
Laundry 
Dimensions - 7X10Level - Main
Living Room 
Dimensions - 13X20Level - Main
Master Bedroom 
Dimensions - 12X21Level - Main
Save
Ask
Tour
Hide
Share
Exterior Features
Construction Details 
BrickFrame
Patio And Porch 
Deck
Roof 
Asphalt
View 
Water
Waterview 
Water
Community Features
Association Fee 
$335.0
Association Fee Frequency 
Monthly
MLS Area 
Bloomingdale
School District 
Lake Park High School
Township 
Bloomingdale
Schools
School District
Lake Park High School
Elementary School
Erickson Elementary School
Middle School
Westfield Middle School
High School
Lake Park High School
Listing Courtesy of MRED as distributed by MLS Grid of Compass


Based on information submitted to the MLS GRID as of 2026-09-28 10:59 PM UTC. All data is obtained from various sources and may not have been verified by broker or MLS GRID. Supplied Open House Information is subject to change without notice. All information should be independently reviewed and verified for accuracy. Properties may or may not be listed by the office/agent presenting the information.
Last checked: 2026-09-28 10:59 PM UTC
MRED DMCA Copyright Information Copyright © 2026 Midwest Real Estate Data LLC. All rights reserved.

Neighborhood & Commute
Source: Walkscore
Disclosure: Community information and market data powered by Constellation Data Labs. Information is deemed reliable but not guaranteed.
Save
Ask
Tour
Hide
Share