O'Neil Property Group

Search Homes for Sale in Chicago’s Western Suburbs

Save
Ask
Tour
Hide
Share
$5,275,000
74 Days On Site

275 Sussex Lane
Lake Forest, IL 60045

For Sale|Single Family Residence|Active
8
Beds
11
Total Baths
8
Full Baths
3
Partial Baths
11,000
SqFt
$480
/SqFt
1914
Built
County:
Lake
Listing Courtesy of MRED as distributed by MLS Grid of @properties Christie's International Real Estate
275 Sussex Lane275 Sussex Lane275 Sussex Lane275 Sussex Lane
Save
Ask
Tour
Hide
Share

Mortgage Calculator

Monthly Payment (Est.)

Enter an interest rate to see your estimated monthly payment.
Calculator powered by Showcase IDX, a Constellation1 Company. Copyright Β©2026 Information is deemed reliable but not guaranteed.

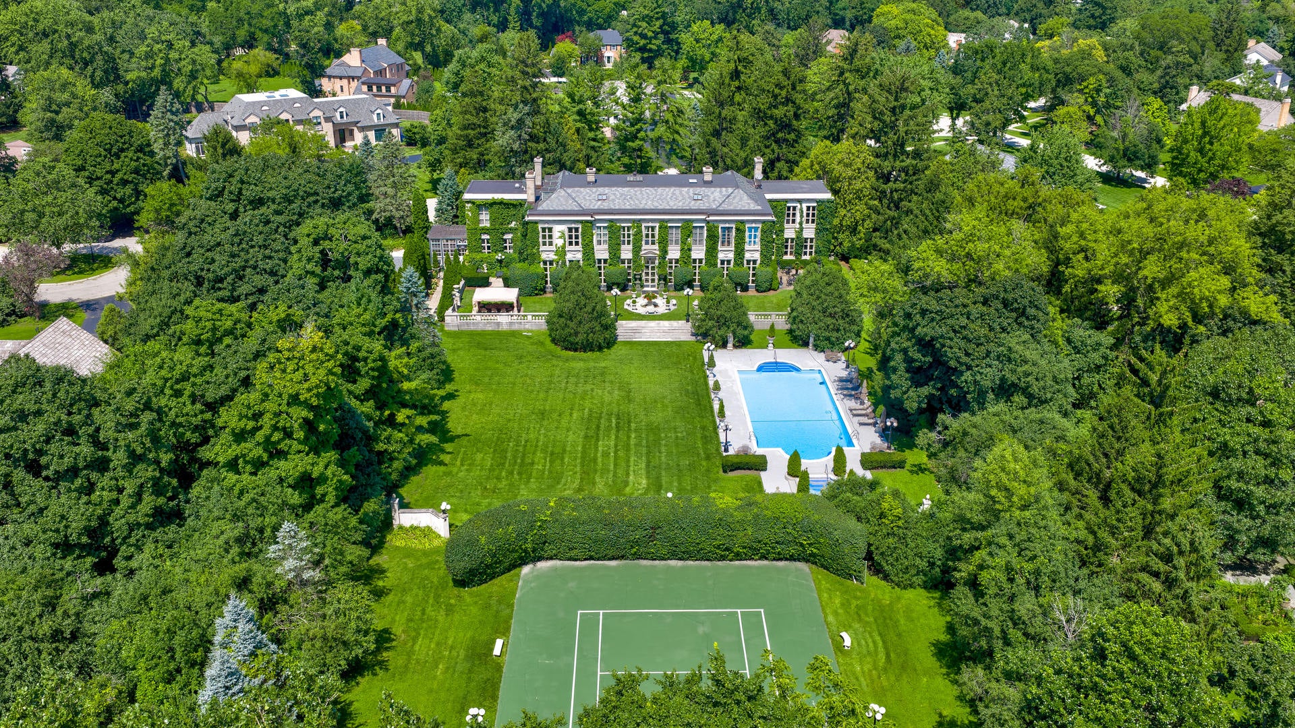
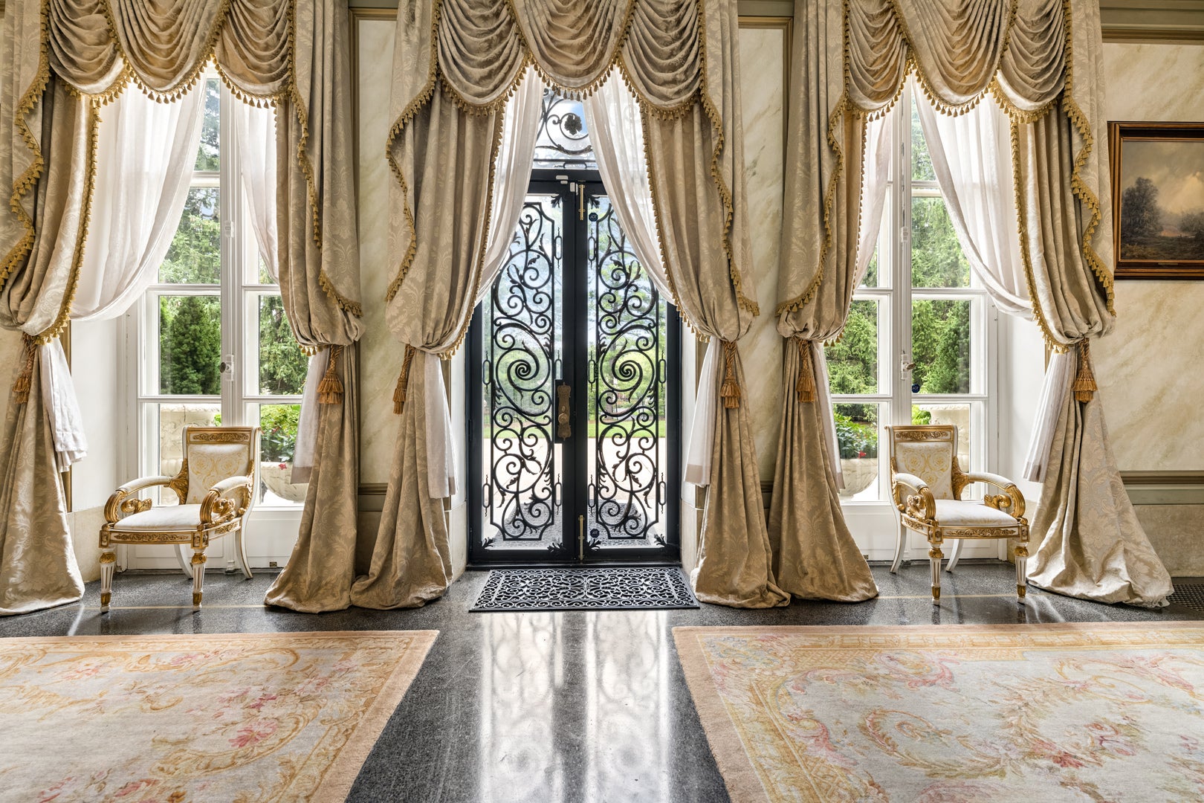
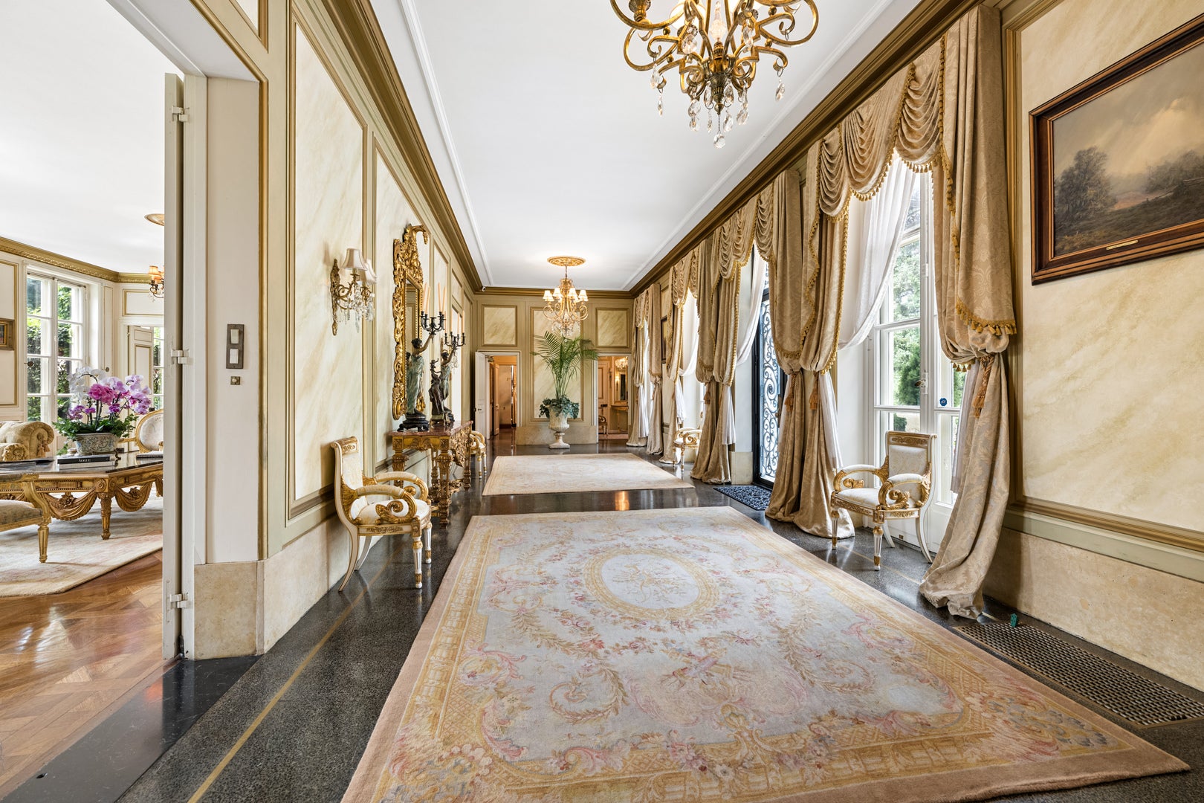
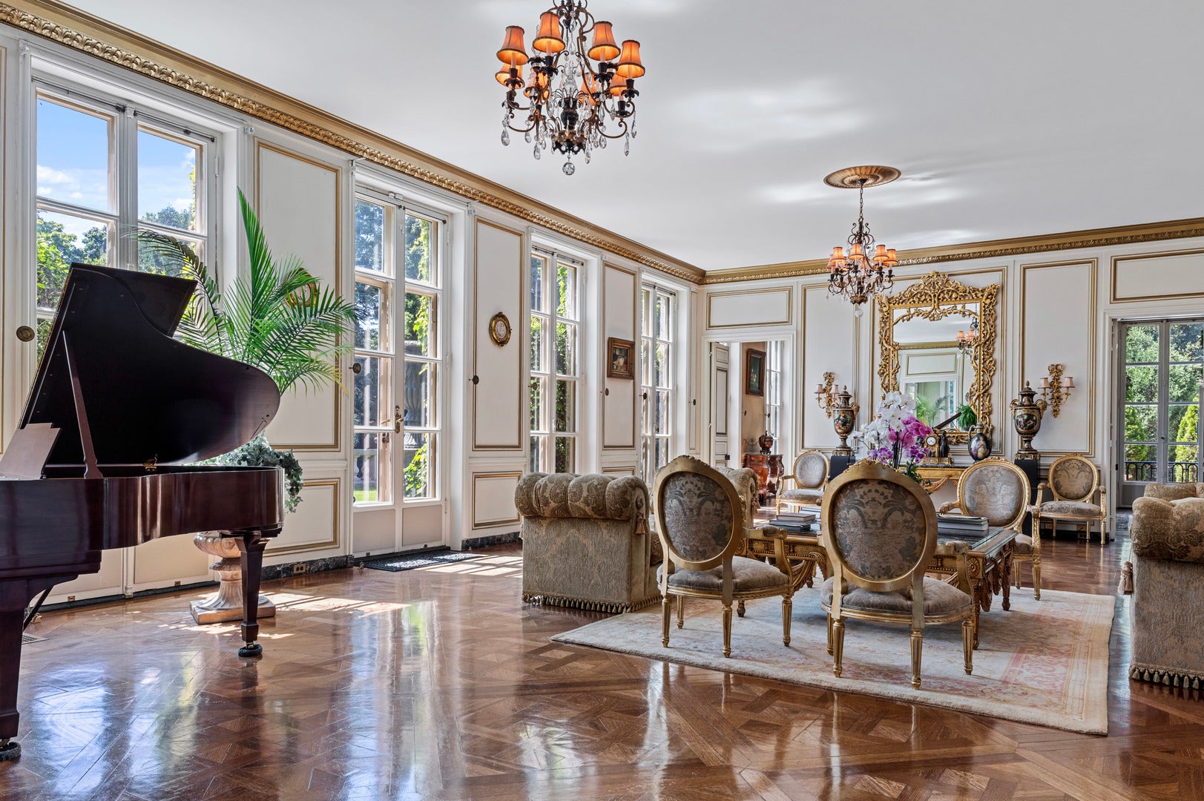
Ralph Lauren print campaigns, features in Architectural Digest, film productions, and even the latest Crate & Barrel holiday catalog all point to one thing: great architecture never goes out of style. And more than a century later, David Adler's "Innisfail I" is every bit as extraordinary today. Set on over two breathtaking acres, this landmark estate is ready now to be experienced through a new 2026 lens. The pool, spa, tennis court, and sauna all are just the side features that bring this magnificent lifestyle home to life, as David Adler designed is country luxury estate with one thing in mind...a destination for all to enjoy. His one primary focus with his interiors was "proportions"- always wanting his rooms to have volume with soaring ceilings but still feel intimate. He finished these spaces with endless sets of French doors bringing the gardens inside, and exquisite original details from intricate millwork to Versailles and herringbone parquet floors. The oversized reception hall immediately sets the tone, opening through 10-foot doorways to the spectacular great room where walls of French doors, handcrafted millwork & grand chandeliers frame the endless terraces & gardens beyond. Sun-drenched entertaining spaces flow effortlessly from the living to the dining room, richly paneled library and sunroom, while the Chef's kitchen, oversized butler's pantry and sunny breakfast room make the house equally suited for everyday living. Upstairs, a beautiful hotel-level wrapped wrought-iron staircase leads to eight bedrooms, including the expansive primary suite with fireplace and private dressing room. The third floor changes the mood completely with a speakeasy-style bar, bedroom and full bath-proof that a house this important can still have a little fun. And then there are the grounds which alone today to duplicate would be over $2m in just design and install. Originally designed by legendary landscape architect Jens Jensen, the estate unfolds across formal gardens, sweeping lawns and mature trees, with a pool, spa and tennis court creating the ultimate private country retreat. Innisfail I has been photographed, published and filmed for generations for a reason. Today estates can be built, not doubt about that, but there is nothing like architecture that can always withstand the test of time. NOW it's time to re-imagine this space with a hue of transitional colors, clean-lined furniture and a revamp from gold to simply white. This is a designer's dream palate as this estate is just waiting to be the next showpiece estate in the North Shore as the pedigree is already in place!

Save
Ask
Tour
Hide
Share
Listing Snapshot
PriceΒ 
$5,275,000
Days On SiteΒ 
74 Days
BedroomsΒ 
8
Inside Area (SqFt)Β 
11,000 sqft
Total BathsΒ 
11
Full BathsΒ 
8
Partial BathsΒ 
3
Lot SizeΒ 
2.09 Acres
Year BuiltΒ 
1914
MLS NumberΒ 
12720778
StatusΒ 
Active
Property TaxΒ 
$53,634
HOA/Condo/Coop FeesΒ 
N/A
Sq Ft SourceΒ 
Other
Friends & Family
Recent Activity
2 months agoListing updated with changes from the MLS
2 months agoStatus changed to Active
2 months agoListing first seen on site
General Features
AcresΒ 
2.09
Direction FacesΒ 
East
FoundationΒ 
Concrete Perimeter
GarageΒ 
Yes
Garage SpacesΒ 
3
ParkingΒ 
ConcreteGarage Door OpenerDetachedDrivewayOversizedSecuredStorageGarage
Parking SpacesΒ 
12
Property Sub TypeΒ 
Single Family Residence
SecurityΒ 
Security System
SewerΒ 
Public Sewer
StyleΒ 
French Provincial
Interior Features
AppliancesΒ 
Double OvenRangeMicrowaveDishwasherRefrigeratorBar FridgeFreezerWasherDryerDisposalTrash CompactorStainless Steel Appliance(s)Wine RefrigeratorHumidifier
BasementΒ 
Sump PumpPartially FinishedExterior EntryWalk-Out Access
CoolingΒ 
Ceiling Fan(s)Zoned
ElectricΒ 
Circuit BreakersFuses200+ Amp Service
FireplaceΒ 
Yes
Fireplace FeaturesΒ 
Living RoomMaster BedroomWood Burning
FireplacesΒ 
4
FlooringΒ 
HardwoodCarpet
HeatingΒ 
Hot WaterSteam
InteriorΒ 
SaunaWet BarBuilt-in FeaturesWalk-In Closet(s)BookcasesHigh Ceilings
Laundry FeaturesΒ 
Upper LevelElectric Dryer HookupSink
SpaΒ 
Yes
Window FeaturesΒ 
ScreensSkylight(s)DrapesWindow Treatments
Bedroom 2Β 
Dimensions - 18X16Level - Second
Bedroom 3Β 
Dimensions - 19X18Level - Second
Bedroom 4Β 
Dimensions - 14X17Level - Second
Bedroom 5Β 
Dimensions - 13X9Level - Second
Bedroom 6Β 
Dimensions - 8X14Level - Second
Bedroom 7Β 
Dimensions - 9X11Level - Second
Bedroom 8Β 
Dimensions - 16X17Level - Second
Breakfast RoomΒ 
Dimensions - 13X14Level - Main
Dining RoomΒ 
Dimensions - 25X19Level - Main
Family RoomΒ 
Dimensions - 26X19Level - Main
GalleryΒ 
Dimensions - 41X13Level - Main
KitchenΒ 
Dimensions - 17X17Level - MainDescription - Eating Area-Breakfast Bar,Eating Area-Table Space,Island,Pantry-Butler,Pantry-Closet,Pantry-Walk-in,Breakfast Room,Custom Cabinetry,Granite Counters,Pantry,SolidSurfaceCounter
LaundryΒ 
Dimensions - 10X7Level - Second
LibraryΒ 
Dimensions - 22X17Level - Main
Living RoomΒ 
Dimensions - 23X40Level - Main
Master BedroomΒ 
Dimensions - 30X19Level - Second
Media RoomΒ 
Dimensions - 17X25Level - Third
Recreation RoomΒ 
Dimensions - 18X30Level - Third
Sitting RoomΒ 
Dimensions - 11X10Level - Main
Save
Ask
Tour
Hide
Share
Exterior Features
Construction DetailsΒ 
StuccoStone
ExteriorΒ 
Lighting
FencingΒ 
Invisible
Lot FeaturesΒ 
LandscapedGardenLevel
Other StructuresΒ 
PergolaTennis Court(s)Garage(s)
Patio And PorchΒ 
Patio
Pool FeaturesΒ 
In Ground
RoofΒ 
Slate
SpaΒ 
Yes
Windows/DoorsΒ 
ScreensSkylight(s)DrapesWindow Treatments
Community Features
Accessibility FeaturesΒ 
Therapeutic Whirlpool
Community FeaturesΒ 
PoolTennis Court(s)CurbsGatedSidewalks
MLS AreaΒ 
Lake Forest
School DistrictΒ 
Lake Forest High School
TownshipΒ 
Shields
Schools
School District
Lake Forest High School
Elementary School
Everett Elementary School
Middle School
Deer Path Middle School
High School
Lake Forest High School
Listing Courtesy of MRED as distributed by MLS Grid of @properties Christie's International Real Estate


Based on information submitted to the MLS GRID as of 2026-11-10 04:57 AM UTC. All data is obtained from various sources and may not have been verified by broker or MLS GRID. Supplied Open House Information is subject to change without notice. All information should be independently reviewed and verified for accuracy. Properties may or may not be listed by the office/agent presenting the information.
Last checked: 2026-11-10 04:57 AM UTC
MRED DMCA Copyright Information Copyright Β© 2026 Midwest Real Estate Data LLC. All rights reserved.

Neighborhood & Commute
Source: Walkscore
Disclosure: Community information and market data powered by Constellation Data Labs. Information is deemed reliable but not guaranteed.
Save
Ask
Tour
Hide
Share