
30 Teal RoadHarrisburg, IL 62946
Mortgage Calculator
Monthly Payment (Est.)
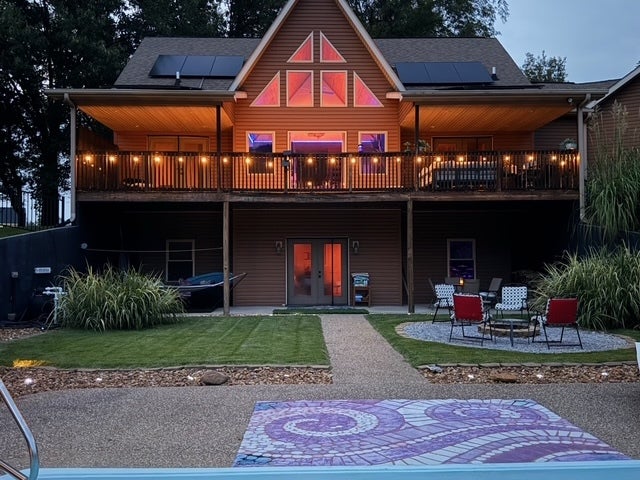
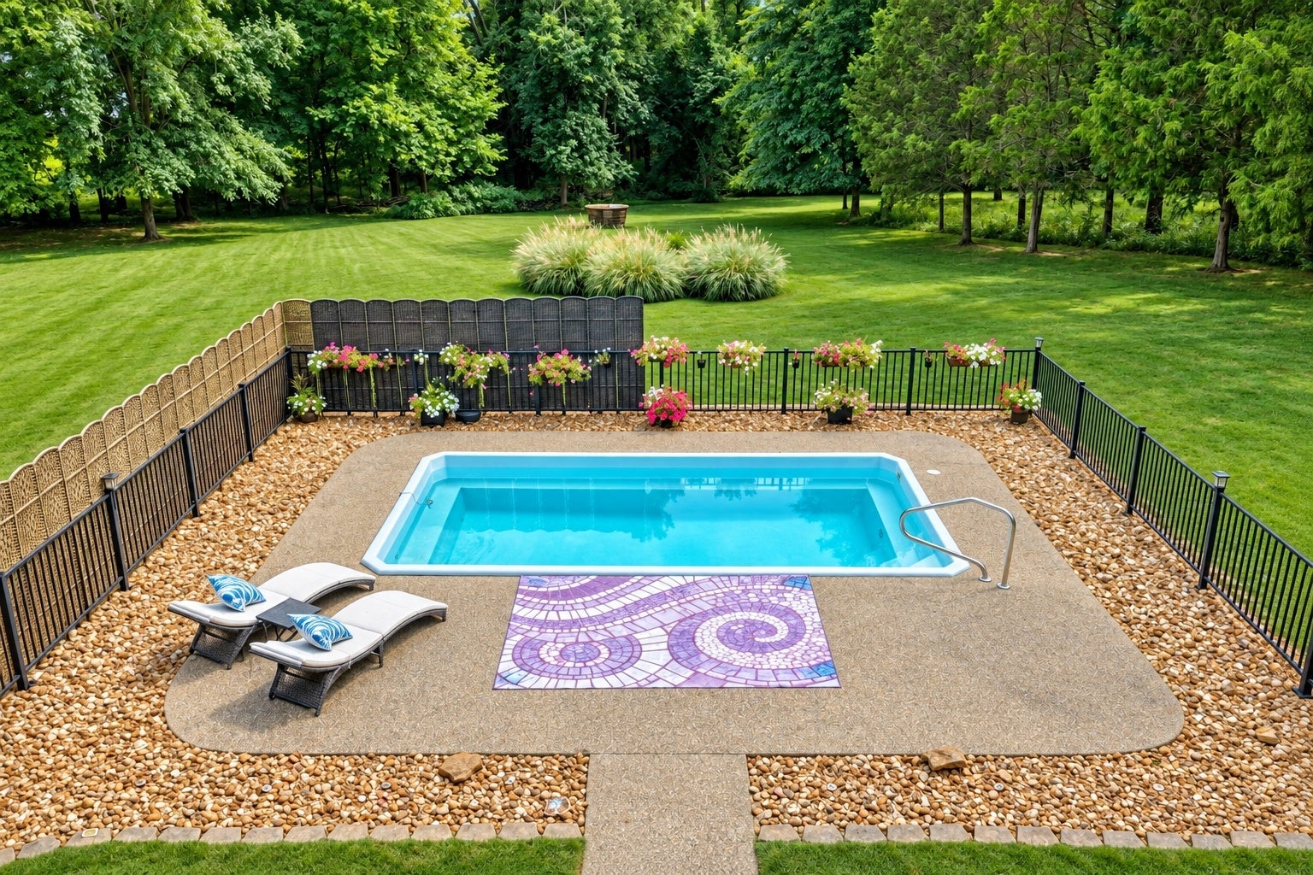
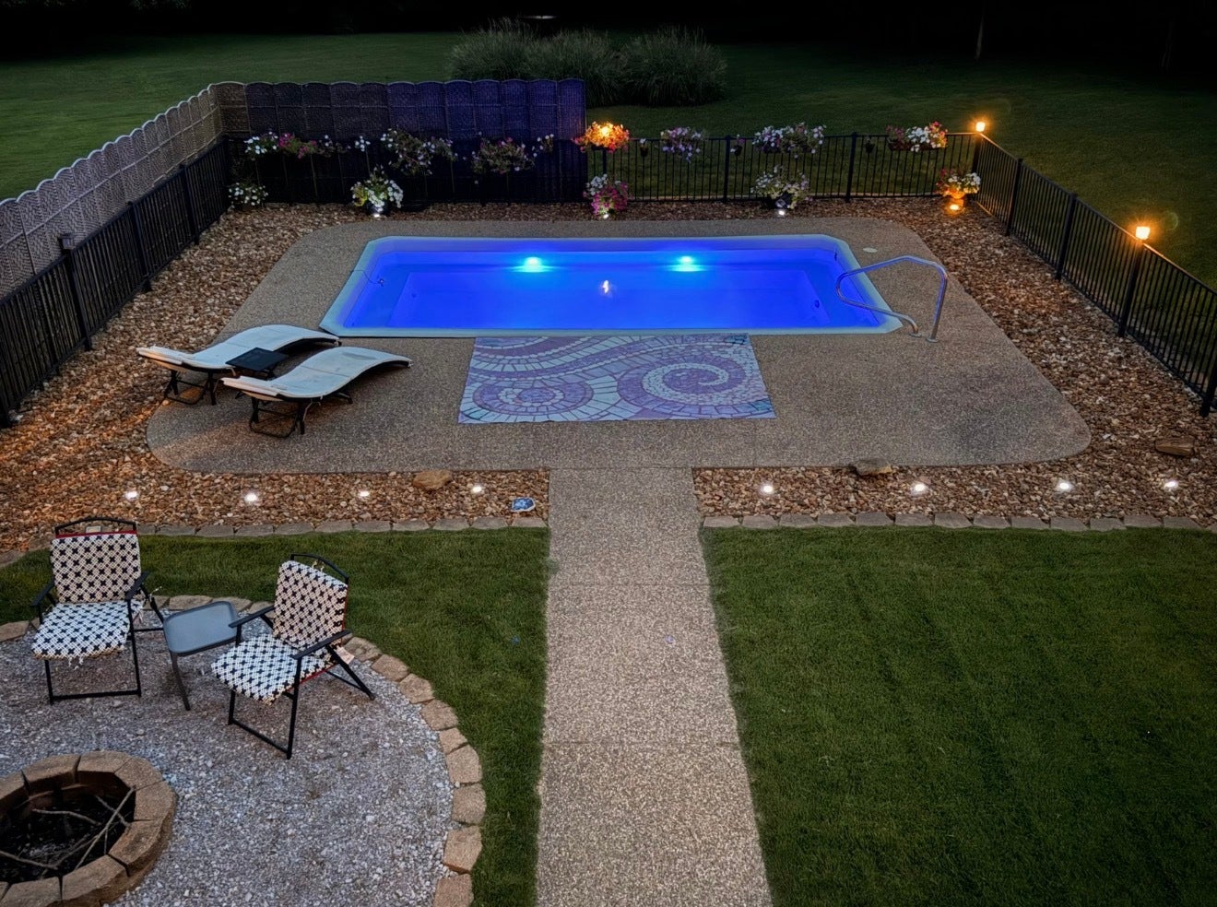
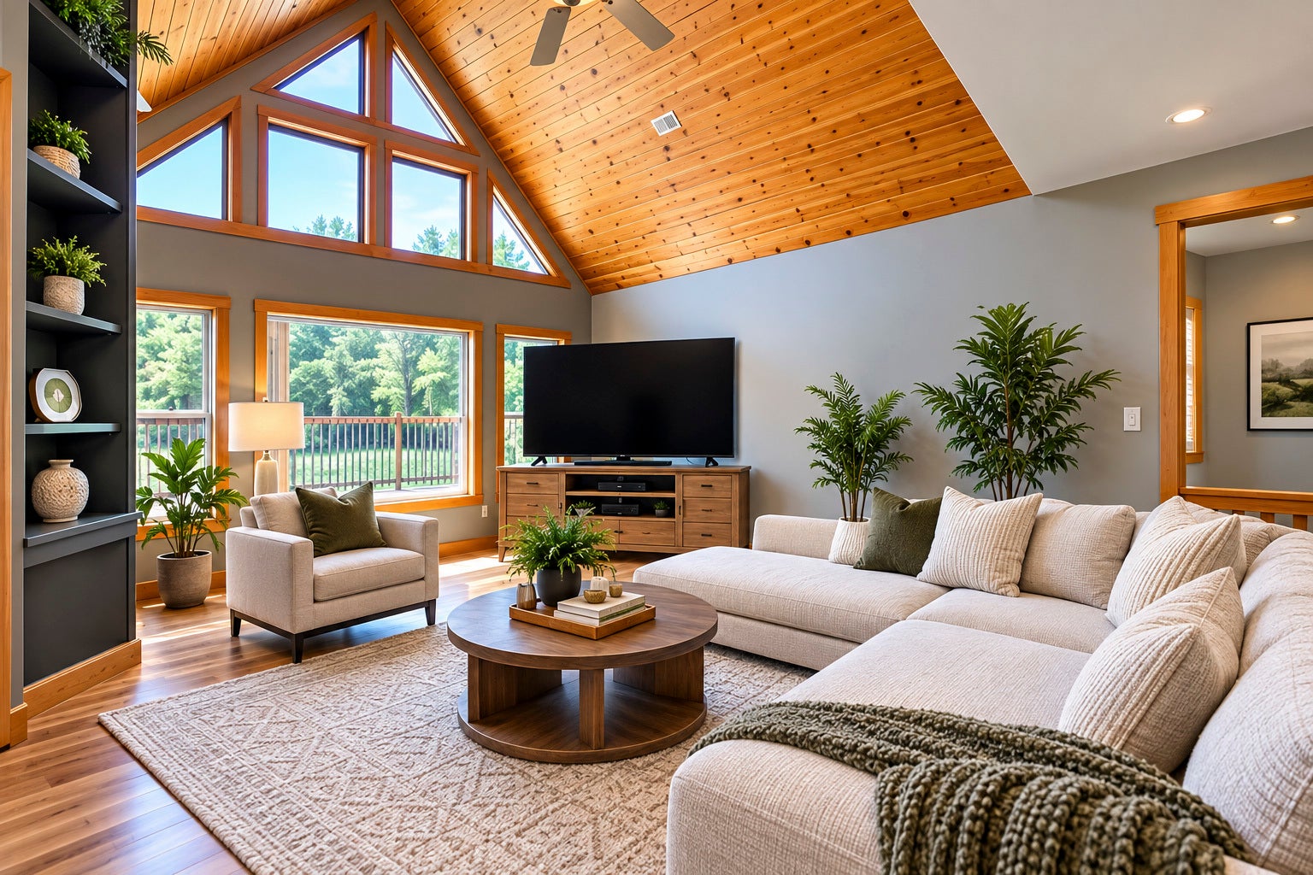
Enter an interest rate to see your estimated monthly payment.COME LOOK AT THIS BEAUTY WITH A NEW PRICE! Welcome to peaceful country living on 2.35 beautifully maintained acres, featuring a home with soaring 18-foot vaulted ceilings and an inviting open-concept design with tons of natural light. The heart of the home is the beautiful kitchen, complete with an island, abundant cabinetry, all appliances, a striking double-sided gas fireplace that creates a warm, welcoming atmosphere, connecting the dining space to the expansive living room. The main level offers two generously sized bedrooms, 2 1/2 bathrooms, and a versatile bonus room with its own private entrance. This flexible space has served as a bedroom, office, art studio, workshop, dog grooming salon, and hair salon-making it ideal for a home-based business or additional living space. A convenient mudroom/laundry room provides direct access from the attached garage, with a built-in tool bench and stairs to a large, floored attic. Substantial attic space is also accessible from the garage. A custom log staircase leads to approximately 900 square feet of unfinished upper-level space, already framed for two additional bedrooms and a bathroom, offering an excellent opportunity to expand and add value. The finished walkout lower level features a spacious family room currently used as both an entertainment area and music studio. You'll also find a large bedroom connected by a Jack-and-Jill bathroom to another oversized room that could serve as a den, home office, exercise room, or fourth bedroom. An unfinished utility and maintenance room provides ample storage. The home features new air conditioning, a tankless water heater, a whole-home water filtration system, hot and cold water in the garage, and gas plumbed to both the garage and basement. Step outside to experience your own private retreat. The covered upper deck overlooks the expansive lawn, colorful landscaping, abundant wildlife, an inviting in-ground pool, and a cozy fire pit-perfect for relaxing or entertaining. The walkout lower level opens to a covered patio with a walkway leading directly to the pool and fire pit, creating seamless indoor-outdoor living. If you're looking for the perfect blend of modern comfort, flexible living space, and breathtaking country views, this exceptional property is ready to welcome you home. You will enjoy the benefit of SOLAR ADVANTAGE, see in the attached docs! PICTURES HAVE BEEN VIRTUALLY STAGE. $398,500.00
| a week ago | Listing updated with changes from the MLS® | |
| a week ago | Status changed to Active | |
| 2 weeks ago | Price changed to $398,500 | |
| 2 months ago | Listing first seen on site |

Based on information submitted to the MLS GRID as of 2026-09-28 06:01 AM UTC. All data is obtained from various sources and may not have been verified by broker or MLS GRID. Supplied Open House Information is subject to change without notice. All information should be independently reviewed and verified for accuracy. Properties may or may not be listed by the office/agent presenting the information.
Last checked: 2026-09-28 06:01 AM UTC
MRED DMCA Copyright Information Copyright © 2026 Midwest Real Estate Data LLC. All rights reserved.