
196 Rosedale CourtBloomingdale, IL 60108
Mortgage Calculator
Monthly Payment (Est.)
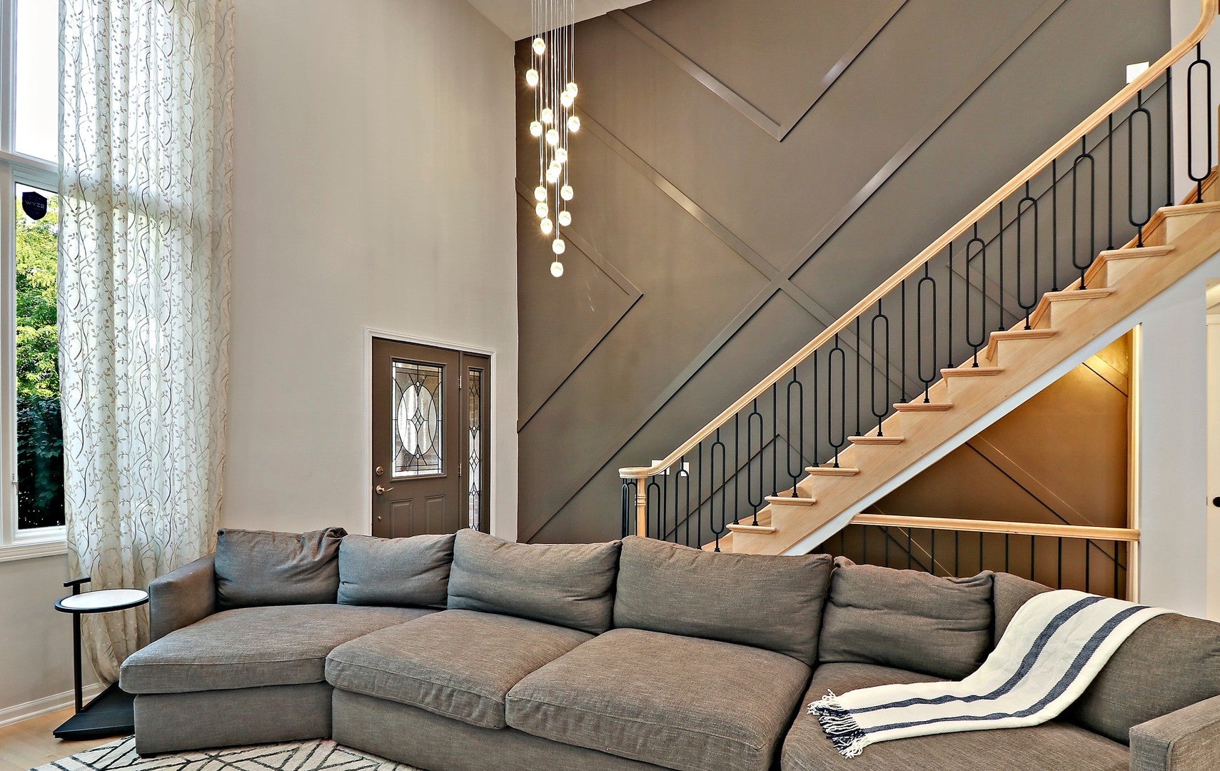
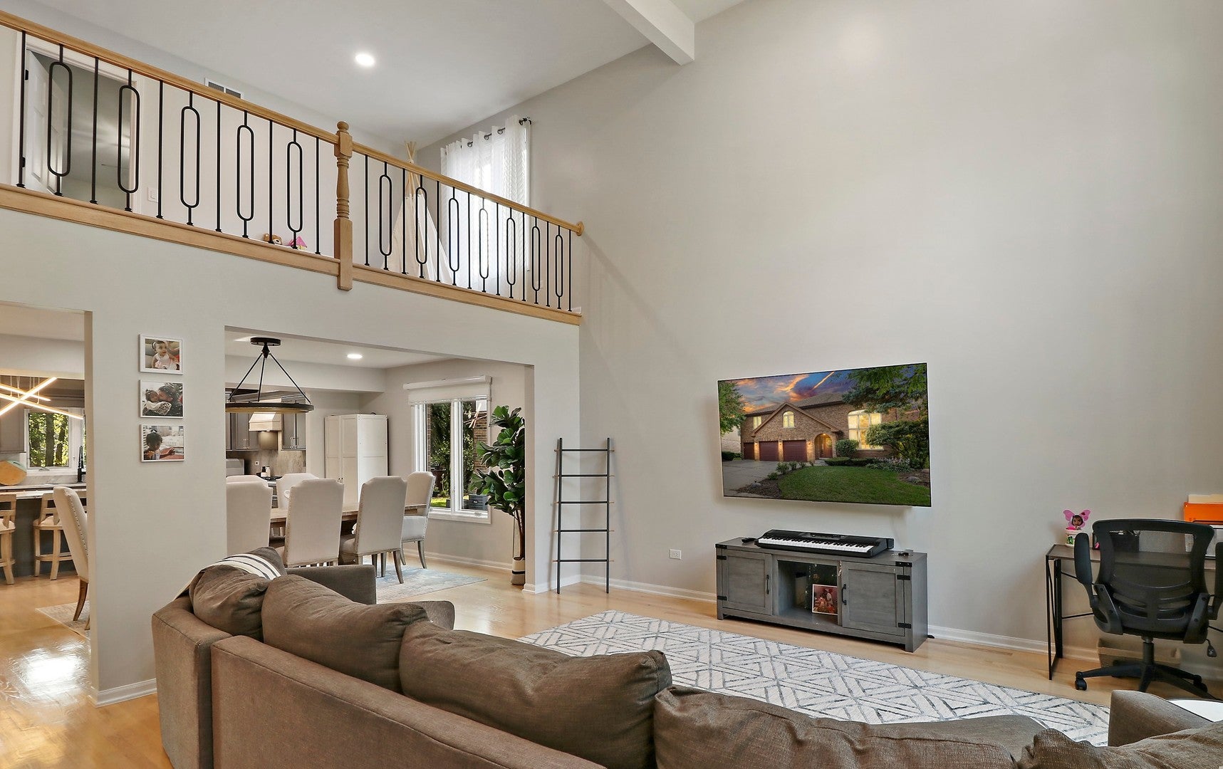
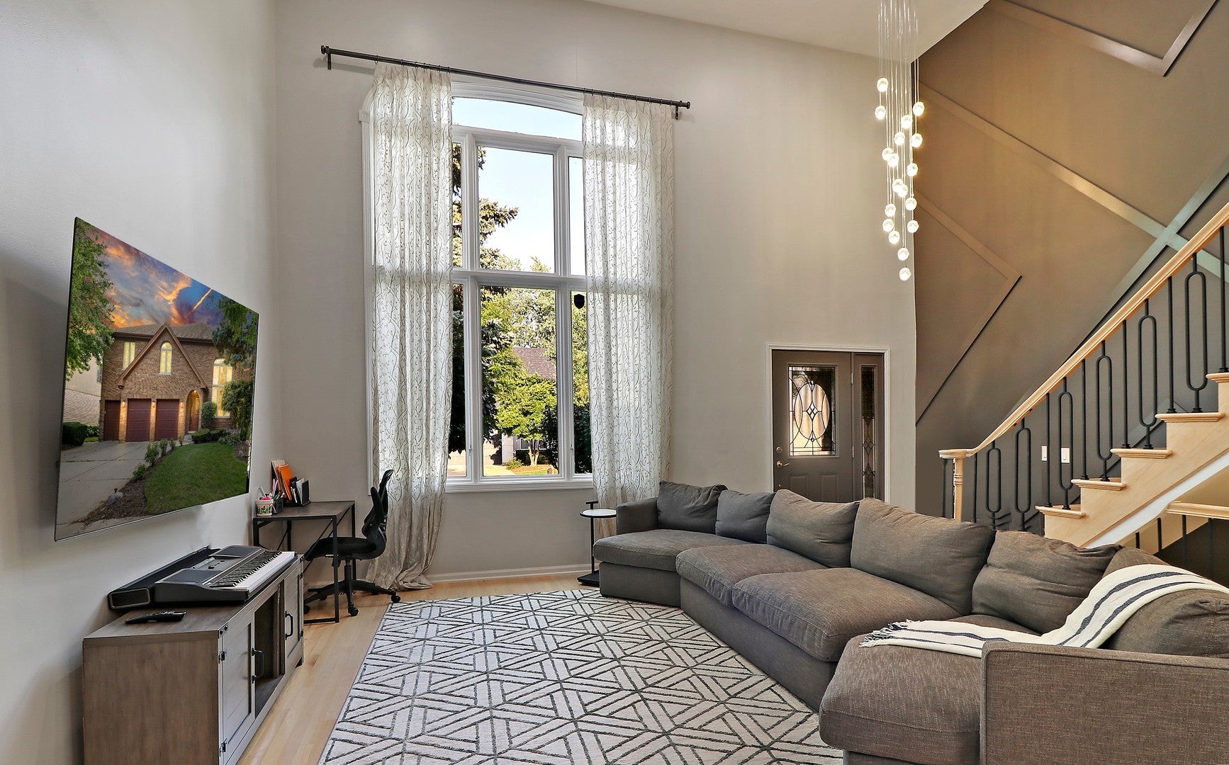
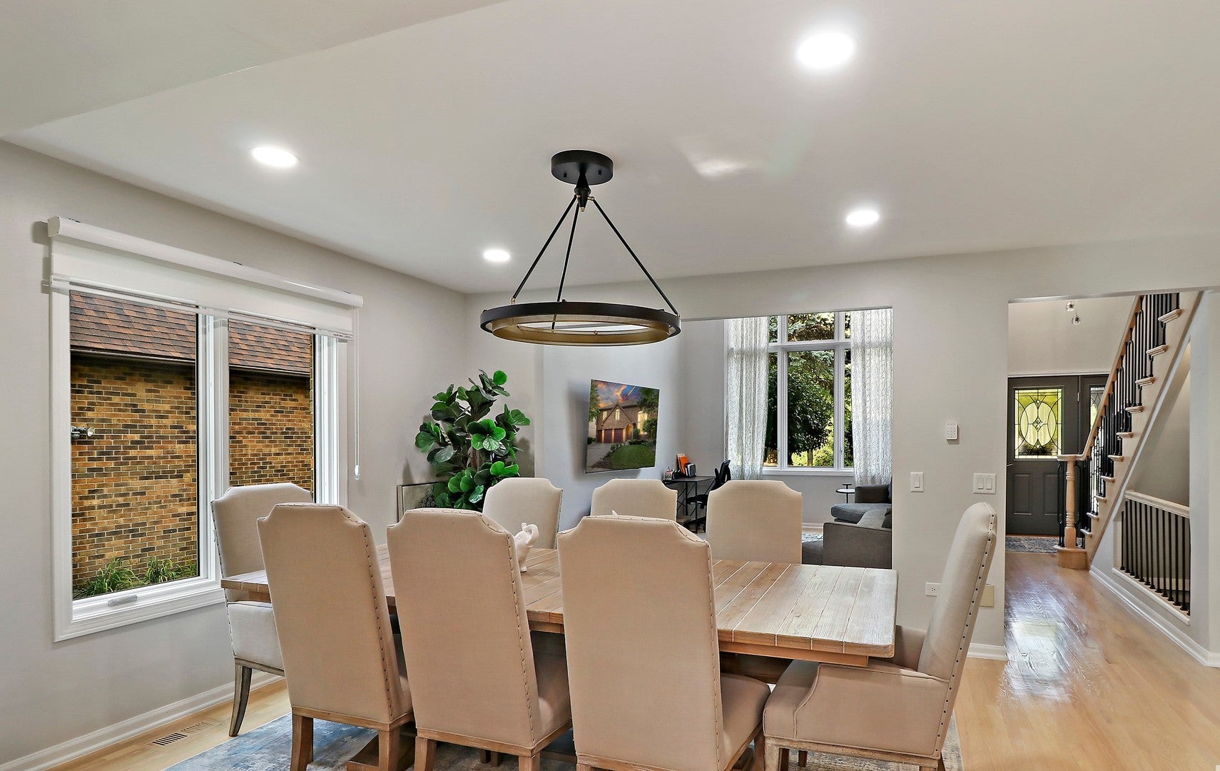
$23Move right into a world of unmatched luxury and impeccable design. This one-of-a-kind custom home boasts 5 bedrooms and 3 full bathrooms and the open-concept layout seamlessly connects the living, dining, and kitchen areas, fostering an inviting atmosphere for gatherings and relaxation. The well-appointed kitchen has modern appliances, sleek countertops, and plenty of storage, making meal preparation a breeze. The island offers additional workspace and a casual dining spot, perfect for quick meals or socializing. The adjoining family room is adorned with a fireplace, creating a cozy ambiance during colder months.It's an ideal space for unwinding after a long day or hosting movie nights. There is also an additional room that would be great as an office or playroom! Retreat to the spacious bedrooms on the upper level, each offering comfort and tranquility. The primary suite features a massive bathroom and a walk-in closet, providing a personal oasis. Step outside onto the lush backyard with a patio, offering a fantastic area for outdoor entertaining, barbecues, or simply enjoying the serene surroundings. The landscaping provides a picturesque backdrop for your outdoor activities. The finished basement is also perfect for hosting and offers more space to enjoy! The attached three-car garage provides convenient parking and extra storage space for your belongings and additional charging for your electric vehicle! Enjoy easy access to local parks, schools, shopping centers, dining options, and major transportation routes, while on the privacy of a cul-de-sac street!
| a month ago | Listing updated with changes from the MLS® | |
| a month ago | Status changed to Active | |
| a month ago | Listing first seen on site |

Based on information submitted to the MLS GRID as of 2026-09-07 12:12 PM UTC. All data is obtained from various sources and may not have been verified by broker or MLS GRID. Supplied Open House Information is subject to change without notice. All information should be independently reviewed and verified for accuracy. Properties may or may not be listed by the office/agent presenting the information.
Last checked: 2026-09-07 12:12 PM UTC
MRED DMCA Copyright Information Copyright © 2026 Midwest Real Estate Data LLC. All rights reserved.
Did you know? You can invite friends and family to your search. They can join your search, rate and discuss listings with you.