O'Neil Property Group
Save
Ask
Tour
Hide
Share
$129,900
38 Days On Site

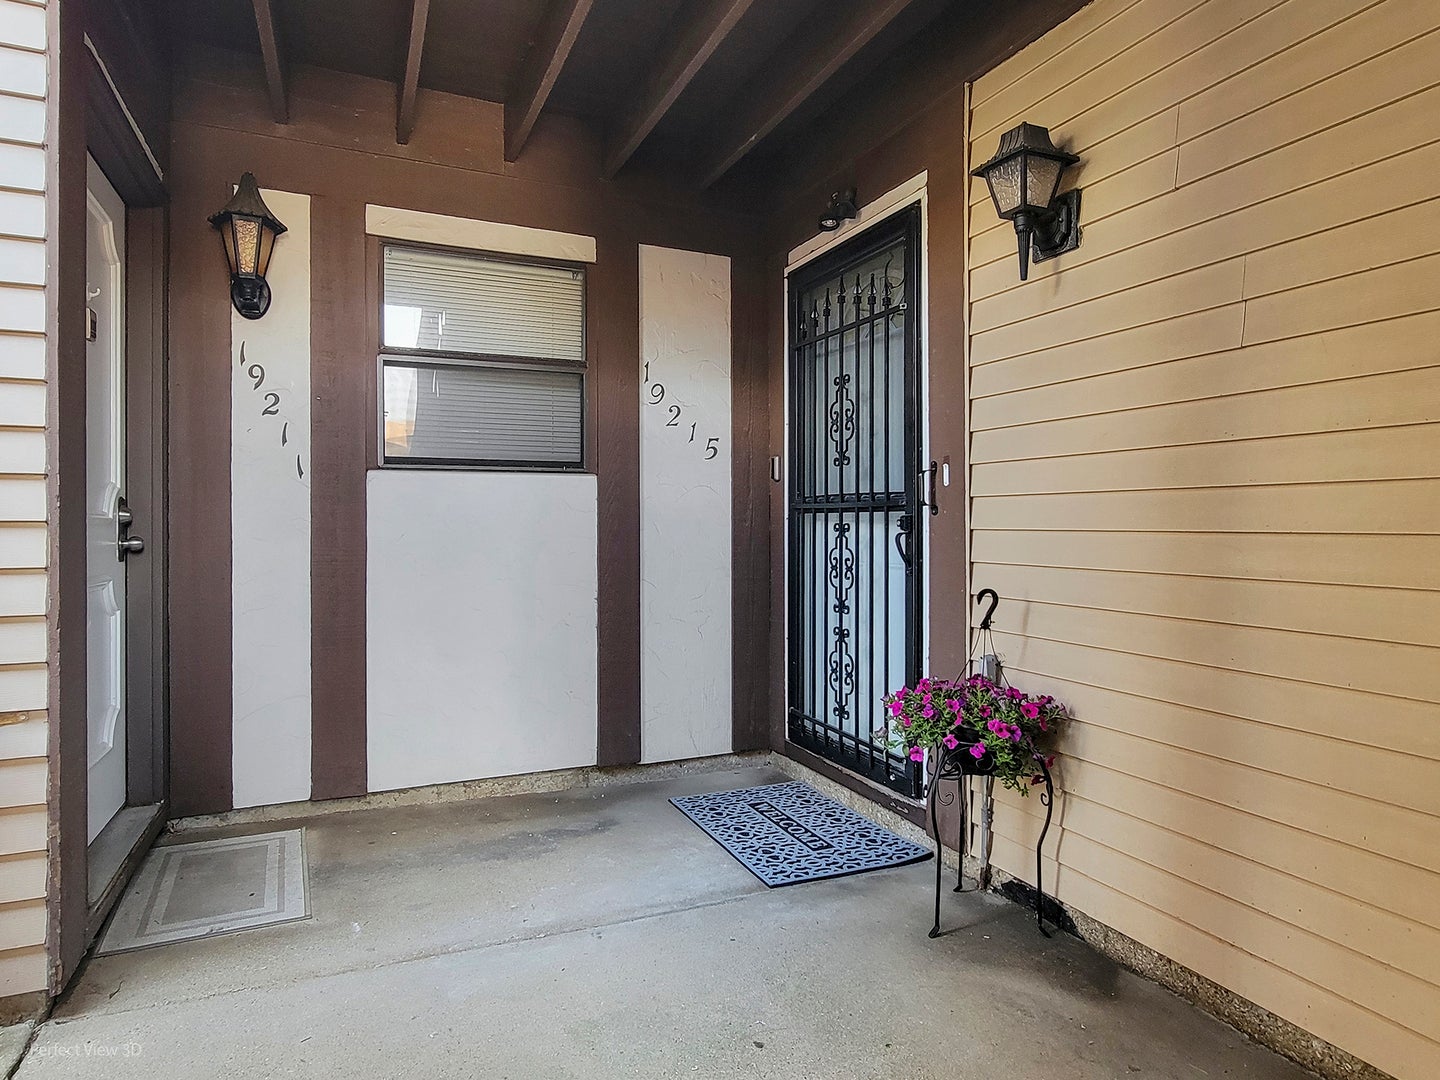
19215 Elm Drive 19215
Country Club Hills, IL 60478

For Sale|Condominium|Active Under Contract
3
Beds
2
Total Baths
2
Full Baths
1,200
SqFt
$108
/SqFt
1974
Built
County:
Cook
Listing Courtesy of MRED as distributed by MLS Grid of HomeSmart Realty Group
19215 Elm Drive 1921519215 Elm Drive 1921519215 Elm Drive 1921519215 Elm Drive 19215
Save
Ask
Tour
Hide
Share

Mortgage Calculator

Monthly Payment (Est.)

$593
Calculator powered by Showcase IDX, a Constellation1 Company. Copyright ©2026 Information is deemed reliable but not guaranteed.

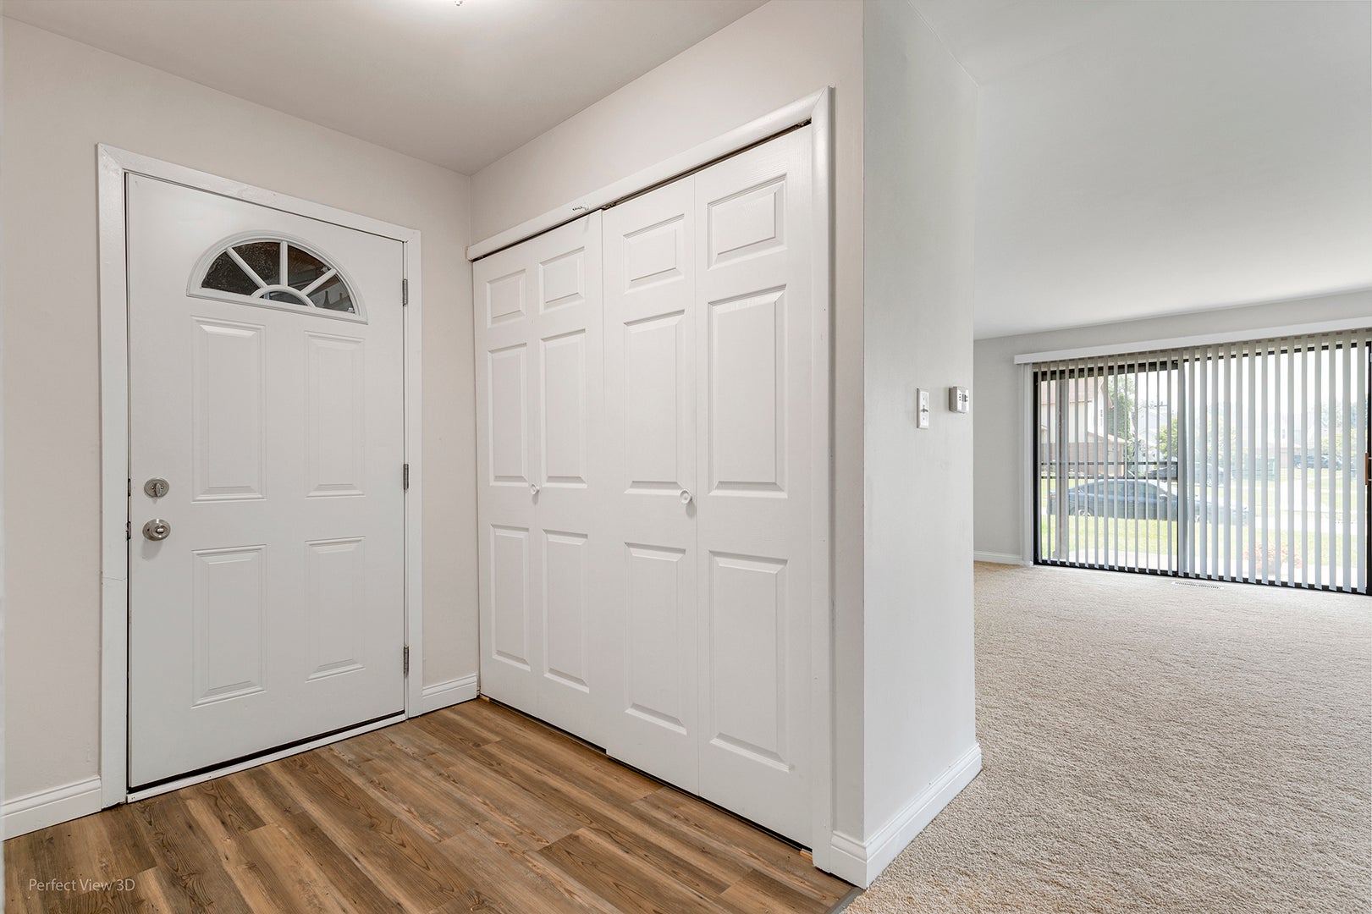
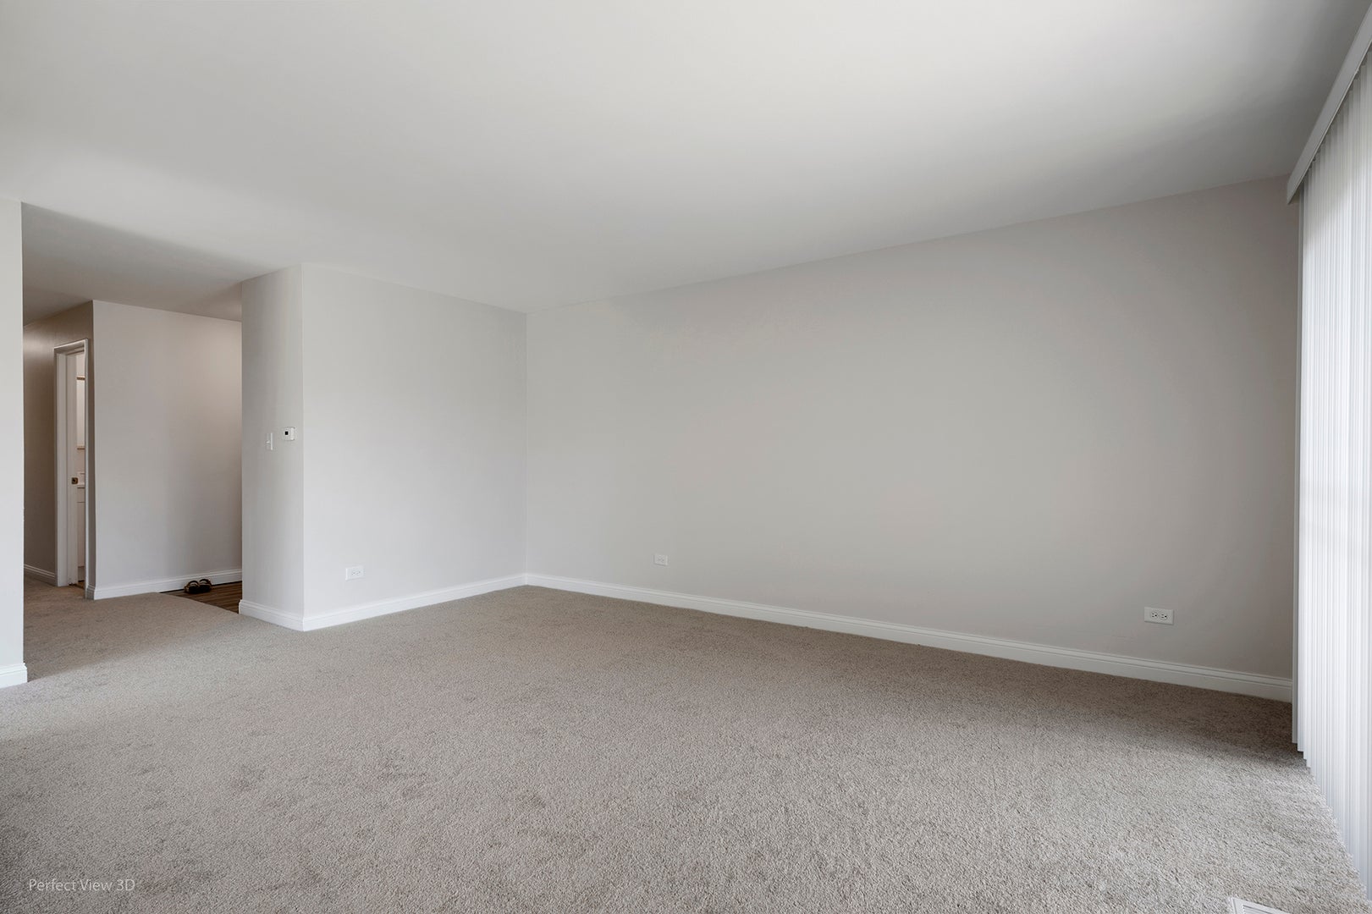
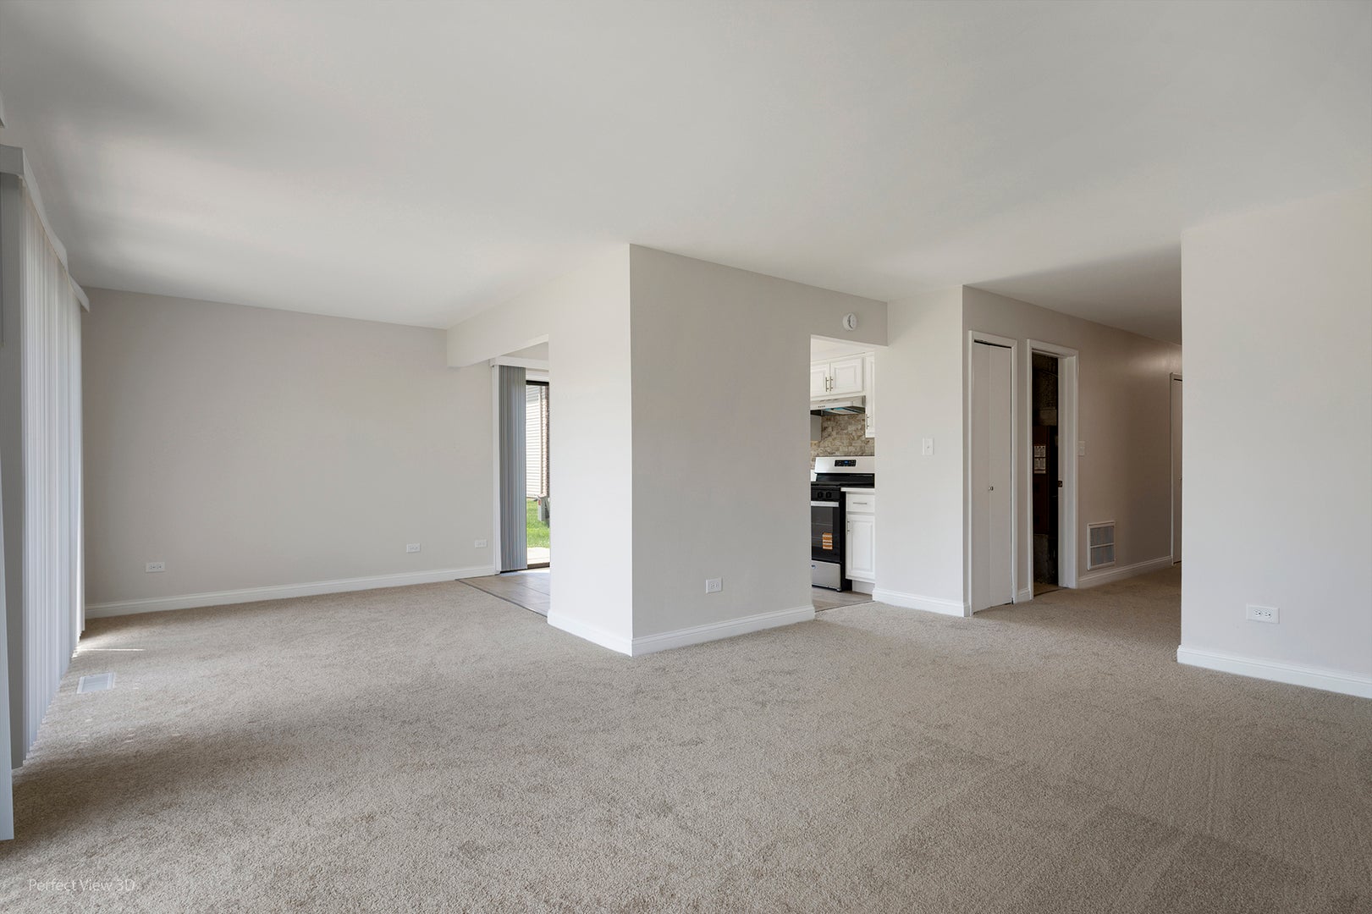
Welcome home to this beautifully updated first floor condo offering the perfect combination of comfort, convenience, and value! Freshly painted with brand new carpet throughout, this bright and inviting 3-bedroom, 2-bath unit is truly move-in ready. Natural light fills the home through two sliding glass doors located off the spacious family room and dining room, creating a warm and airy living space with easy access to the outdoors. The updated kitchen features brand-new stainless steel appliances, ample cabinetry, and generous counter space, making it both stylish and functional. Enjoy the convenience of an in-unit washer and dryer, along with the added private 1-car garage. Residents have access to the association clubhouse, perfect for hosting parties and family gatherings, as well as a community pool to enjoy throughout the summer. This investor friendly community allows rentals, making it an excellent opportunity for both homeowners and investors. Don't miss your chance to own this beautifully updated, low-maintenance home that offers comfort, convenience, and exceptional value. For faster access to the home take Flossmoor Rd. to Cypress Ave. to 192nd St. to Elm Drive. Schedule your showing today!

Save
Ask
Tour
Hide
Share
Listing Snapshot
Price 
$129,900
Days On Site 
38 Days
Bedrooms 
3
Inside Area (SqFt) 
1,200 sqft
Total Baths 
2
Full Baths 
2
Partial Baths 
N/A
Lot Size 
N/A
Year Built 
1974
MLS® Number 
12720940
Status 
Active Under Contract
Property Tax 
$3,623.82
HOA/Condo/Coop Fees 
$247 monthly
Sq Ft Source 
Estimated
Friends & Family
Recent Activity
a month agoListing updated with changes from the MLS®
a month agoStatus changed to Active Under Contract
a month agoListing first seen on site
General Features
Garage 
Yes
Garage Spaces 
1
Number Of Stories 
2
Parking 
ConcreteGarage Door OpenerDetachedGarage
Parking Spaces 
1
Pets 
Cats OKDogs OK
Property Sub Type 
Condominium
Sewer 
Public Sewer
Water Source 
Public
Interior Features
Appliances 
RangeRefrigeratorWasherDryerStainless Steel Appliance(s)Range Hood
Basement 
None
Cooling 
Central Air
Heating 
Natural Gas
Interior 
Entrance Foyer
Laundry Features 
In Unit
Bedroom 2 
Dimensions - 11X10Level - Main
Bedroom 3 
Dimensions - 10X10Level - Main
Bedroom 4 
Dining Room 
Dimensions - 10X9Level - Main
Family Room 
Foyer 
Dimensions - 7X5Level - Main
Kitchen 
Dimensions - 10X10Level - MainDescription - Updated Kitchen
Laundry 
Dimensions - 12X5Level - Main
Living Room 
Dimensions - 16X13Level - Main
Master Bedroom 
Dimensions - 13X10Level - Main
Save
Ask
Tour
Hide
Share
Exterior Features
Construction Details 
Vinyl SidingBrick
Patio And Porch 
Patio
Roof 
Asphalt
Community Features
Association Amenities 
ParkParty RoomPool
Association Dues 
247
HOA Fee Frequency 
Monthly
MLS Area 
Country Club Hills
School District 
227
Township 
Rich
Schools
School District
227
Elementary School
Unknown
Middle School
Unknown
High School
Unknown
Listing Courtesy of MRED as distributed by MLS Grid of HomeSmart Realty Group


Based on information submitted to the MLS GRID as of 2026-09-07 11:35 PM UTC. All data is obtained from various sources and may not have been verified by broker or MLS GRID. Supplied Open House Information is subject to change without notice. All information should be independently reviewed and verified for accuracy. Properties may or may not be listed by the office/agent presenting the information.
Last checked: 2026-09-07 11:35 PM UTC
MRED DMCA Copyright Information Copyright © 2026 Midwest Real Estate Data LLC. All rights reserved.

Neighborhood & Commute
Source: Walkscore
Disclosure: Community information and market data powered by Constellation Data Labs. Information is deemed reliable but not guaranteed.
Save
Ask
Tour
Hide
Share