O'Neil Property Group
Save
Ask
Tour
Hide
Share
$350,000
39 Days On Site

3550 W Montrose Avenue 506
Chicago, IL 60618

Condominium|Pending
2
Beds
2
Total Baths
2
Full Baths
1,381
SqFt
$253
/SqFt
2005
Built
County:
Cook
Listing Courtesy of MRED as distributed by MLS Grid of Keller Williams ONEChicago
3550 W Montrose Avenue 5063550 W Montrose Avenue 5063550 W Montrose Avenue 5063550 W Montrose Avenue 506
Save
Ask
Tour
Hide
Share

Mortgage Calculator

Monthly Payment (Est.)

$1,597
Calculator powered by Showcase IDX, a Constellation1 Company. Copyright ©2026 Information is deemed reliable but not guaranteed.

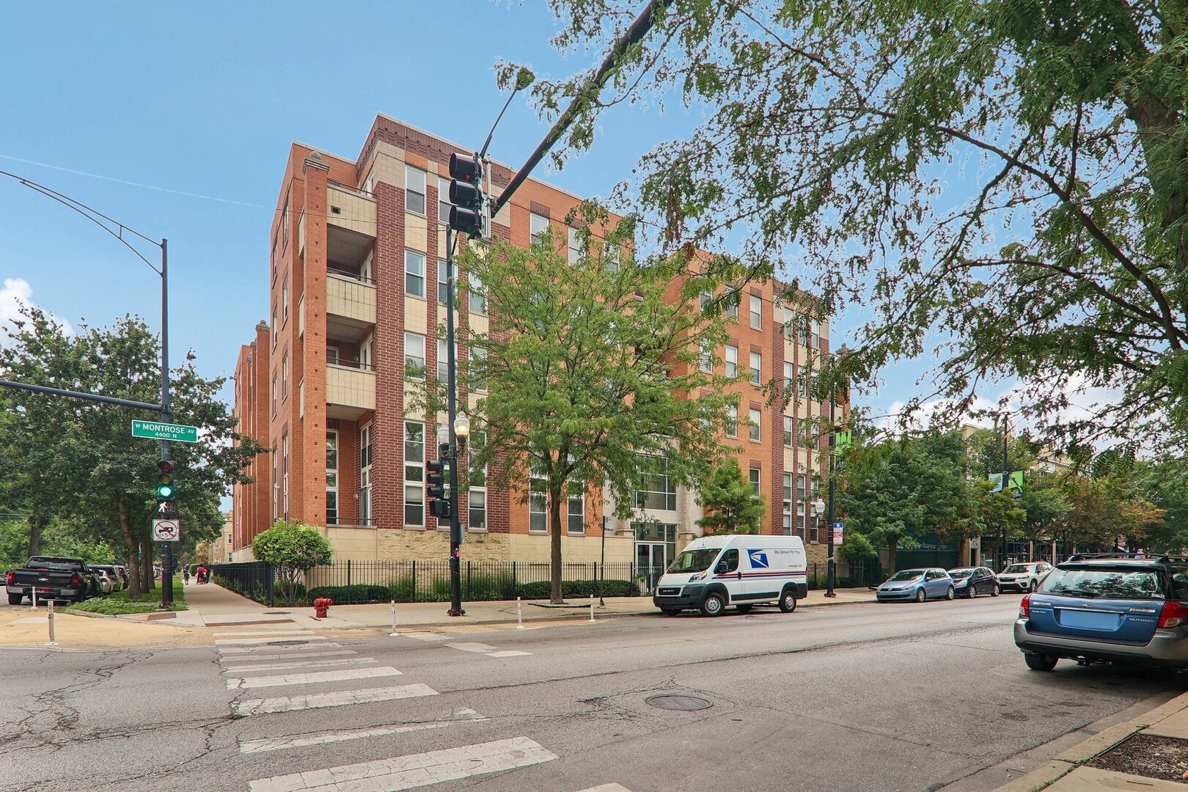
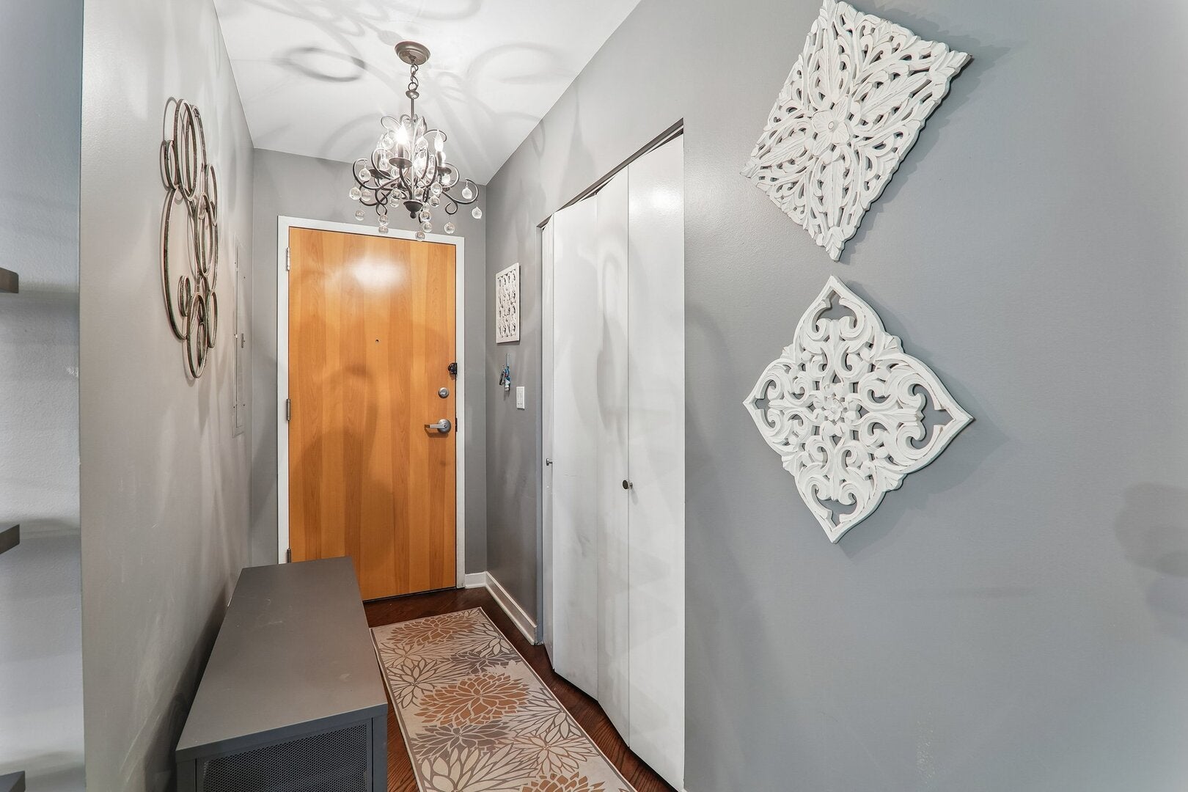
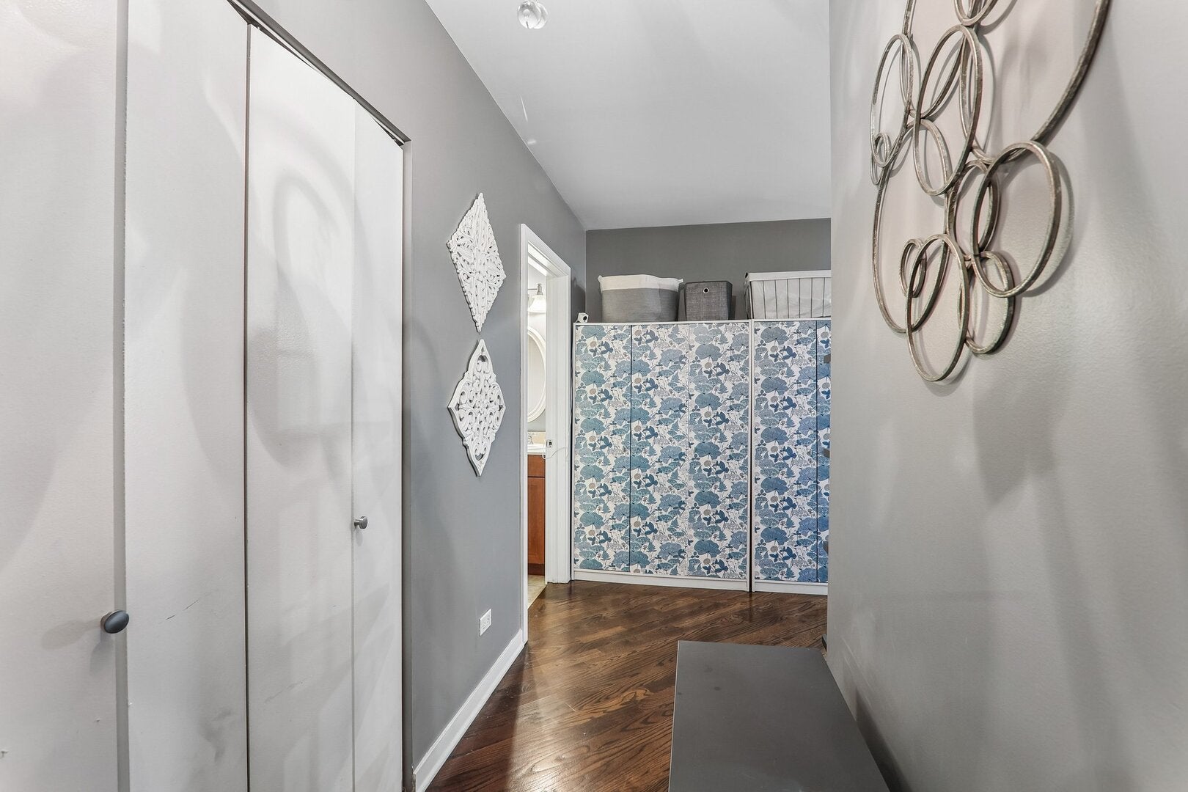
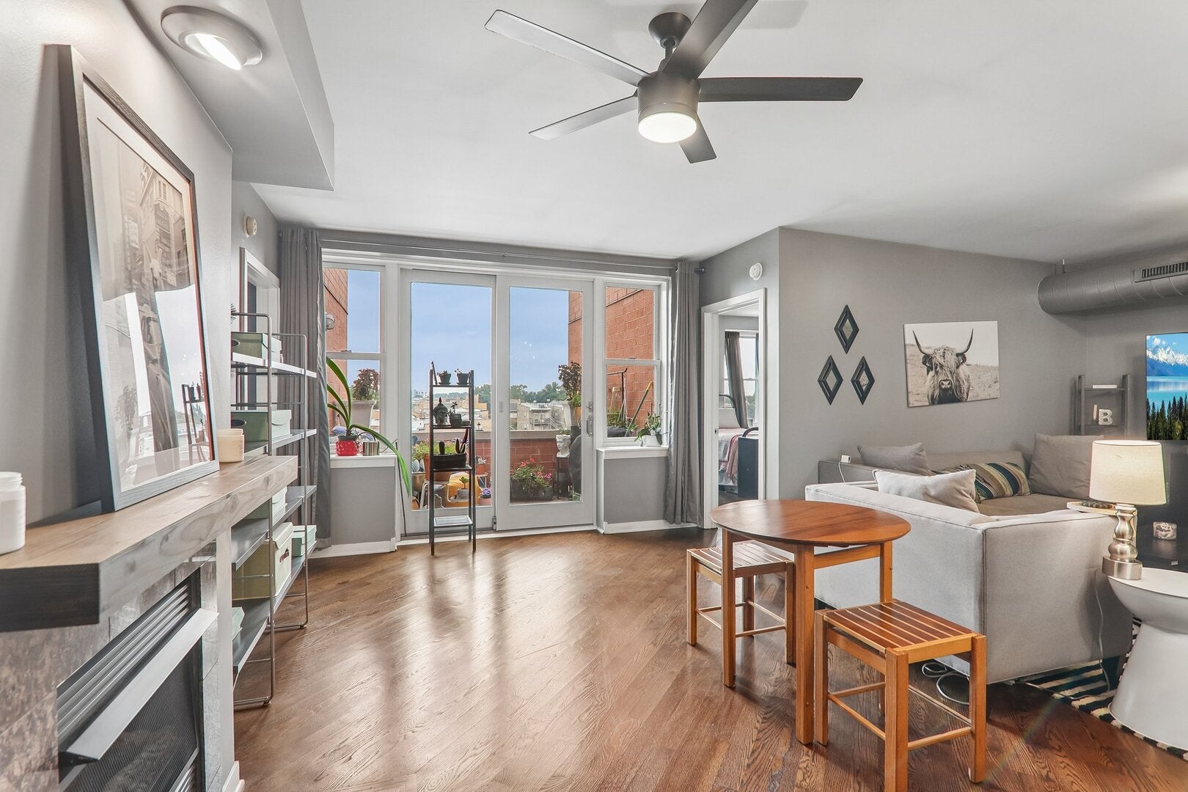
Experience comfortable city living in this spacious top-floor 2 bed, 2 bath condo in a boutique elevator building in Albany Park. This unit is situated on the north side of the building away from busy Montrose Ave. Featuring a split bedroom layout, this unit offers privacy and functionality along with an oversized private terrace perfect for relaxing or entertaining. The large kitchen boasts 42" maple cabinets, stainless steel appliances, granite countertops, and a breakfast bar ideal for casual dining. Enjoy a luxurious bathroom with a double sink and granite surfaces. Beautiful hardwood floors run throughout the home (refinished in 2023). The unit also features a huge primary bedroom with ample closet space and in-unit laundry. Recent 2023 updates include a new balcony door, windows, furnace, and washer & dryer. Conveniently located near I-94, the CTA Montrose Blue Line and Kimball Brown Line stations, this well maintained, pet-friendly building is perfect for city living. One heated garage parking space included. Don't miss this exceptional opportunity!

Save
Ask
Tour
Hide
Share
Listing Snapshot
Price 
$350,000
Days On Site 
39 Days
Bedrooms 
2
Inside Area (SqFt) 
1,381 sqft
Total Baths 
2
Full Baths 
2
Partial Baths 
N/A
Lot Size 
N/A
Year Built 
2005
MLS® Number 
12720943
Status 
Pending
Property Tax 
$6,948.93
HOA/Condo/Coop Fees 
$458 monthly
Sq Ft Source 
N/A
Friends & Family
Recent Activity
a week agoListing updated with changes from the MLS®
a week agoStatus changed to Pending
a month agoListing first seen on site
General Features
Attached Garage 
Yes
Garage 
Yes
Garage Spaces 
1
Number Of Stories 
5
Parking 
Heated GarageAttachedGarage
Parking Spaces 
1
Pets 
Cats OKDogs OK
Property Sub Type 
Condominium
Sewer 
Public Sewer
Water Source 
Public
Interior Features
Appliances 
RangeMicrowaveDishwasherRefrigeratorWasherStainless Steel Appliance(s)
Basement 
None
Cooling 
Central Air
Fireplace 
Yes
Fireplace Features 
Living RoomGas Log
Fireplaces 
1
Flooring 
Hardwood
Heating 
Natural Gas
Laundry Features 
Washer Hookup
Window Features 
Screens
Bedroom 2 
Dimensions - 12X15Level - Main
Bedroom 3 
Bedroom 4 
Dining Room 
Dimensions - 12X17Level - Main
Family Room 
Kitchen 
Dimensions - 22X10Level - MainDescription - Eating Area-Breakfast Bar
Laundry 
Living Room 
Dimensions - 12X18Level - Main
Master Bedroom 
Dimensions - 12X20Level - Main
Terrace 
Dimensions - 12X7Level - Main
Save
Ask
Tour
Hide
Share
Exterior Features
Construction Details 
Brick
Patio And Porch 
Patio
Windows/Doors 
Screens
Community Features
Accessibility Features 
Accessible EntranceStair Lift
Association Fee 
$458.0
Association Fee Frequency 
Monthly
MLS Area 
CHI - Albany Park
School District 
299
Township 
Jefferson
Schools
School District
299
Elementary School
Unknown
Middle School
Unknown
High School
Unknown
Listing Courtesy of MRED as distributed by MLS Grid of Keller Williams ONEChicago


Based on information submitted to the MLS GRID as of 2026-09-09 02:12 AM UTC. All data is obtained from various sources and may not have been verified by broker or MLS GRID. Supplied Open House Information is subject to change without notice. All information should be independently reviewed and verified for accuracy. Properties may or may not be listed by the office/agent presenting the information.
Last checked: 2026-09-09 02:12 AM UTC
MRED DMCA Copyright Information Copyright © 2026 Midwest Real Estate Data LLC. All rights reserved.

Neighborhood & Commute
Source: Walkscore
Disclosure: Community information and market data powered by Constellation Data Labs. Information is deemed reliable but not guaranteed.
Save
Ask
Tour
Hide
Share