O'Neil Property Group

Search Homes for Sale in Chicago’s Western Suburbs

Save
Ask
Tour
Hide
Share
$551,202
95 Days On Site

2328 Spur Road
Naperville, IL 60564

Single Family Residence|Pending
4
Beds
3
Total Baths
3
Full Baths
2,421
SqFt
$228
/SqFt
2026
Built
Subdivision:
Naperville Polo Club
County:
Will
Listing Courtesy of MRED as distributed by MLS Grid of Twin Vines Real Estate Svcs
2328 Spur Road2328 Spur Road2328 Spur Road2328 Spur Road
Save
Ask
Tour
Hide
Share

Mortgage Calculator

Monthly Payment (Est.)

Enter an interest rate to see your estimated monthly payment.
Calculator powered by Showcase IDX, a Constellation1 Company. Copyright Β©2026 Information is deemed reliable but not guaranteed.

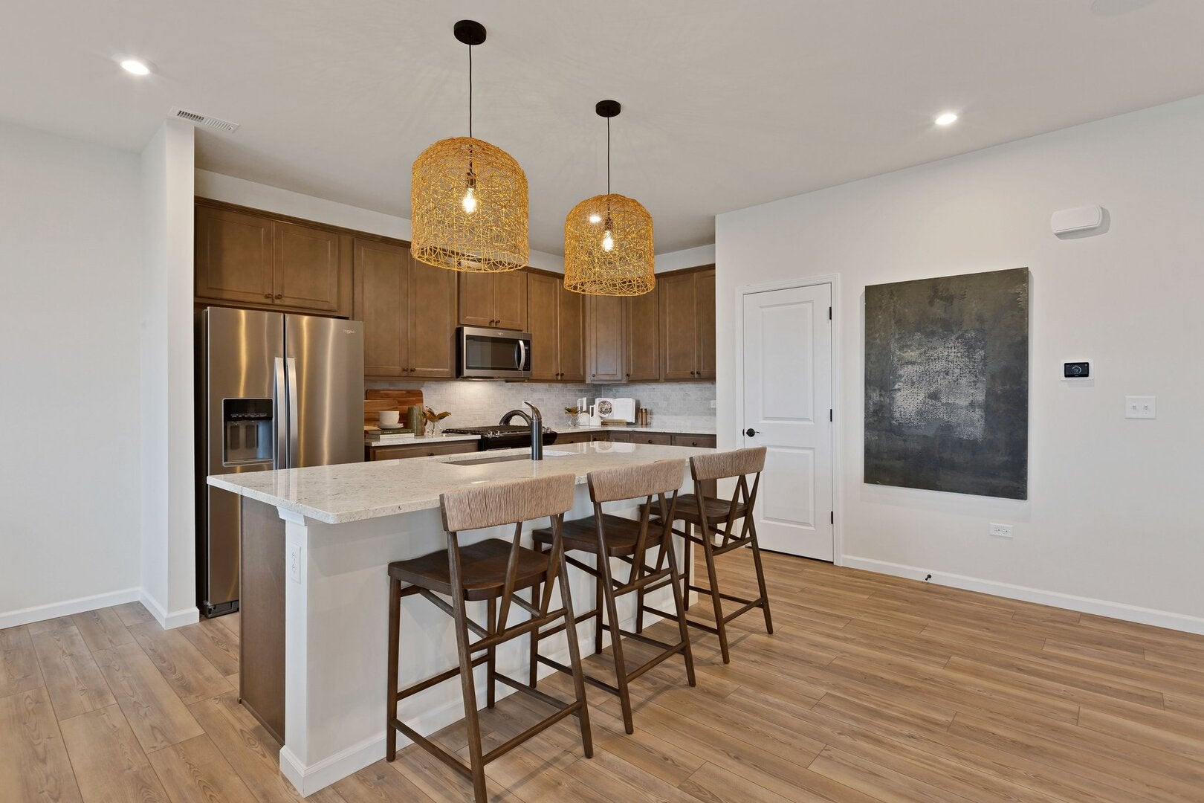
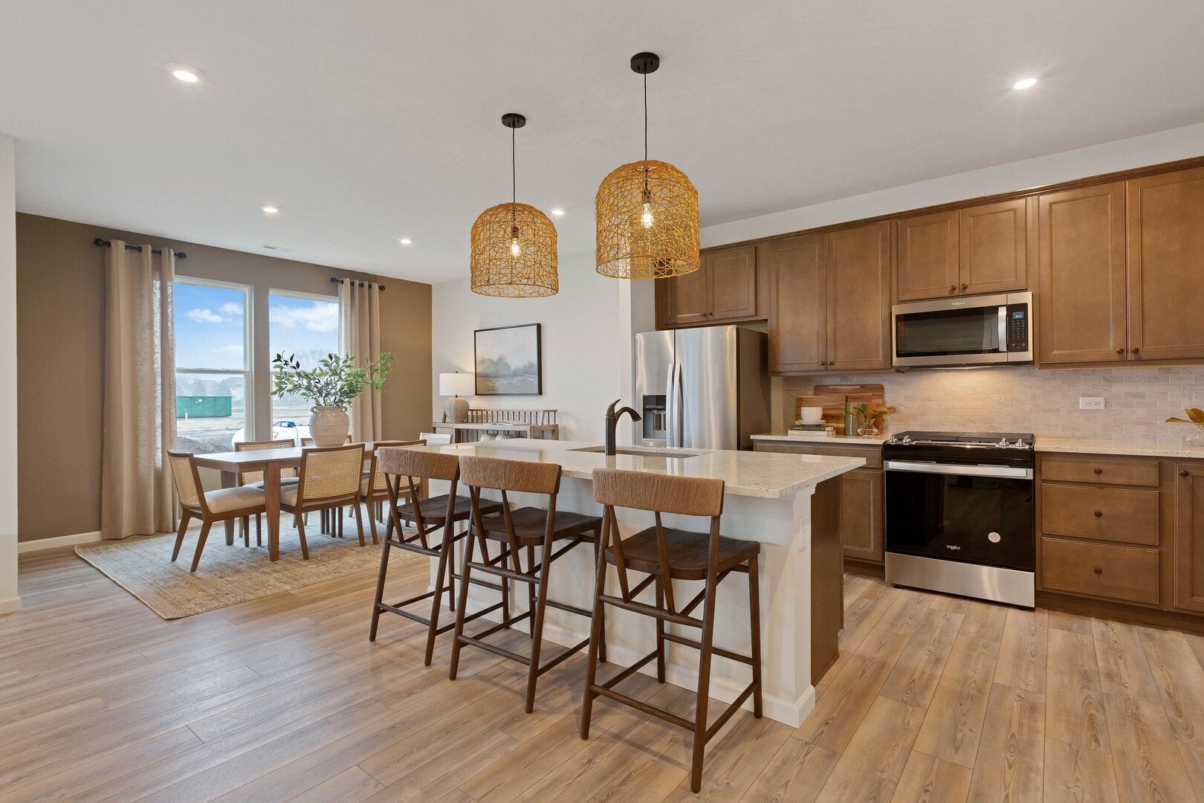
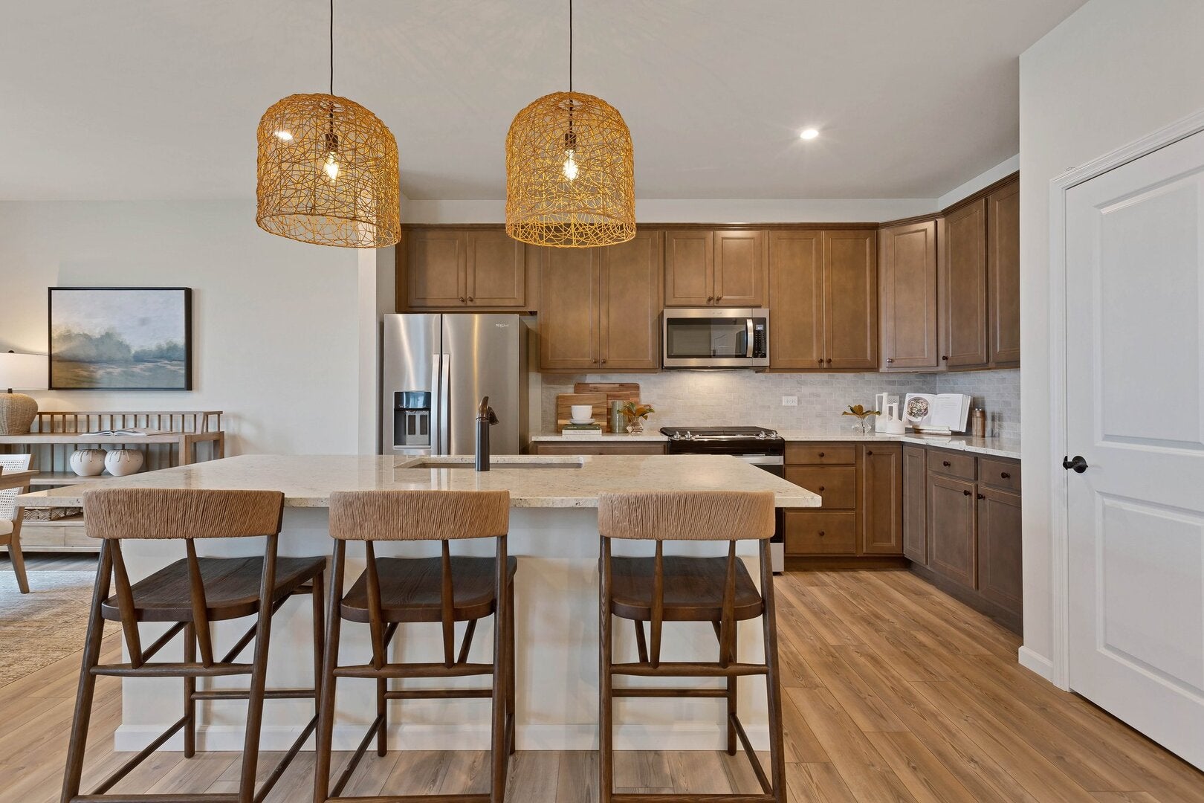
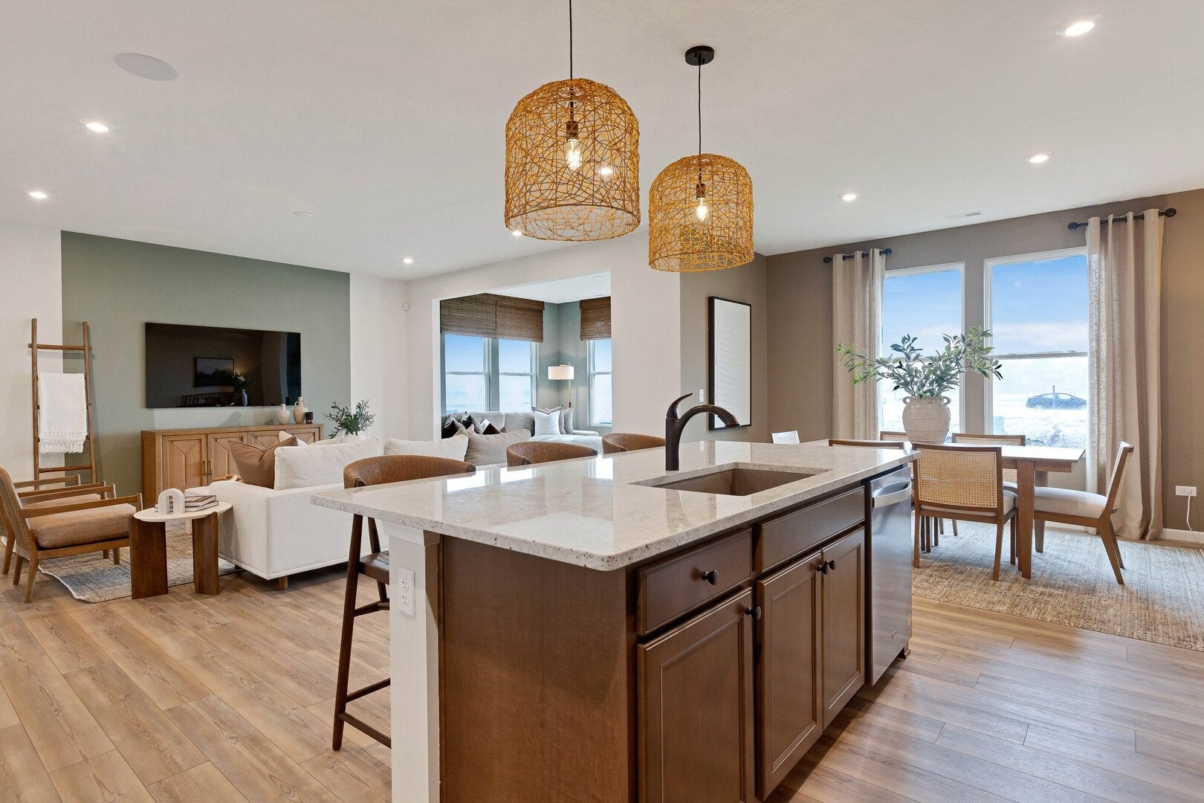
Welcome home to Naperville Polo Club-the ONLY NEW single-family neighborhood in desirable Naperville including Naperville Park District and Naperville City Services, conveniently located near shopping and dining off of Route 59 and easily accessible to the expressway. On site Community Park and Walking/Biking trails leading to 388 acres of Forest Preserve adjacent to the community. THIS HOME IS TO BE BUILT. The Rybrook is a NEW plan only available at Naperville Polo Club! This great family home has a gorgeous two-story entry, a spacious gathering room and an open floor plan. Designer features include 9' ceilings on first floor, luxury vinyl plank wood flooring in foyer, kitchen, cafe, powder room and all bathrooms. Your gourmet kitchen is complete with cabinets with crown molding, granite counters and a large island plus a pantry. Your owner's bedroom suite features a private bath with double bowl vanity with quartz counter and separate shower. You will enjoy the convenience of a 2nd floor laundry. The loft is the perfect space for family games or watching tv. Enjoy your breakfast in the dedicated dining area. This Rybrook features the optional 1st floor bedroom and full bath. Your fully sodded homesite has a front landscaping package. You have Smart Home package. We include an unmatched transferrable warranty. Homesite 67. Photos of similar home shown with some options not available at this cost. You can select your own options and finishes! This sold home includes the optional sunroom and first-floor bedroom and full bath plus additional upgrades.

Save
Ask
Tour
Hide
Share
Listing Snapshot
PriceΒ 
$551,202
Days On SiteΒ 
95 Days
BedroomsΒ 
4
Inside Area (SqFt)Β 
2,421 sqft
Total BathsΒ 
3
Full BathsΒ 
3
Partial BathsΒ 
N/A
Lot SizeΒ 
N/A
Year BuiltΒ 
2026
MLS NumberΒ 
12720977
StatusΒ 
Pending
Property TaxΒ 
N/A
HOA/Condo/Coop FeesΒ 
$62 monthly
Sq Ft SourceΒ 
Builder
Friends & Family
Recent Activity
3 months agoListing updated with changes from the MLS
3 months agoStatus changed to Pending
3 months agoListing first seen on site
General Features
Attached GarageΒ 
Yes
FoundationΒ 
Concrete Perimeter
GarageΒ 
Yes
Garage SpacesΒ 
2
ParkingΒ 
AsphaltGarage Door OpenerAttachedGarage
Parking SpacesΒ 
2
Property ConditionΒ 
New Construction
Property Sub TypeΒ 
Single Family Residence
SewerΒ 
Public Sewer
Water SourceΒ 
Public
Interior Features
AppliancesΒ 
RangeMicrowaveDishwasherDisposalStainless Steel Appliance(s)
BasementΒ 
None
CoolingΒ 
Central Air
HeatingΒ 
Natural Gas
InteriorΒ 
Walk-In Closet(s)High CeilingsOpen Floorplan
Laundry FeaturesΒ 
Upper LevelGas Dryer Hookup
Bedroom 2Β 
Dimensions - 12X10Level - Second
Bedroom 3Β 
Dimensions - 12X10Level - Second
Bedroom 4Β 
Dimensions - 12X9Level - Main
Dining RoomΒ 
Eating AreaΒ 
Dimensions - 14X10Level - Main
Family RoomΒ 
Great RoomΒ 
Dimensions - 17X14Level - Main
Heated Sun RoomΒ 
Dimensions - 14X9Level - Main
KitchenΒ 
Dimensions - 12X12Level - MainDescription - Eating Area-Table Space,Island,Pantry-Closet
LaundryΒ 
Dimensions - 8X7Level - Second
Living RoomΒ 
LoftΒ 
Dimensions - 17X14Level - Second
Master BedroomΒ 
Dimensions - 15X13Level - Second
Save
Ask
Tour
Hide
Share
Exterior Features
Construction DetailsΒ 
Other
RoofΒ 
Asphalt
Community Features
Association FeeΒ 
$62.0
Association Fee FrequencyΒ 
Monthly
MLS AreaΒ 
Naperville
School DistrictΒ 
Plainfield East High School
TownshipΒ 
Wheatland
Schools
School District
Plainfield East High School
Elementary School
Liberty Elementary School
Middle School
John F Kennedy Middle School
High School
Plainfield East High School
Listing Courtesy of MRED as distributed by MLS Grid of Twin Vines Real Estate Svcs


Based on information submitted to the MLS GRID as of 2026-11-04 04:21 PM UTC. All data is obtained from various sources and may not have been verified by broker or MLS GRID. Supplied Open House Information is subject to change without notice. All information should be independently reviewed and verified for accuracy. Properties may or may not be listed by the office/agent presenting the information.
Last checked: 2026-11-04 04:21 PM UTC
MRED DMCA Copyright Information Copyright Β© 2026 Midwest Real Estate Data LLC. All rights reserved.

Neighborhood & Commute
Source: Walkscore
Disclosure: Community information and market data powered by Constellation Data Labs. Information is deemed reliable but not guaranteed.
Save
Ask
Tour
Hide
Share