
358 Bent StreetElgin, IL 60120
Mortgage Calculator
Monthly Payment (Est.)
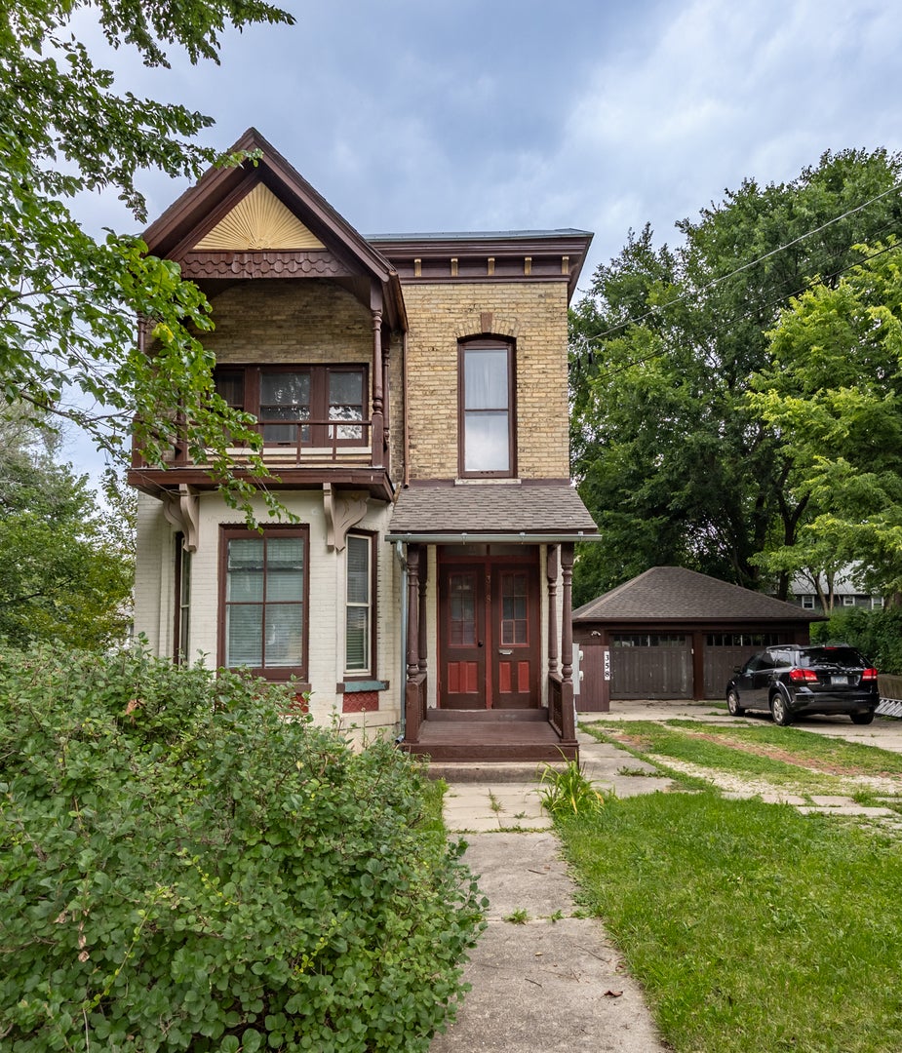
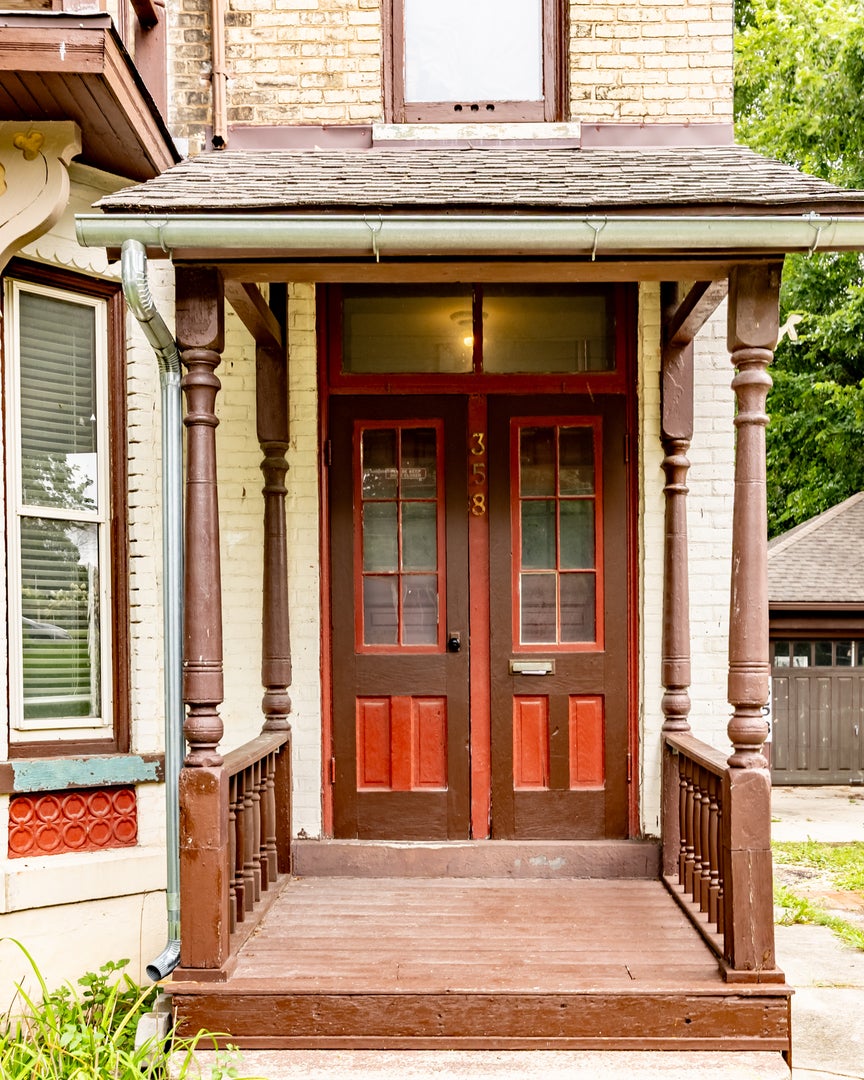
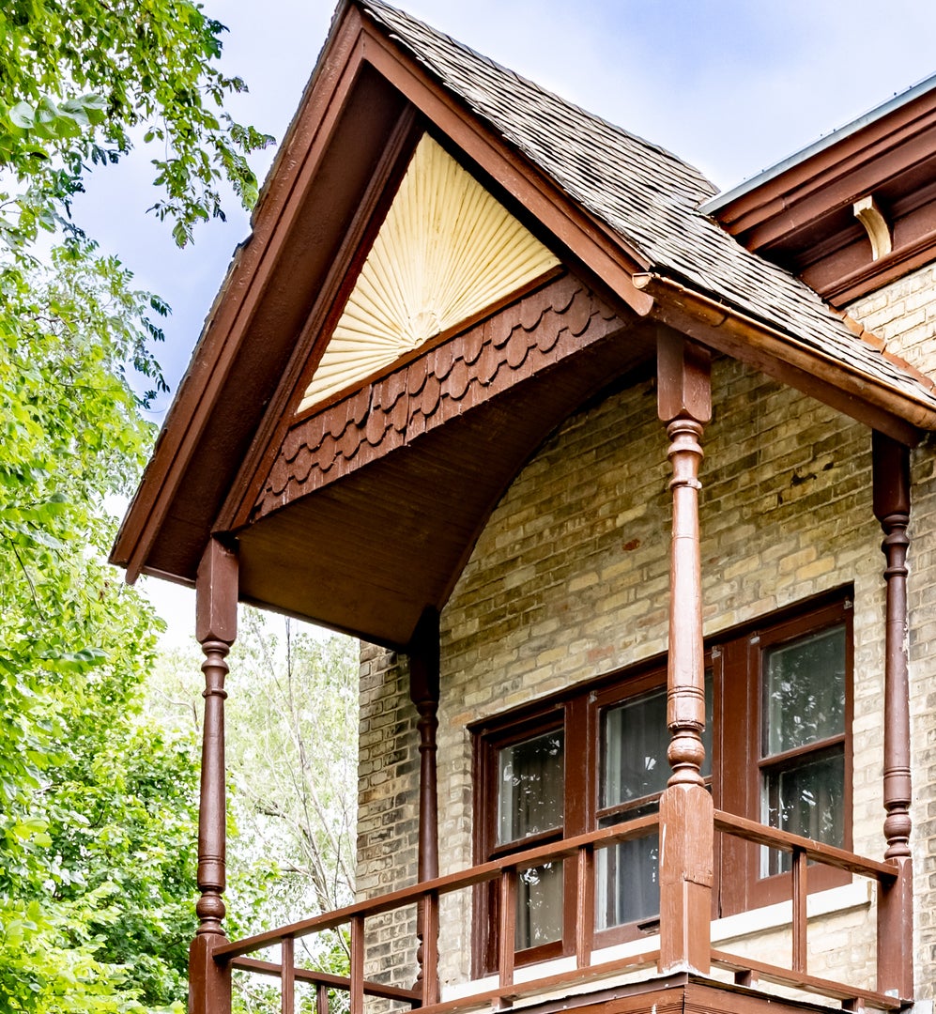
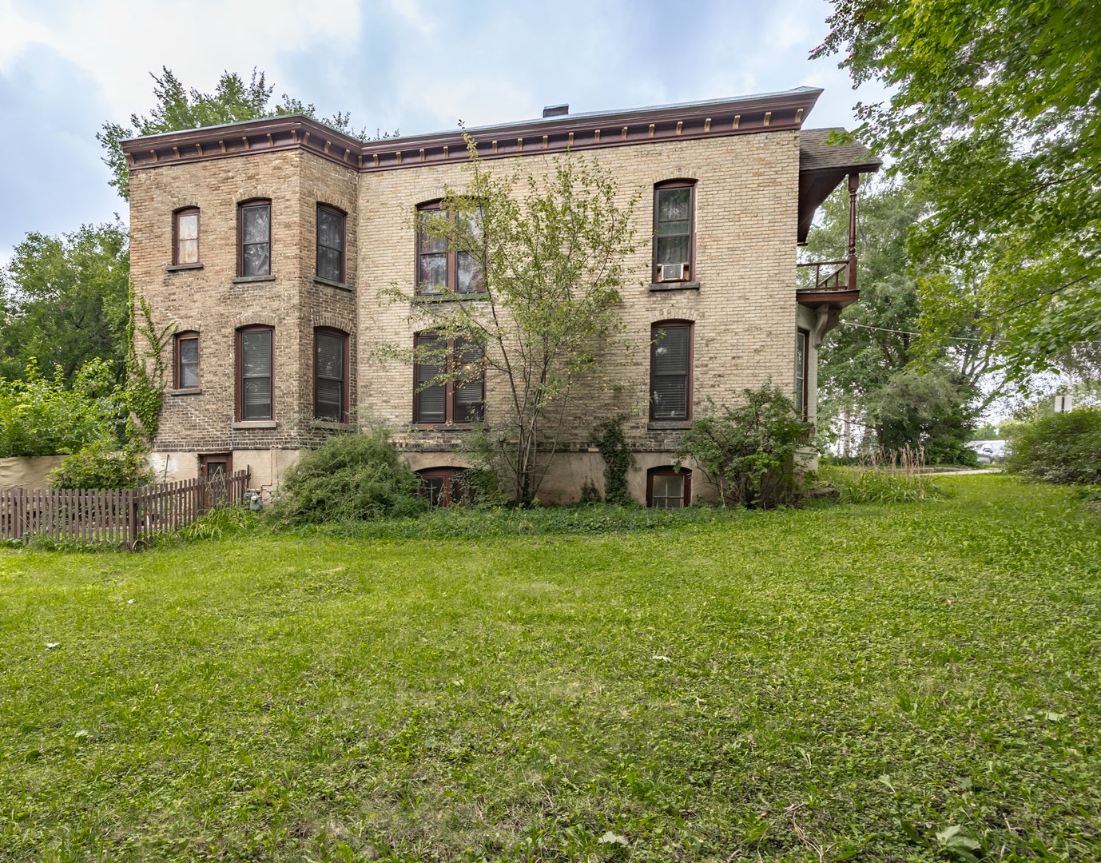
Enter an interest rate to see your estimated monthly payment.Historic Brick 2-Flat, located in the Elgin Watch Factory Historic District. Great classic architectural details including a parade balcony on the exterior and original floors, mouldings and windows inside. Each unit is approximately 1,074sq.ft. The upper unit has large 15x15 bedroom, 3/4 bath, 18x24 living room, 12x18 kitchen and 9x12 bedroom with front and rear access points. Electric and plumbing has been completely upgraded. Exterior is in good shape with a recently recoated flat roof, and newer storms for most windows. This is a large corner lot with a two car garage, 24x21' in size. This property is eligible for the architectural exterior grant program from the City of Elgin. Walk to the train station, Festival Park and downtown Elgin. Think of this as either an investment rental property or a converted single family home.
| 7 days ago | Listing updated with changes from the MLS® | |
| 7 days ago | Status changed to Active Under Contract | |
| 4 weeks ago | Price changed to $329,000 | |
| 2 months ago | Listing first seen on site |

Based on information submitted to the MLS GRID as of 2026-09-25 12:43 PM UTC. All data is obtained from various sources and may not have been verified by broker or MLS GRID. Supplied Open House Information is subject to change without notice. All information should be independently reviewed and verified for accuracy. Properties may or may not be listed by the office/agent presenting the information.
Last checked: 2026-09-25 12:43 PM UTC
MRED DMCA Copyright Information Copyright © 2026 Midwest Real Estate Data LLC. All rights reserved.