
2514 W NORTH SHORE Avenue 1Chicago, IL 60645
Mortgage Calculator
Monthly Payment (Est.)
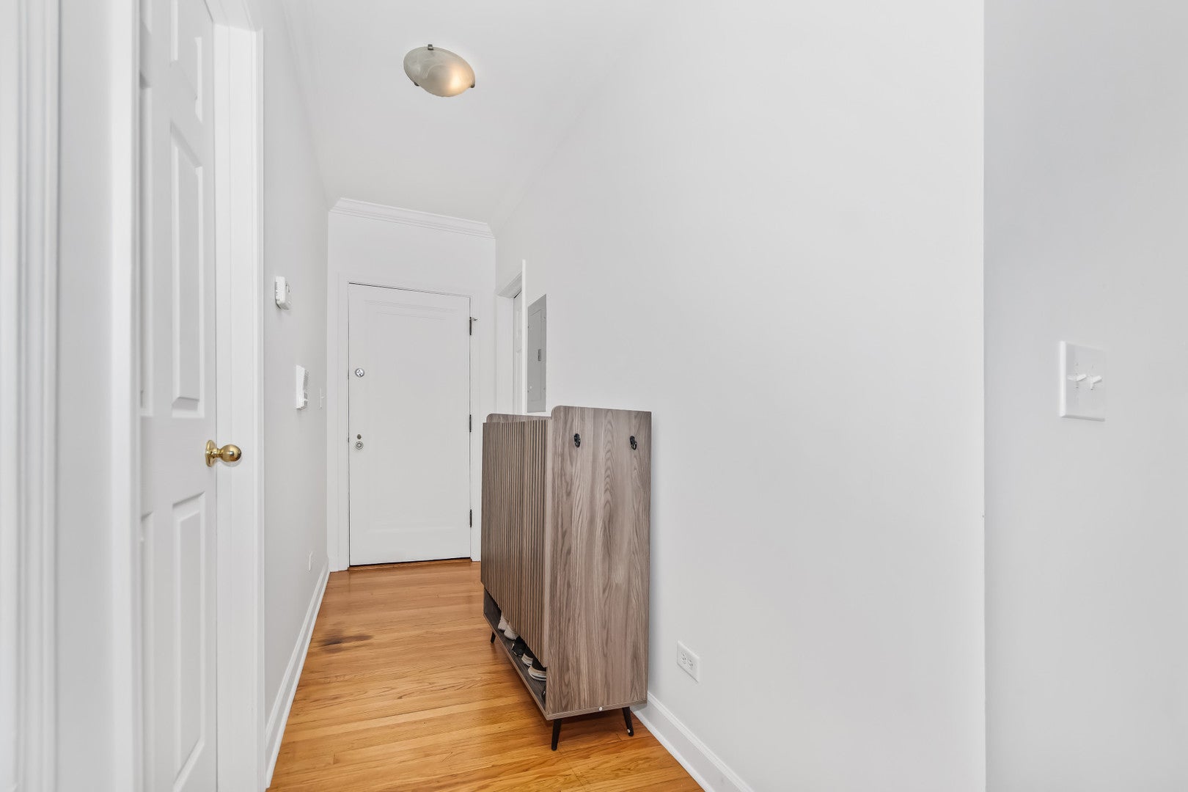
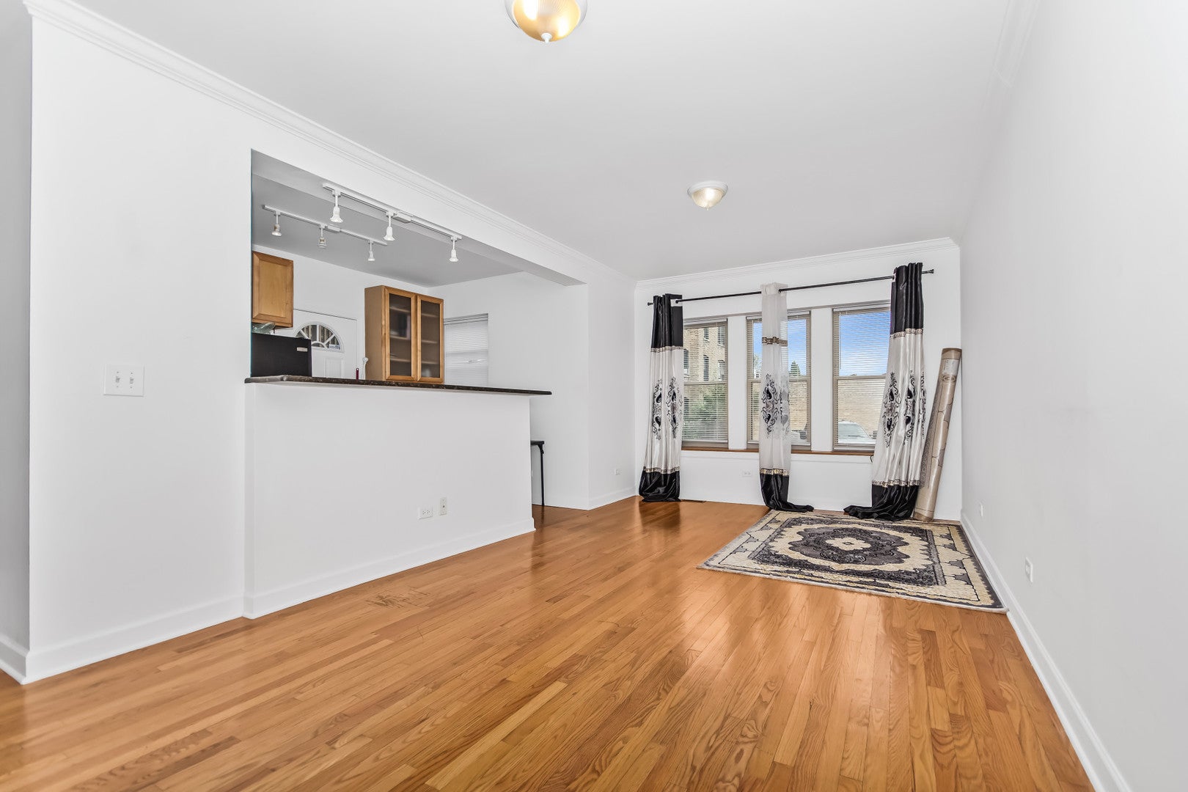
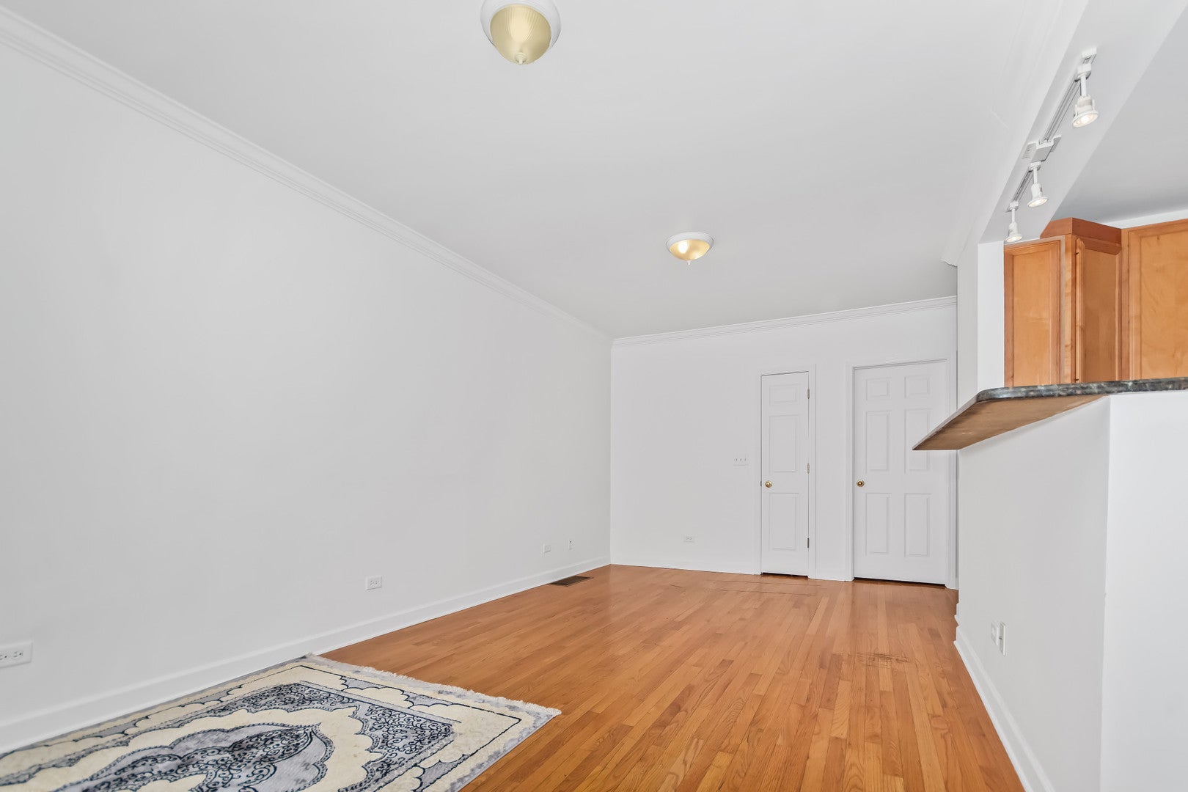
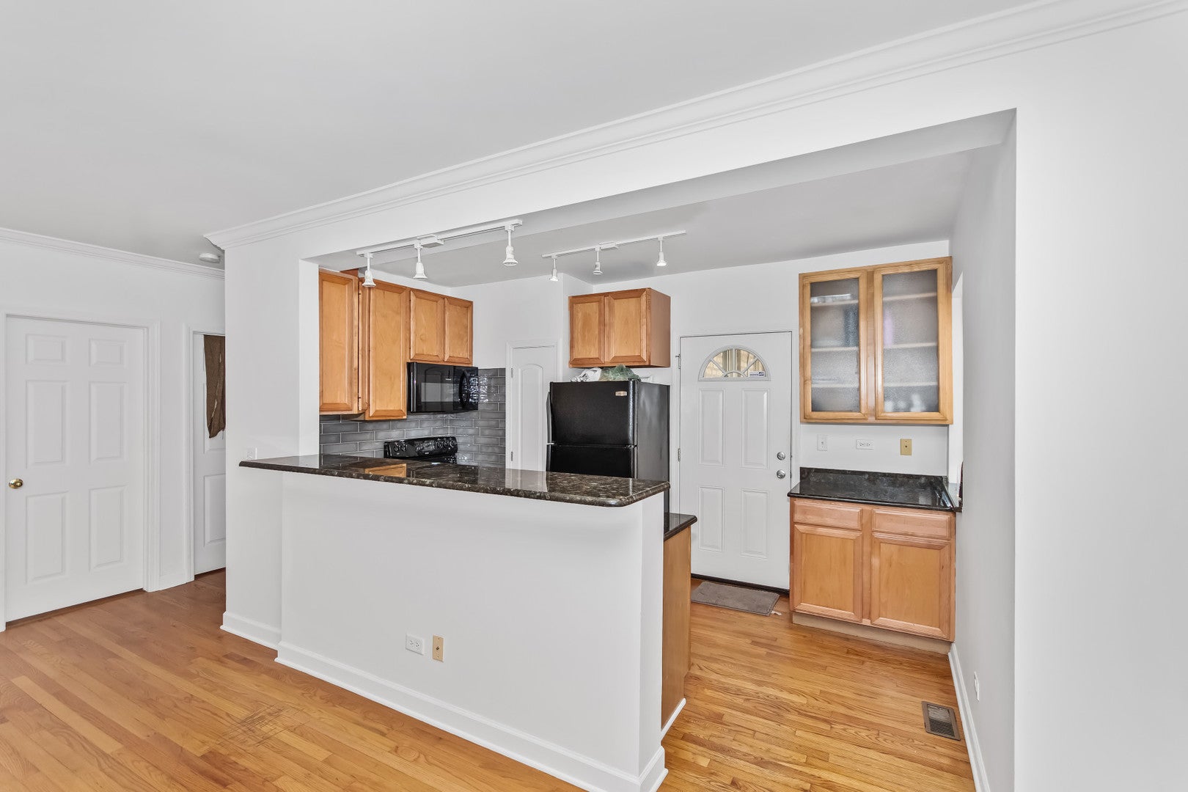
Enter an interest rate to see your estimated monthly payment.Welcome home to this charming and move-in-ready condo featuring an inviting open floor plan designed for comfortable everyday living and effortless entertaining. The spacious kitchen offers granite countertops, an oversized 8-foot breakfast bar, and plenty of cabinet space, making it the perfect gathering place for family and friends. The marble bathroom features a relaxing Jacuzzi soaking tub and a convenient linen closet for additional storage. Additional highlights include central air conditioning, a private basement storage room with your own washer and dryer, and parking spot included in price. Ideally situated near neighborhood restaurants, shopping, parks, and public transportation, this home offers the perfect combination of comfort, convenience, and value. Whether you're purchasing your first home, downsizing, or adding to your investment portfolio, this is an opportunity you won't want to miss.
| a week ago | Listing updated with changes from the MLS® | |
| 4 weeks ago | Status changed to Active Under Contract | |
| 2 months ago | Price changed to $219,000 | |
| 2 months ago | Listing first seen on site |

Based on information submitted to the MLS GRID as of 2026-10-10 10:05 AM UTC. All data is obtained from various sources and may not have been verified by broker or MLS GRID. Supplied Open House Information is subject to change without notice. All information should be independently reviewed and verified for accuracy. Properties may or may not be listed by the office/agent presenting the information.
Last checked: 2026-10-10 10:05 AM UTC
MRED DMCA Copyright Information Copyright © 2026 Midwest Real Estate Data LLC. All rights reserved.
Did you know? You can invite friends and family to your search. They can join your search, rate and discuss listings with you.