
2430 W Greenleaf Avenue 1Chicago, IL 60645
Mortgage Calculator
Monthly Payment (Est.)
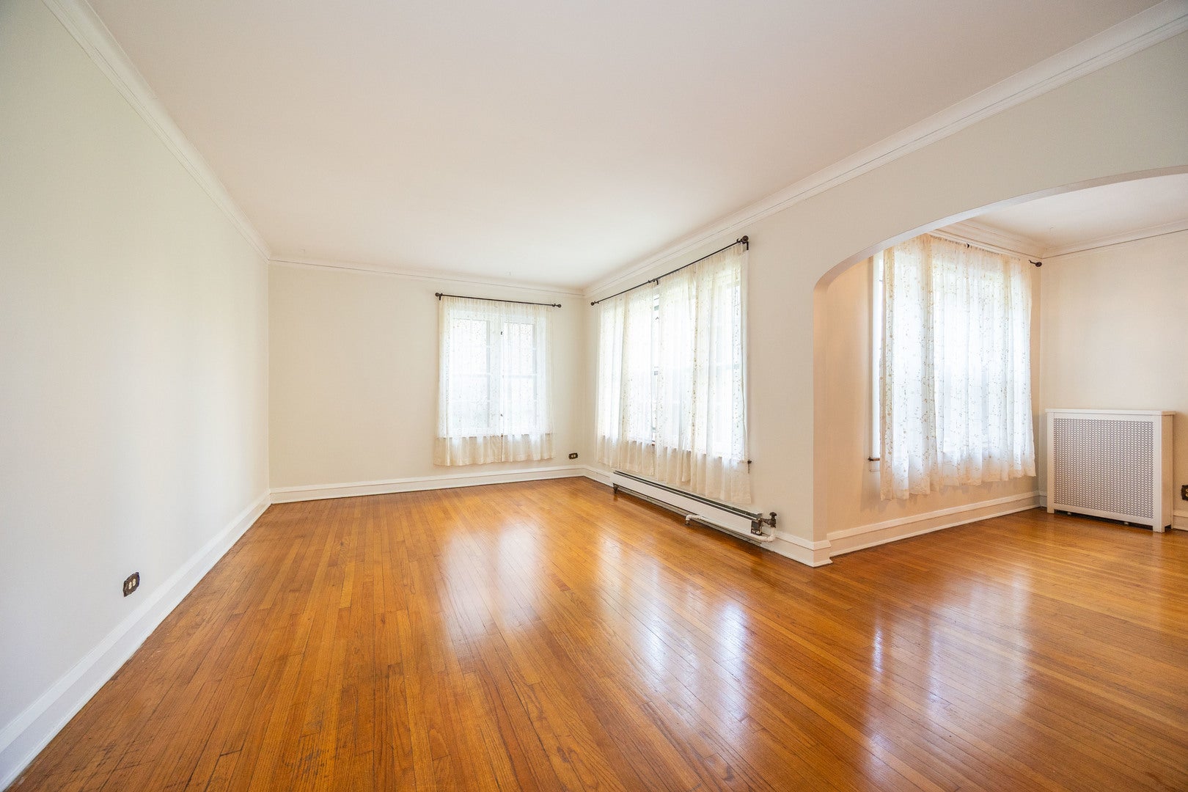
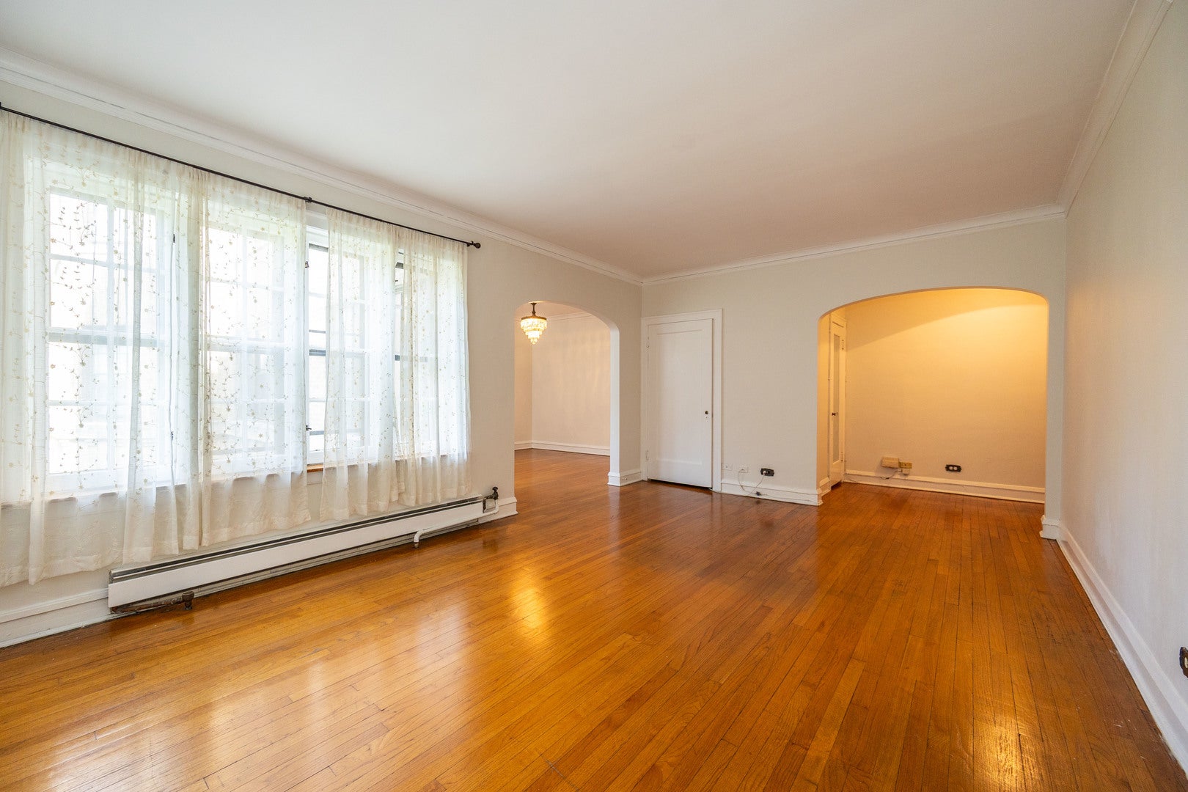
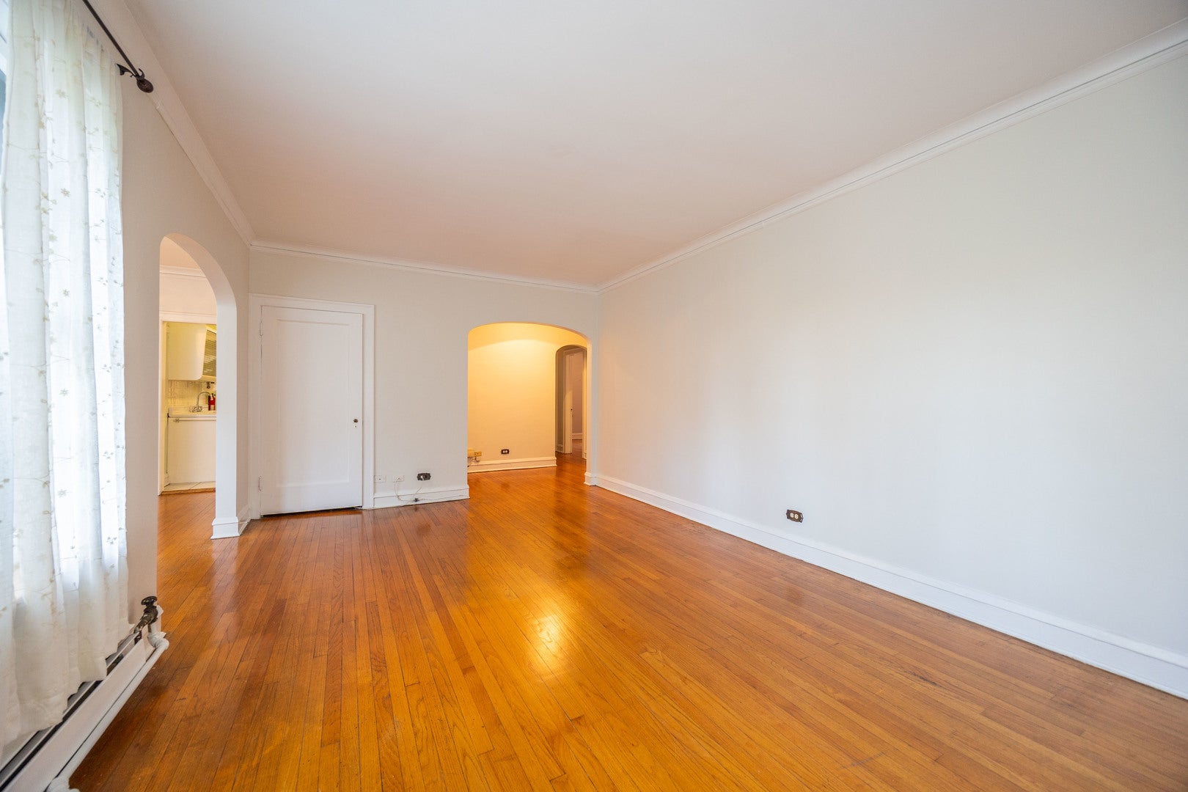
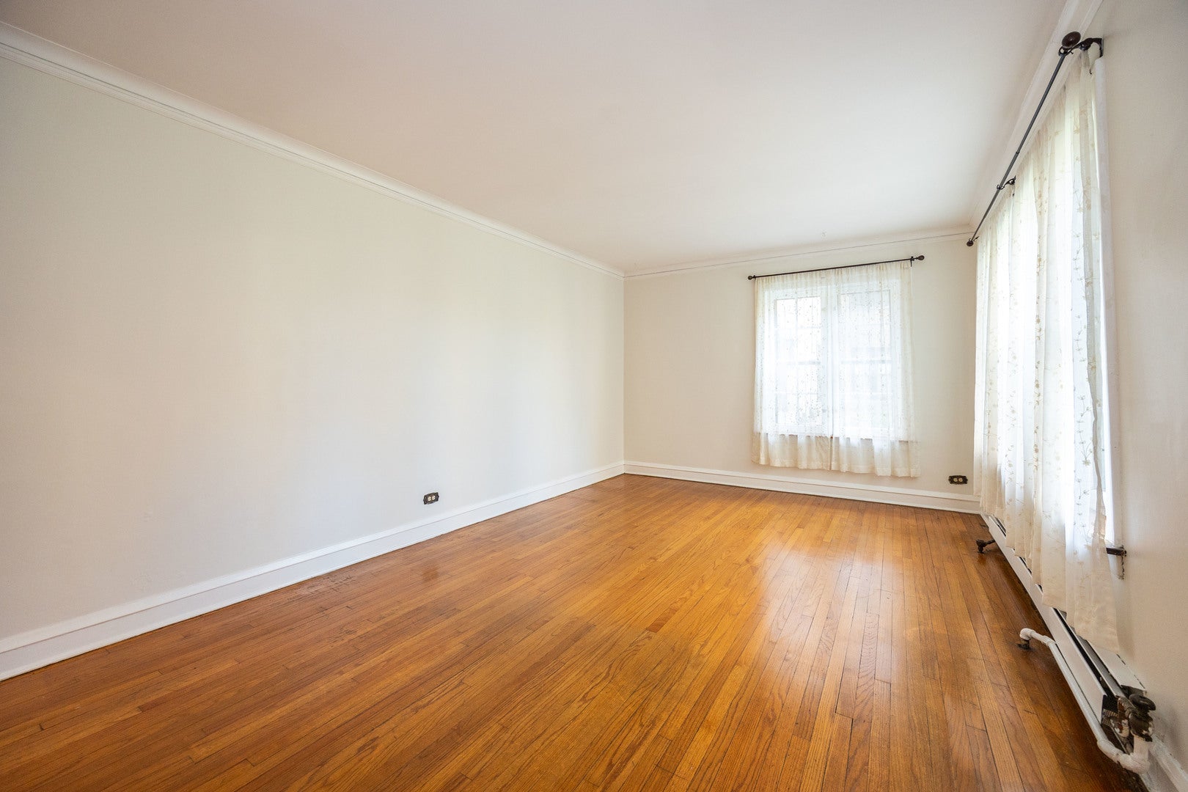
$730Step into timeless charm in this first-floor walk-up located in the iconic Park Castle Building, perfectly situated next to Indian Boundary Park. From the moment you enter, you'll feel like you're stepping back in time. You are surrounded by character, elegance, and beautifully maintained grounds. Spend your mornings overlooking the lush courtyard from your living room or dining room, where the gentle bubbling sounds of the fountain create a peaceful backdrop and bring a sense of tranquility to everyday life. The dining room is enhanced by its original chandelier, a stunning vintage detail that adds warmth, sophistication, and old-world charm. The kitchen is full of personality, featuring retro cabinetry and a classic refrigerator that perfectly complement the home's classic appeal. Gleaming hardwood floors flow throughout the unit, adding warmth and timeless character. The back stairwell offers the perfect opportunity to create your own cozy retreat with greenery and a sitting area where you can relax, unwind, and enjoy the building's unique ambiance. Enjoy the convenience of being within walking distance to local shops, restaurants, and neighborhood favorites while also having access to incredible building amenities, including a stunning indoor pool, fitness room, bike storage, and private storage unit. A truly unique opportunity to own a piece of vintage charm in one of the area's most distinctive and beloved buildings, where historic elegance, original architectural details, and serene courtyard views come together to create a one-of-a-kind place to call home.
| a month ago | Listing updated with changes from the MLS® | |
| a month ago | Status changed to Active Under Contract | |
| a month ago | Listing first seen on site |

Based on information submitted to the MLS GRID as of 2026-09-09 12:47 PM UTC. All data is obtained from various sources and may not have been verified by broker or MLS GRID. Supplied Open House Information is subject to change without notice. All information should be independently reviewed and verified for accuracy. Properties may or may not be listed by the office/agent presenting the information.
Last checked: 2026-09-09 12:47 PM UTC
MRED DMCA Copyright Information Copyright © 2026 Midwest Real Estate Data LLC. All rights reserved.