
122 E LincolnDix, IL 62830
Mortgage Calculator
Monthly Payment (Est.)
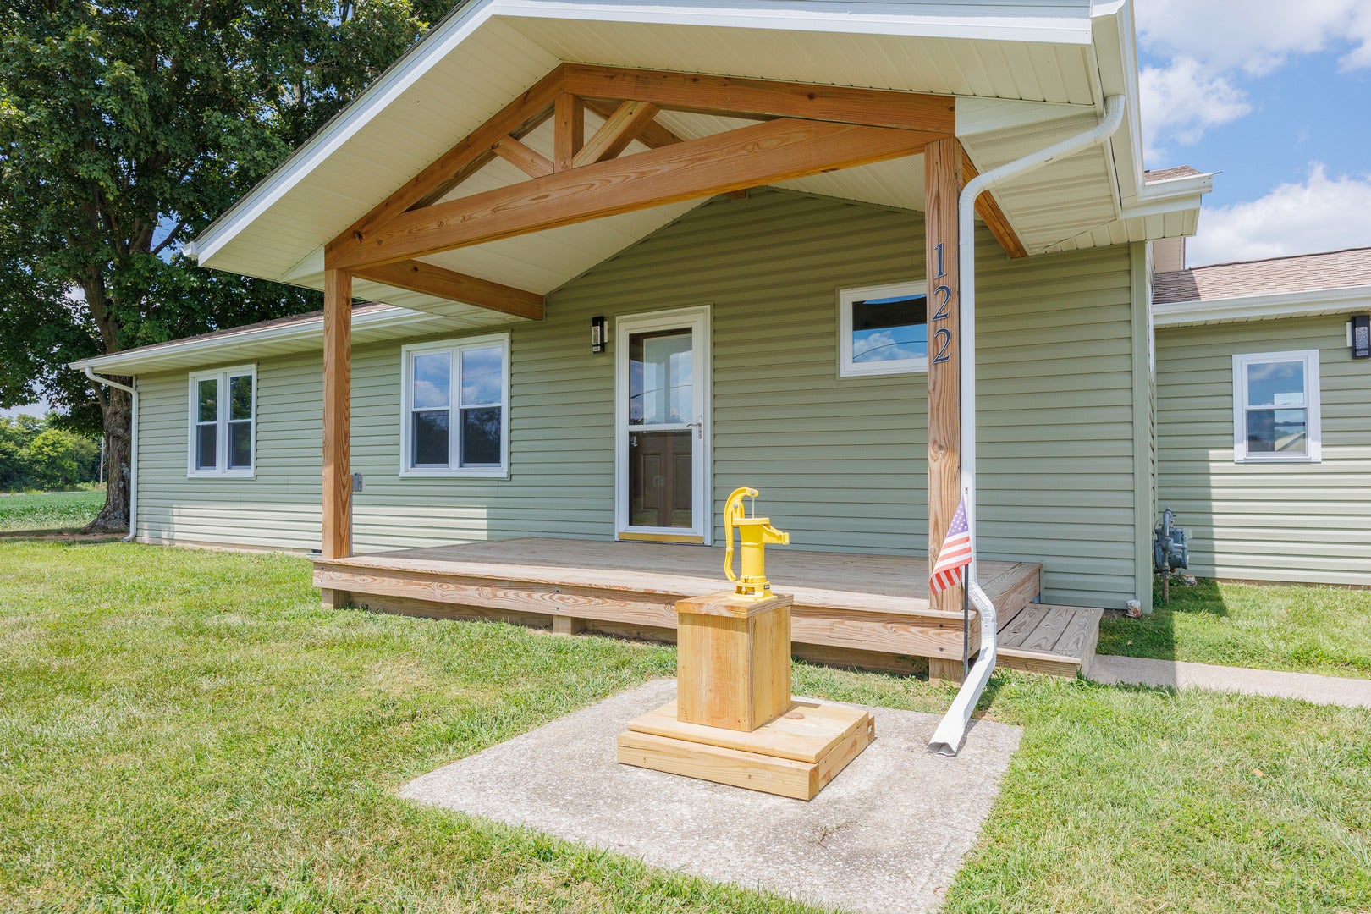
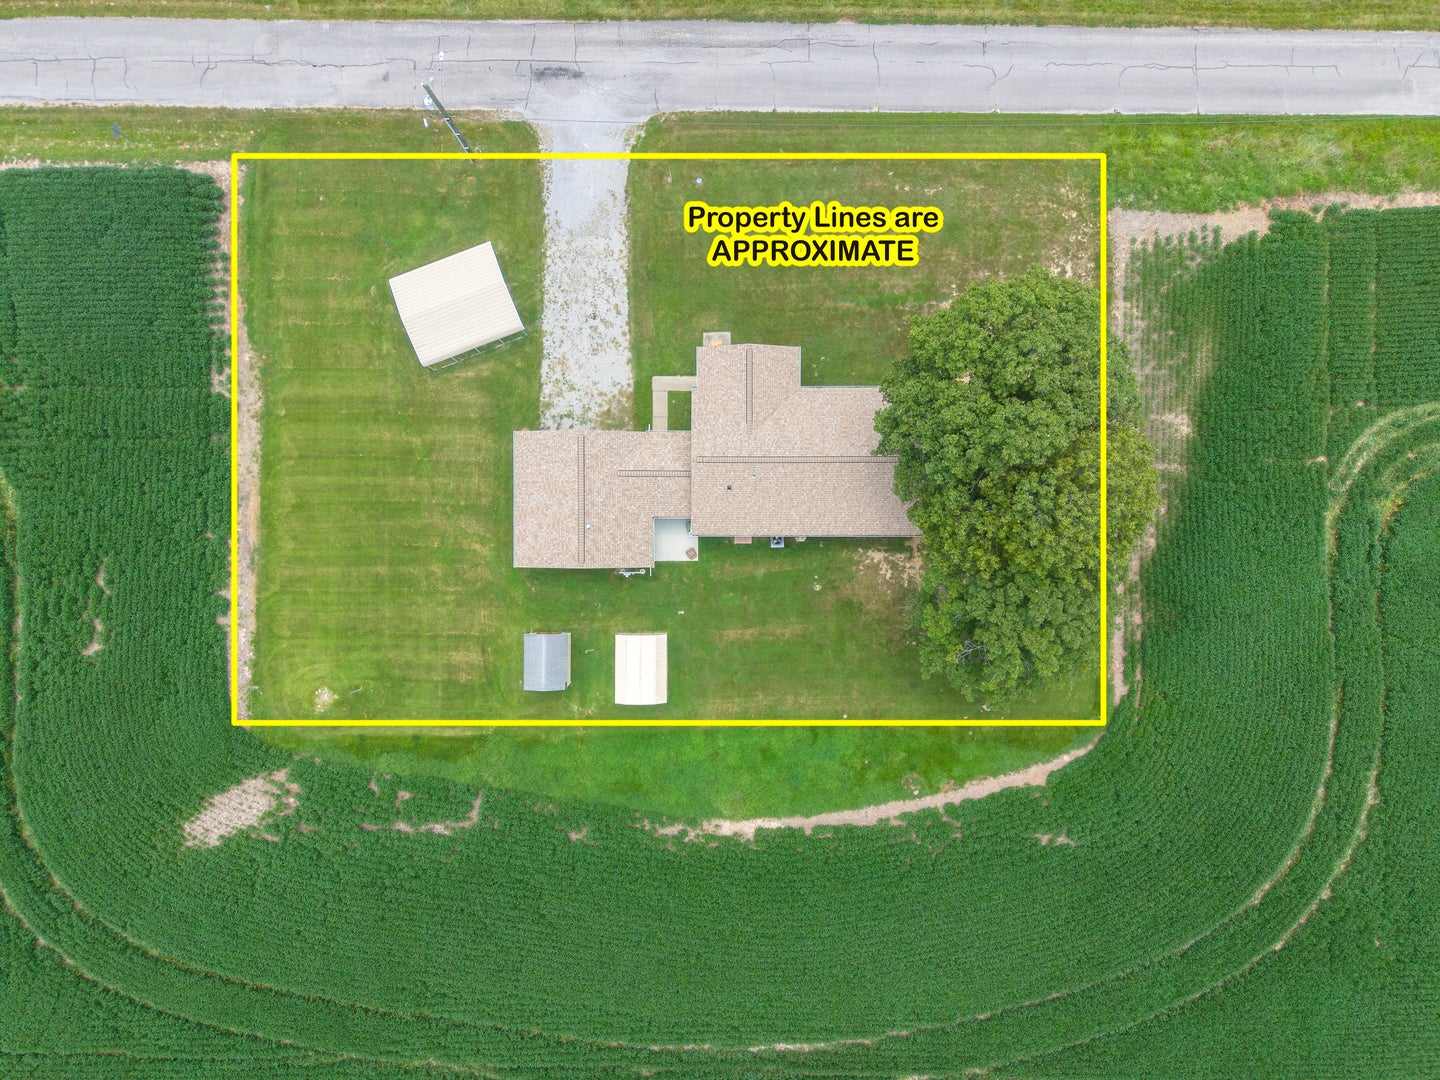
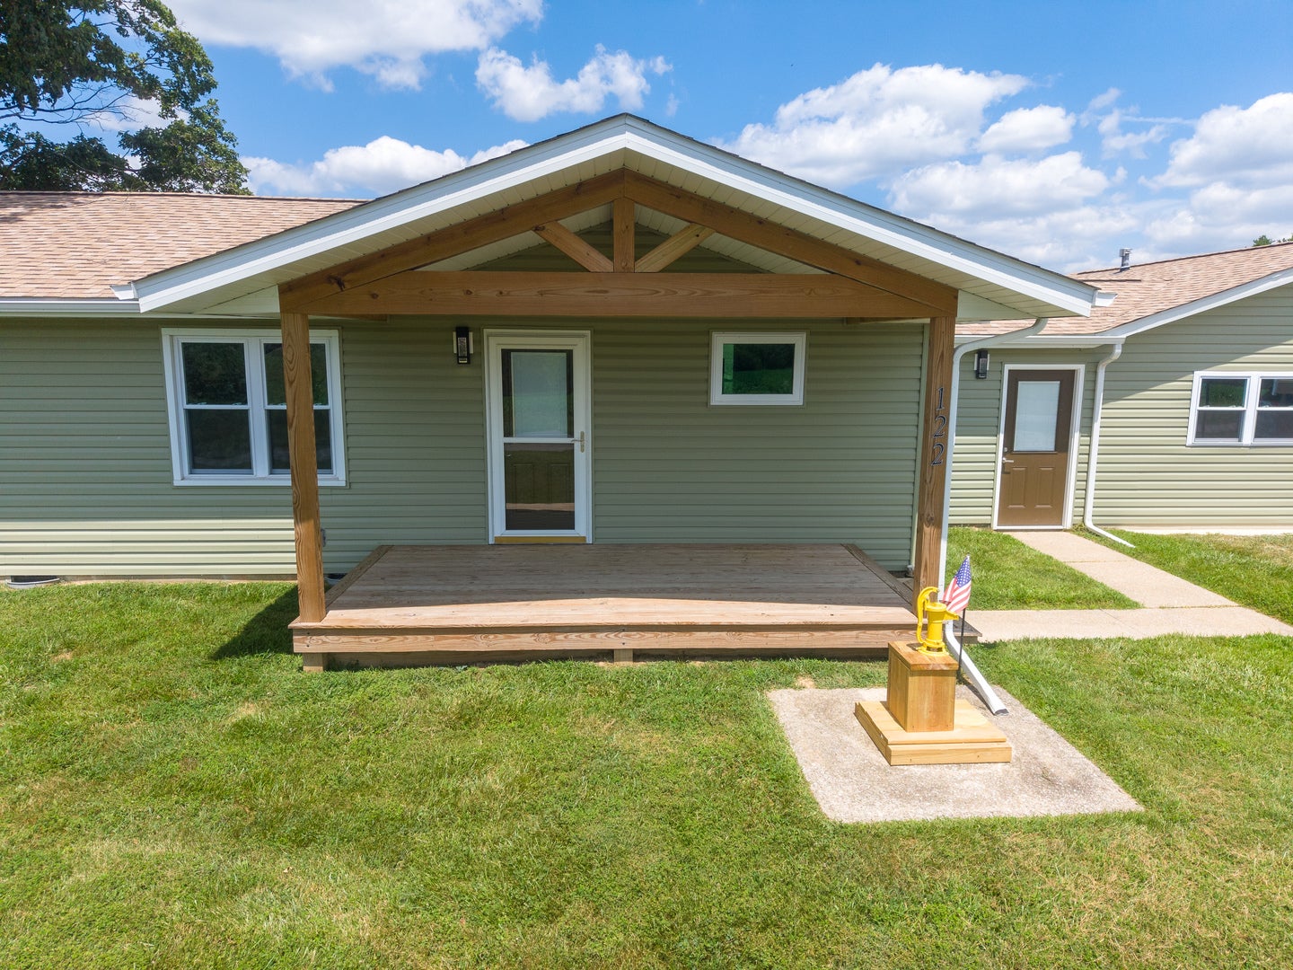
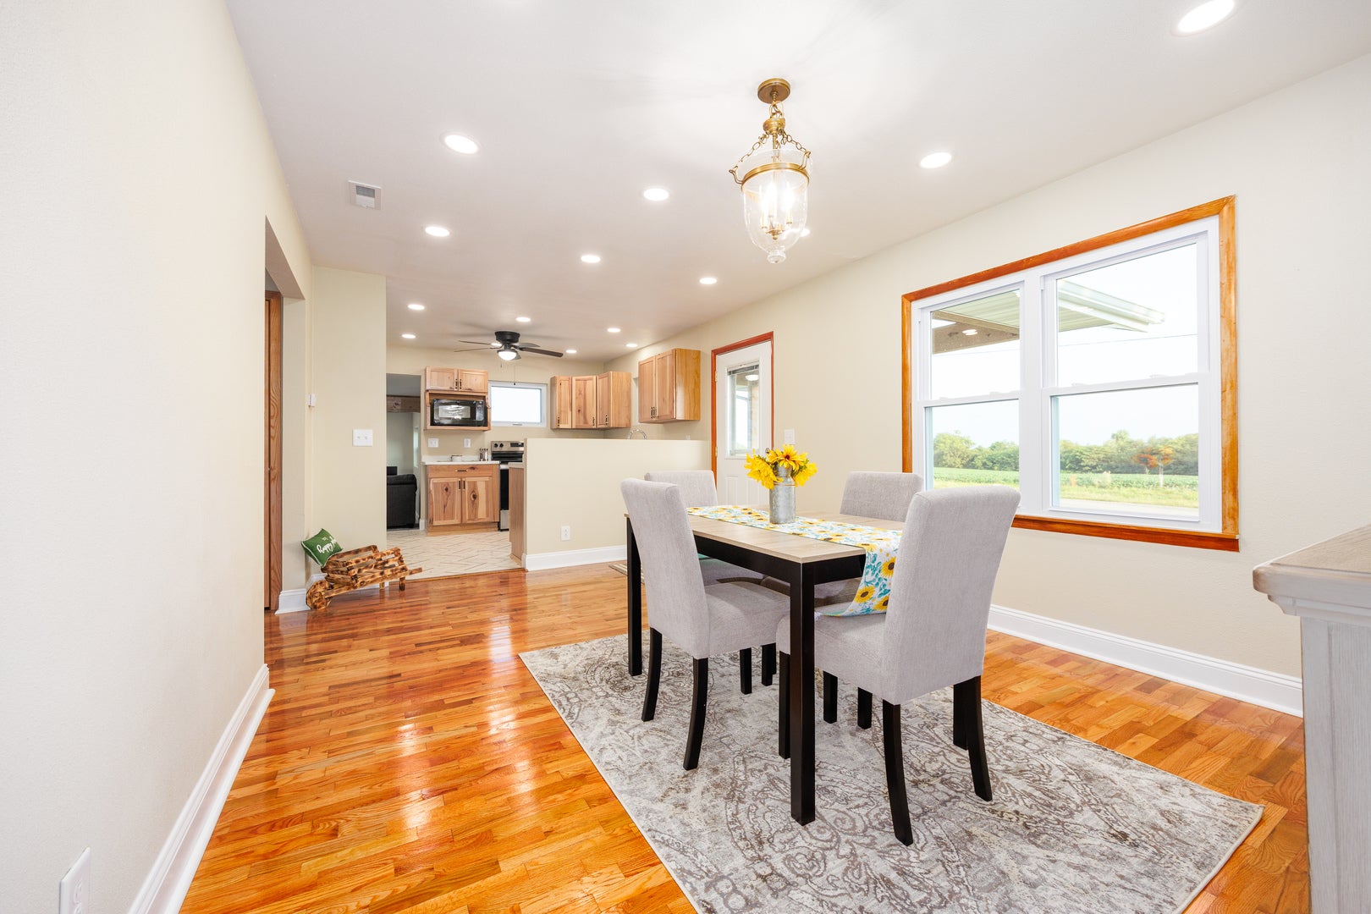
Enter an interest rate to see your estimated monthly payment.This beautifully and completely remodeled 3-bedroom, 1-bath ranch home has been completely transformed inside and out, top to bottom This peaceful home is situated on approximately 1/2 acre. Offering the perfect combination of quality craftsmanship, modern updates, and small-town tranquility, this move-in-ready home provides true peace of mind with an extensive list of major improvements already completed. From the moment you arrive, you'll be welcomed by the inviting covered front porch-an ideal spot to enjoy your morning coffee or unwind in the evenings. Step inside to find beautiful hardwood floors that immediately catch your eye and create a warm, welcoming atmosphere throughout the main living areas. The completely updated kitchen is designed for both style and functionality, featuring new cabinetry, countertops, and appliances. You'll also appreciate the elegant tip-out kitchen windows and the spacious walk-in pantry that provides exceptional storage. The oversized living room offers plenty of space for relaxing or entertaining and is complemented by an attached mudroom with direct access to a 10' x 10' concrete patio-perfect for grilling, outdoor dining, or simply enjoying the peaceful backyard. The tastefully remodeled bathroom features a new Swanstone shower surround, updated flooring, and a double-sink vanity. All three bedrooms have been refreshed with new carpet, while fresh paint and new trim throughout the home give every room a clean, modern feel. The updates don't stop there! This home also includes new windows, new exterior doors, updated electrical and plumbing, a new roof, new siding on the main house, and a new garage door. The attached heated garage has its own furnace, making it an ideal workshop or year-round workspace. A new downflow HVAC system provides efficient comfort throughout the seasons. For added confidence, the basement walls have been professionally reinforced and include a lifetime transferable warranty-one more example of the care and investment that's been made in this home. With an impressive list of professionally completed "big-ticket" updates already taken care of, all that's left to do is move in and enjoy. Combine that with the peaceful location, generous 1/2-acre lot, and quality finishes throughout, and you'll quickly see why this property is truly a win-win. Don't miss your opportunity to make this exceptional ranch your new home!
| 2 weeks ago | Listing updated with changes from the MLS® | |
| 2 weeks ago | Status changed to Active | |
| 3 weeks ago | Price changed to $265,500 | |
| 2 months ago | Listing first seen on site |

Based on information submitted to the MLS GRID as of 2026-09-27 04:52 AM UTC. All data is obtained from various sources and may not have been verified by broker or MLS GRID. Supplied Open House Information is subject to change without notice. All information should be independently reviewed and verified for accuracy. Properties may or may not be listed by the office/agent presenting the information.
Last checked: 2026-09-27 04:52 AM UTC
MRED DMCA Copyright Information Copyright © 2026 Midwest Real Estate Data LLC. All rights reserved.