
3002 Enoch AvenueZion, IL 60099
Mortgage Calculator
Monthly Payment (Est.)
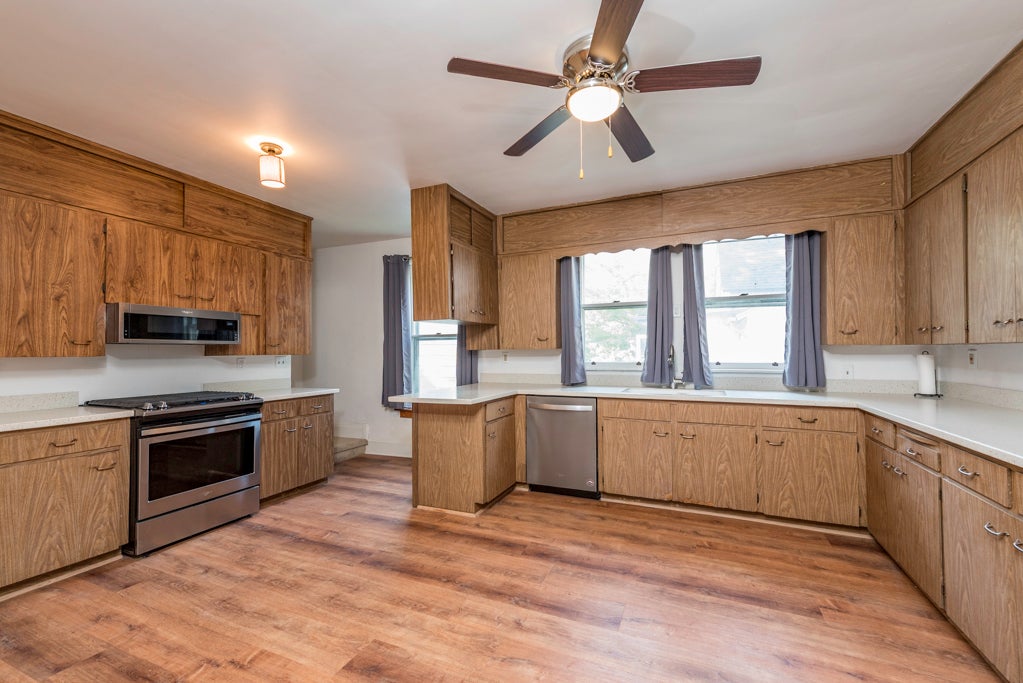
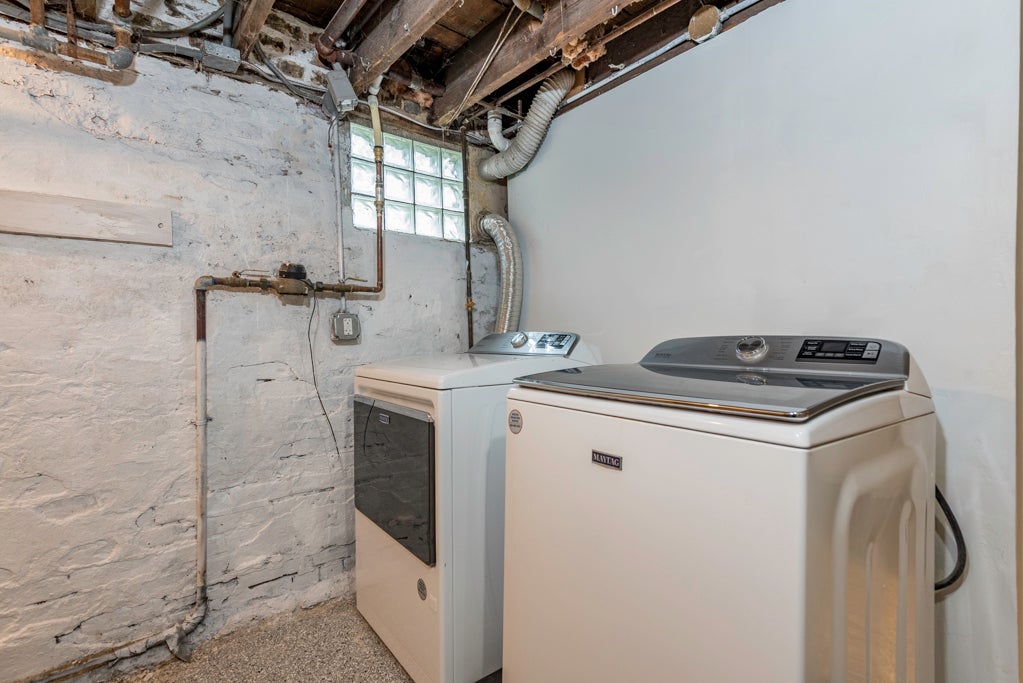
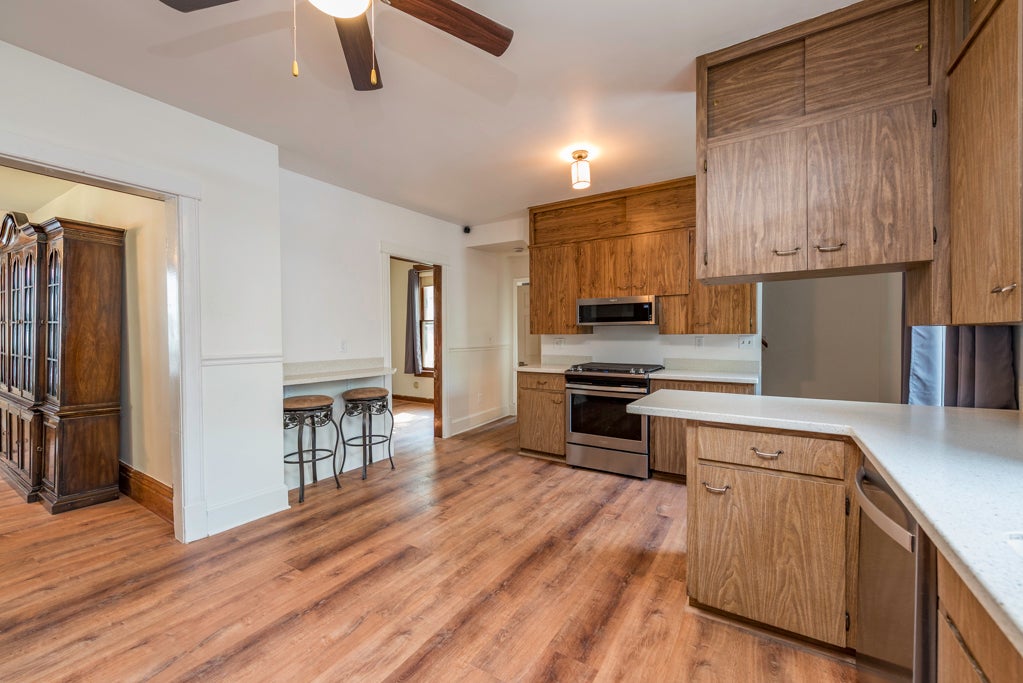
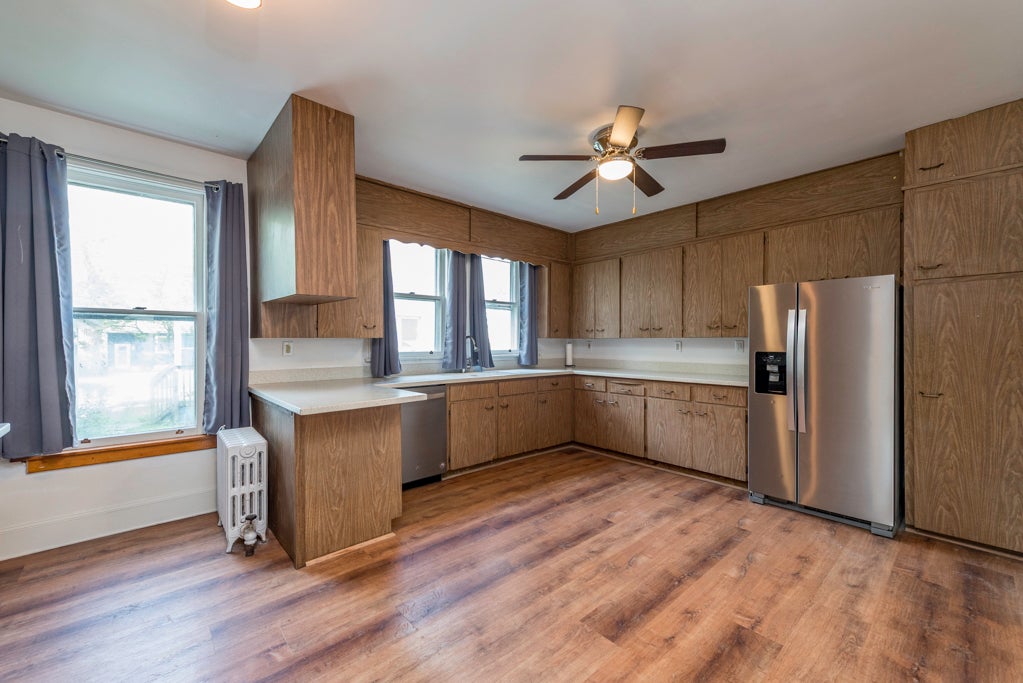
Enter an interest rate to see your estimated monthly payment.SHOW STOPPER! If you've been searching for space, your search is over! This incredible home offers 8 bedrooms, 3 beautifully remodeled full bathrooms, and room for the entire family. Bring mom, dad, grandma, grandpa, the kids, and even the in-laws...there's space for everyone! The third floor has been completely remodeled into a private in-law or teen suite featuring its own second kitchen and full bathroom, offering endless possibilities for multigenerational living or extended guests. The spacious main level is perfect for entertaining with an oversized formal dining room ready for holiday gatherings, a beautifully updated kitchen with all new cabinets, countertops, appliances, and a convenient walk-in pantry. Plus you have a main floor bedroom, den or office. Throughout the home you'll find brand new luxury vinyl plank flooring, new carpeting, fresh paint throughout, and three beautifully remodeled bathrooms - one on the second floor, third floor, and even a very nice one in basement. Every room feels fresh, bright, and move-in ready. Outside, you'll appreciate the outstanding curb appeal, with clean landscaping, a unique two-story garage, plus both an attached and detached shed offering exceptional storage for tools, toys, and hobbies. Not to mention plenty of storage in the basement and 2nd story on garage. The updates continue with a new roof on both the home and garage (2025), new gutters (2025), all new electrical (2025), new hot water heater (2025), boiler with new components (2025), replacement window glass where needed (2025), New window air conditioner on 3rd Floor (2025) and countless additional improvements throughout. This is an incredible opportunity to own an extensively updated home with an amazing amount of living space for the money!
| 5 days ago | Listing updated with changes from the MLS® | |
| 5 days ago | Price changed to $319,900 | |
| 5 days ago | Status changed to Active | |
| 2 months ago | Listing first seen on site |

Based on information submitted to the MLS GRID as of 2026-09-24 07:19 PM UTC. All data is obtained from various sources and may not have been verified by broker or MLS GRID. Supplied Open House Information is subject to change without notice. All information should be independently reviewed and verified for accuracy. Properties may or may not be listed by the office/agent presenting the information.
Last checked: 2026-09-24 07:19 PM UTC
MRED DMCA Copyright Information Copyright © 2026 Midwest Real Estate Data LLC. All rights reserved.
Did you know? You can invite friends and family to your search. They can join your search, rate and discuss listings with you.