
Search Homes for Sale in Chicago’s Western Suburbs
1188 Royal Glen Drive 334Glen Ellyn, IL 60137
Mortgage Calculator
Monthly Payment (Est.)
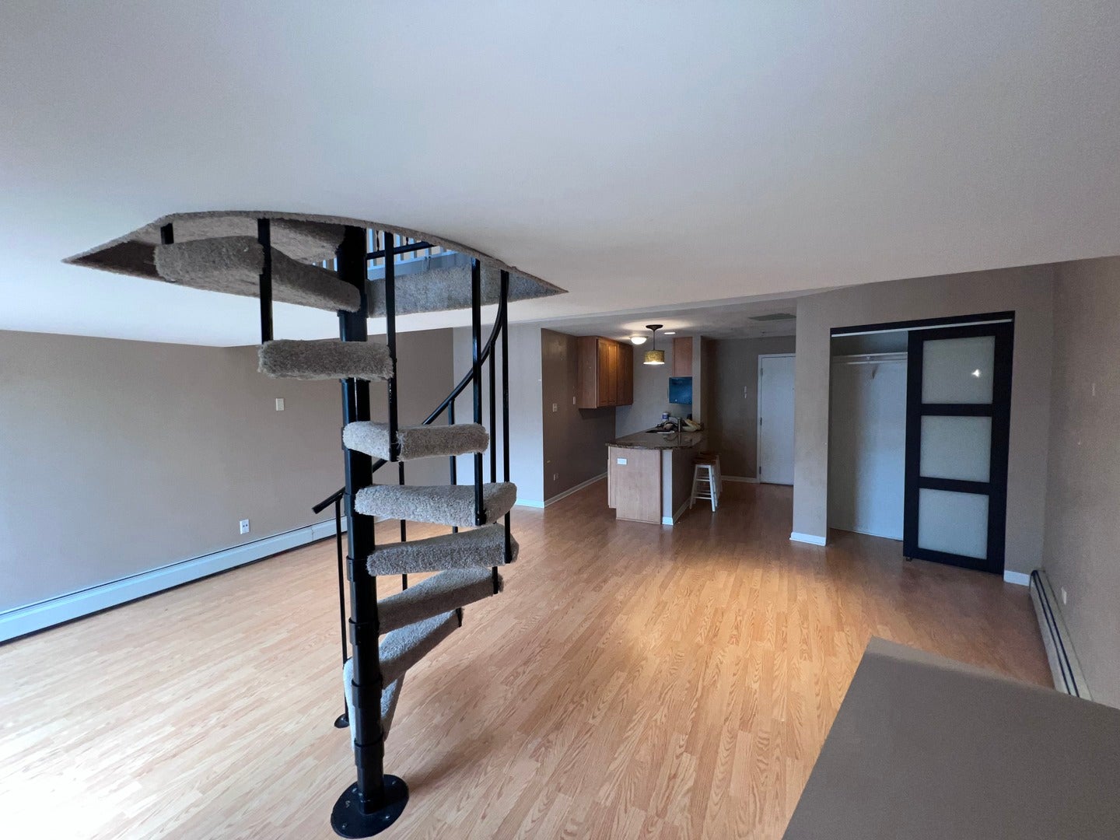
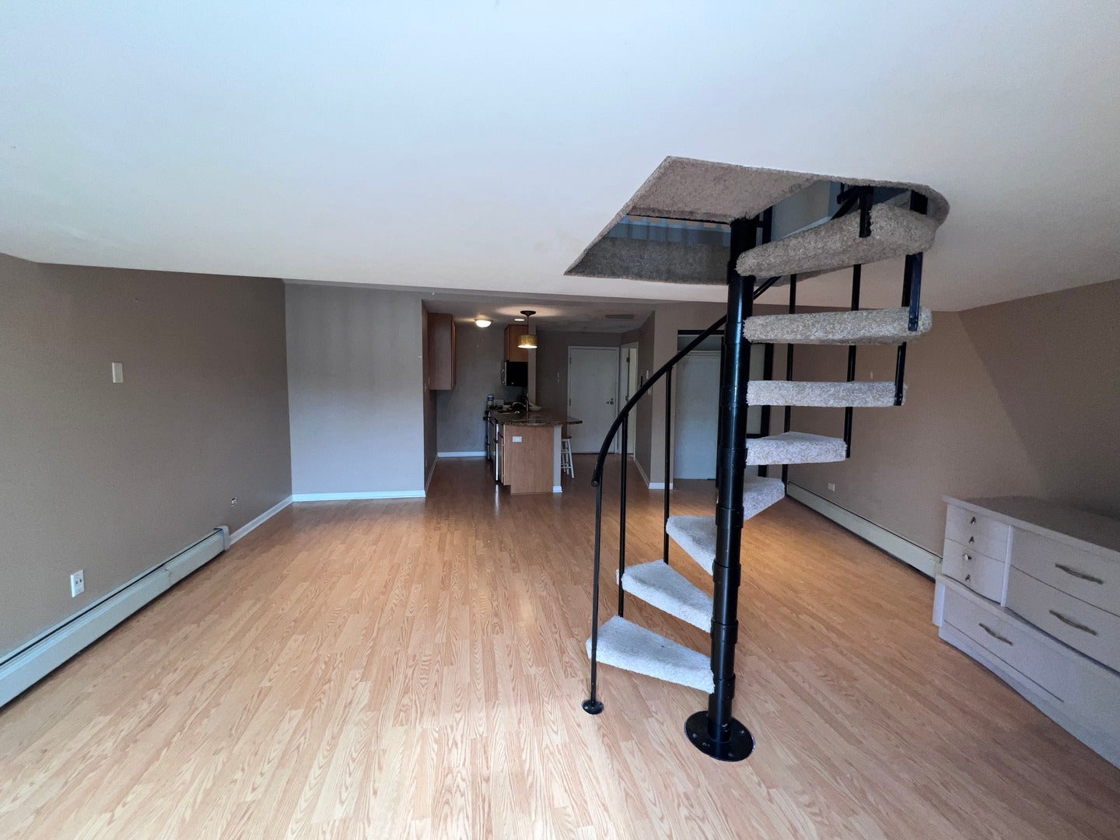
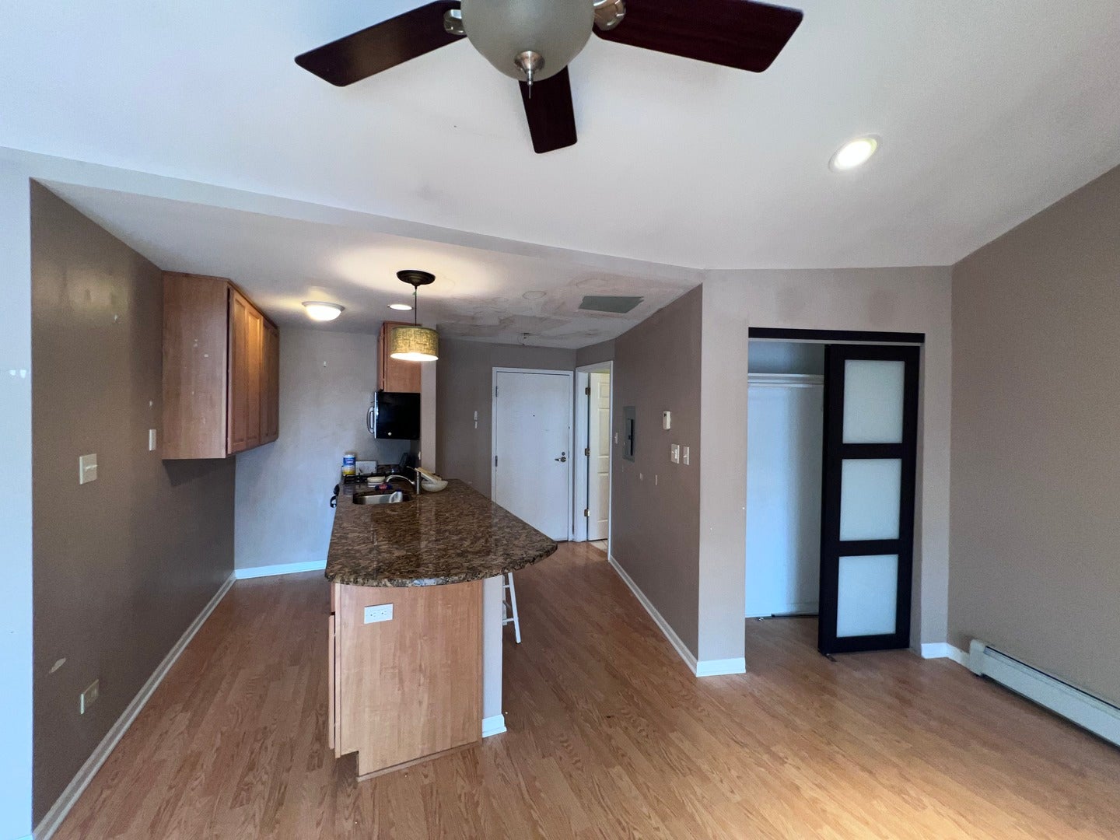
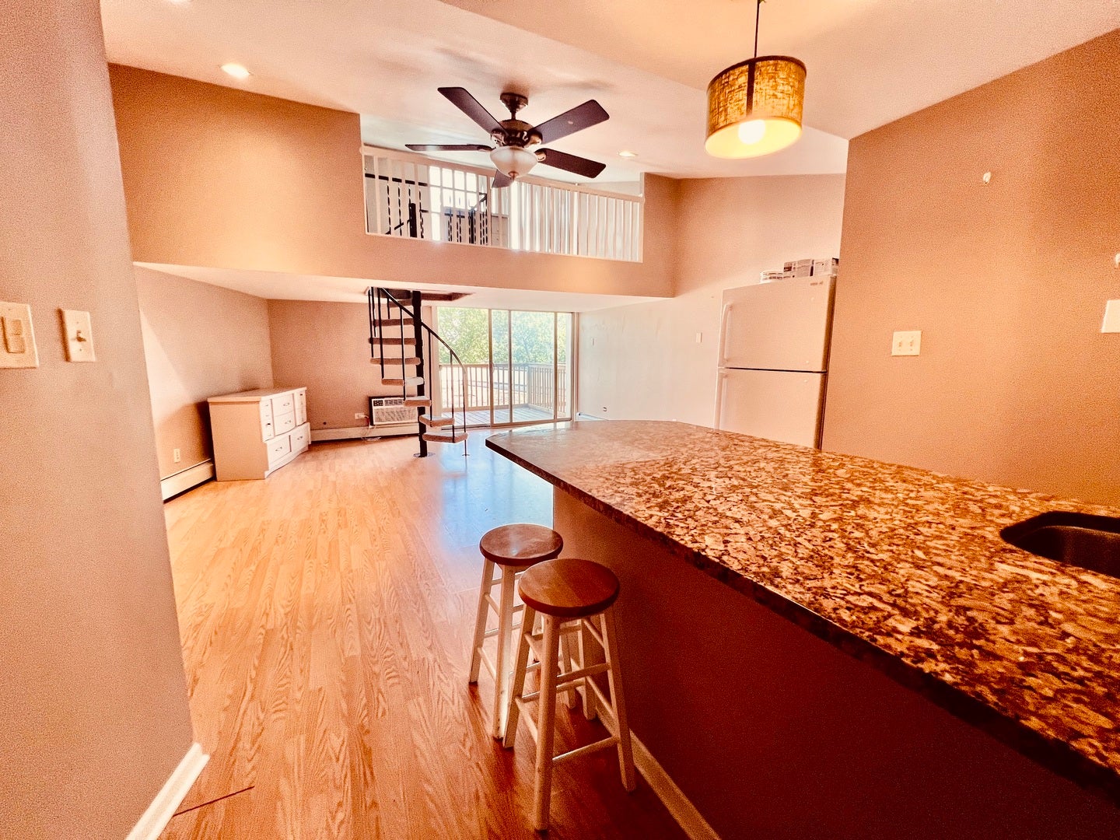
Enter an interest rate to see your estimated monthly payment.Not your typical condo. This 498-square-foot studio loft has an open, efficient layout with more architectural character than you'd expect at this price. The main level has laminate flooring, a full bathroom, and an open kitchen with granite countertops, a breakfast bar, wood cabinetry, and all appliances included. A spiral staircase leads up to the lofted sleeping area, which keeps the sleeping space separate from the living area while keeping the open feel. The private balcony looks out over tree-lined views with the community pool beyond. Royal Glen has a long list of amenities, including an outdoor pool, exercise room, sauna, library, party room, laundry facilities, storage, secure entry, elevators, and onsite management. The $295 monthly assessment covers heat, gas, and garbage, and there's unassigned outdoor parking. Rentals are allowed after living there for 3 years and with a one-year minimum lease and association approval. The unit is vacant and available for immediate possession.
| 3 weeks ago | Listing updated with changes from the MLS® | |
| 3 weeks ago | Status changed to Active Under Contract | |
| 2 months ago | Listing first seen on site |

Based on information submitted to the MLS GRID as of 2026-10-17 11:49 AM UTC. All data is obtained from various sources and may not have been verified by broker or MLS GRID. Supplied Open House Information is subject to change without notice. All information should be independently reviewed and verified for accuracy. Properties may or may not be listed by the office/agent presenting the information.
Last checked: 2026-10-17 11:49 AM UTC
MRED DMCA Copyright Information Copyright © 2026 Midwest Real Estate Data LLC. All rights reserved.
Did you know? You can invite friends and family to your search. They can join your search, rate and discuss listings with you.