O'Neil Property Group
Save
Ask
Tour
Hide
Share
$350,000
39 Days On Site

909 Augusta Avenue
Elgin, IL 60120

For Sale|Single Family Residence|Active Under Contract
3
Beds
1
Total Bath
1
Full Bath
1,408
SqFt
$249
/SqFt
1929
Built
County:
Kane
Listing Courtesy of MRED as distributed by MLS Grid of Compass
909 Augusta Avenue909 Augusta Avenue909 Augusta Avenue909 Augusta Avenue
Save
Ask
Tour
Hide
Share

Mortgage Calculator

Monthly Payment (Est.)

$1,597
Calculator powered by Showcase IDX, a Constellation1 Company. Copyright ©2026 Information is deemed reliable but not guaranteed.

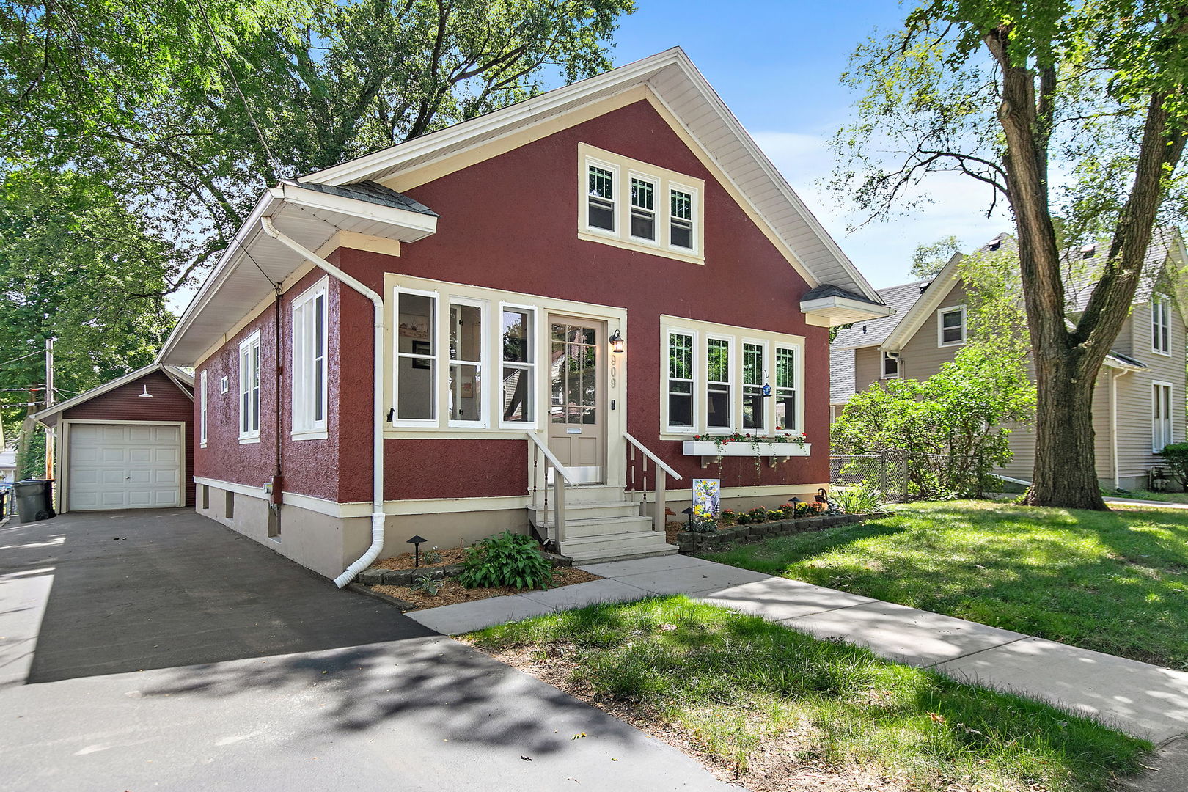
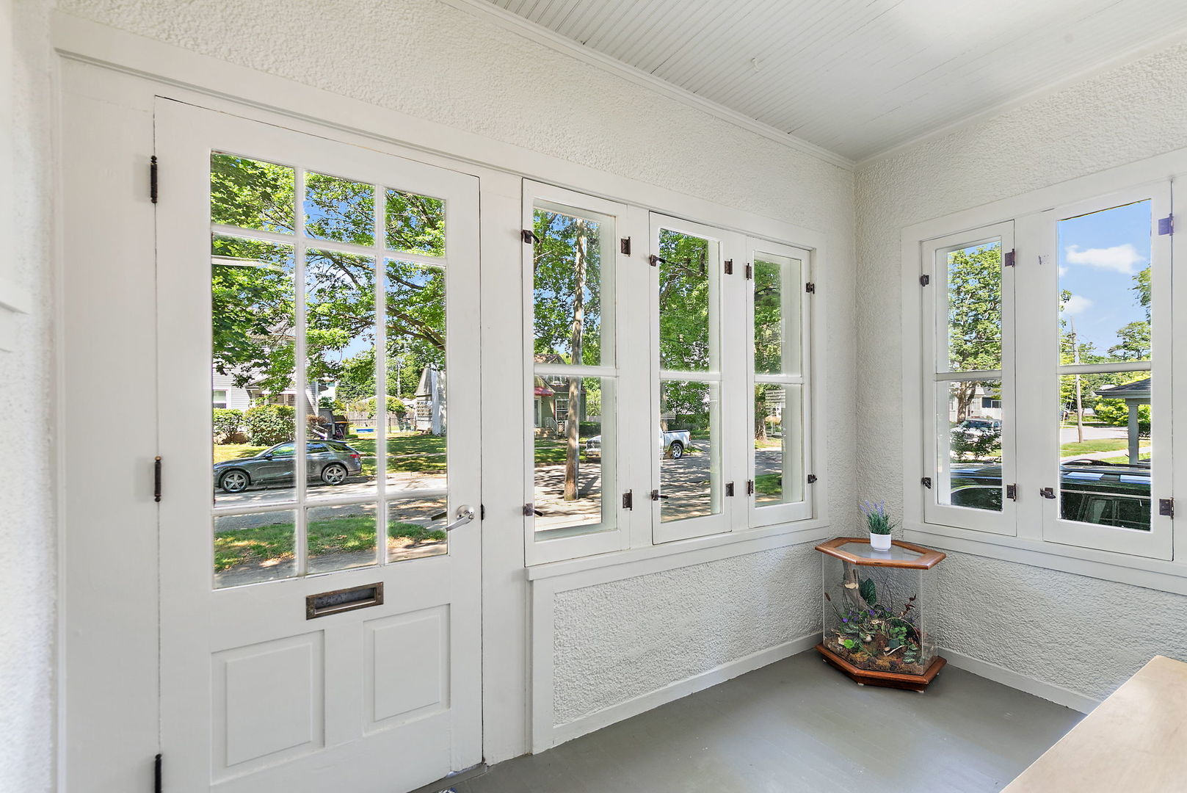
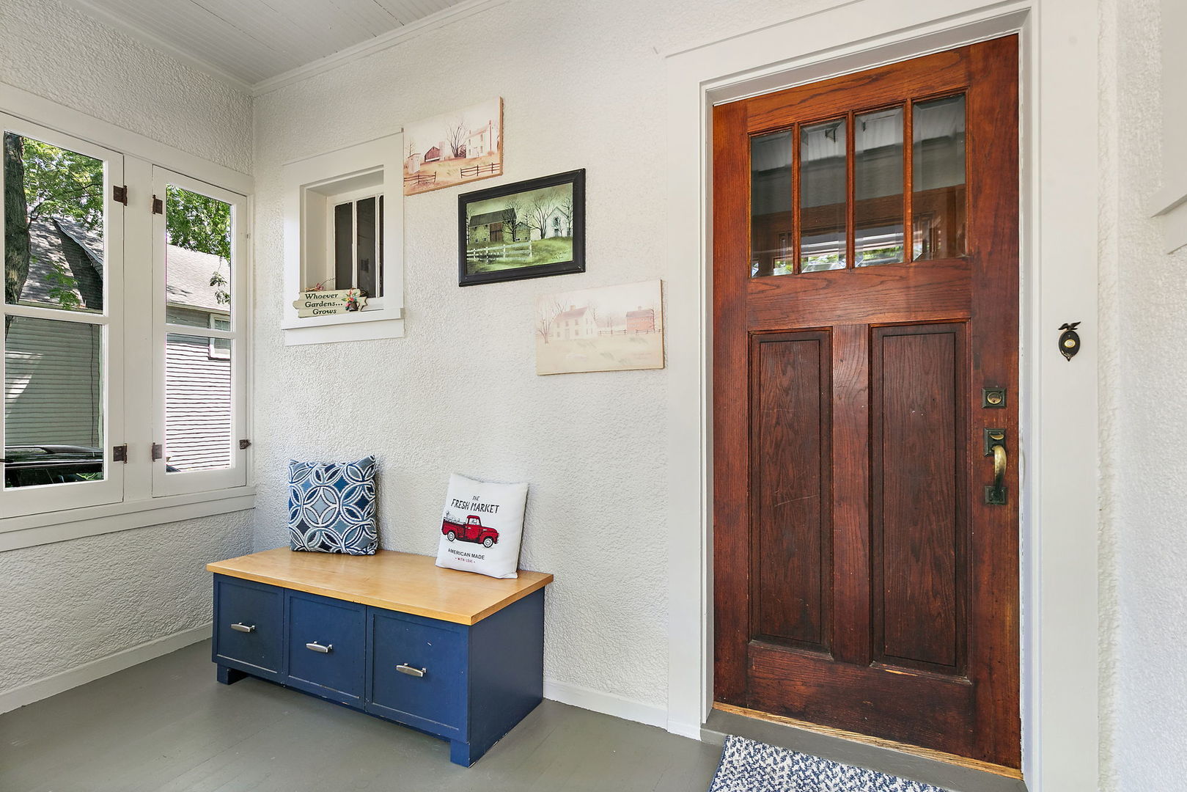
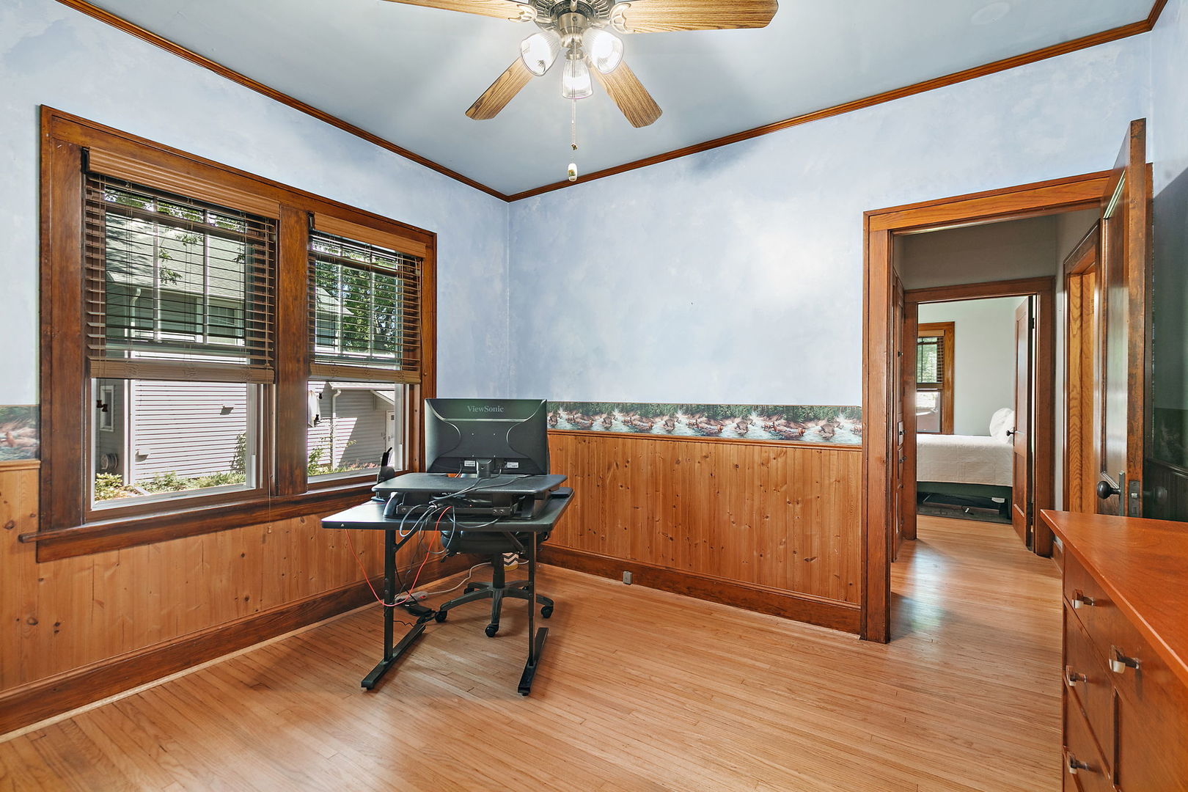
Step inside 909 Augusta and see the sophisticated blend of preserved character and modern infrastructure. If first impressions are everything, you'll be impressed on the front porch. The inviting entry welcomes guests while the original woodwork will appeal to even the fussiest of buyers! The interior has been meticulously updated to meet contemporary standards. The lovely hardwood floors are complimented by a cohesive palette of fresh, neutral paint that runs throughout the home, providing a versatile backdrop for any aesthetic and enhancing the natural light across the main level. ***** After leaving the front porch and foyer, the Living Room will be the perfect place to gather after a long days work. The attached Dining Room is big enough for a large table and a buffet or China cabinet! The modern kitchen with it's shaker cabinets and stainless appliances will be the highlight of your day. The remodeled full bath perfectly blends modern sophistication with the turn of the century charm. 2 spacious bedrooms finish out the main floor. ***** Upstairs, you'll have the primary bedroom and it's walk-in closet and sitting room to be the great escape you are seeking. The finished basement gives you ample room to have an office, another bedroom, a rec room, a workout room....whatever your needs are! ***** Outside, the property includes a detached one-and-a-half-car garage, offering substantial storage and vehicle protection. There's plenty of room to stretch out on the back deck and in the back yard or to have your friends and family over. The fully fenced yard helps keep your precious pets safe. This residence is a turnkey opportunity for a buyer seeking a property where the major capital improvements have already been executed with precision.

Save
Ask
Tour
Hide
Share
Listing Snapshot
Price 
$350,000
Days On Site 
39 Days
Bedrooms 
3
Inside Area (SqFt) 
1,408 sqft
Total Baths 
1
Full Baths 
1
Partial Baths 
N/A
Lot Size 
0.18 Acres
Year Built 
1929
MLS® Number 
12721157
Status 
Active Under Contract
Property Tax 
$6,140
HOA/Condo/Coop Fees 
N/A
Sq Ft Source 
Assessor
Friends & Family
Recent Activity
4 weeks agoListing updated with changes from the MLS®
4 weeks agoStatus changed to Active Under Contract
a month agoListing first seen on site
General Features
Acres 
0.18
Foundation 
Concrete Perimeter
Garage 
Yes
Garage Spaces 
1.5
Parking 
AsphaltDetachedGarage
Parking Spaces 
1.5
Property Sub Type 
Single Family Residence
Sewer 
Public Sewer
SqFt Below 
717
SqFt Total 
1462
Style 
Craftsman
Water Source 
Public
Interior Features
Appliances 
RangeMicrowaveDishwasherRefrigeratorWasherDryerStainless Steel Appliance(s)
Basement 
FinishedFull
Cooling 
Central Air
Flooring 
Hardwood
Heating 
Natural GasForced Air
Interior 
Walk-In Closet(s)Built-in FeaturesHigh Ceilings
Laundry Features 
In Unit
Bedroom 2 
Dimensions - 11X10Level - Main
Bedroom 3 
Dimensions - 11X10Level - Main
Bedroom 4 
Deck 
Dimensions - 21X18Level - Main
Dining Room 
Dimensions - 13X11Level - Main
Enclosed Porch 
Dimensions - 11X6Level - Main
Family Room 
Dimensions - 24X18Level - Basement
Kitchen 
Dimensions - 14X9Level - MainDescription - Custom Cabinetry,Granite Counters,Updated Kitchen
Laundry 
Living Room 
Dimensions - 16X13Level - Main
Master Bedroom 
Dimensions - 16X10Level - Second
Office 
Dimensions - 16X11Level - Basement
Sitting Room 
Dimensions - 8X8Level - Second
Storage 
Dimensions - 12X6Level - Basement
Utility Room-Lower Level 
Dimensions - 16X9Level - Basement
Walk In Closet 
Dimensions - 7X6Level - Second
Save
Ask
Tour
Hide
Share
Exterior Features
Construction Details 
Stucco
Fencing 
Fenced
Patio And Porch 
DeckPorch
Roof 
Asphalt
Community Features
MLS Area 
Elgin
School District 
Elgin High School
Township 
Elgin
Schools
School District
Elgin High School
Elementary School
Coleman Elementary School
Middle School
Larsen Middle School
High School
Elgin High School
Listing Courtesy of MRED as distributed by MLS Grid of Compass


Based on information submitted to the MLS GRID as of 2026-09-09 12:59 PM UTC. All data is obtained from various sources and may not have been verified by broker or MLS GRID. Supplied Open House Information is subject to change without notice. All information should be independently reviewed and verified for accuracy. Properties may or may not be listed by the office/agent presenting the information.
Last checked: 2026-09-09 12:59 PM UTC
MRED DMCA Copyright Information Copyright © 2026 Midwest Real Estate Data LLC. All rights reserved.

Neighborhood & Commute
Source: Walkscore
Disclosure: Community information and market data powered by Constellation Data Labs. Information is deemed reliable but not guaranteed.
Save
Ask
Tour
Hide
Share