
Search Homes for Sale in Chicago’s Western Suburbs
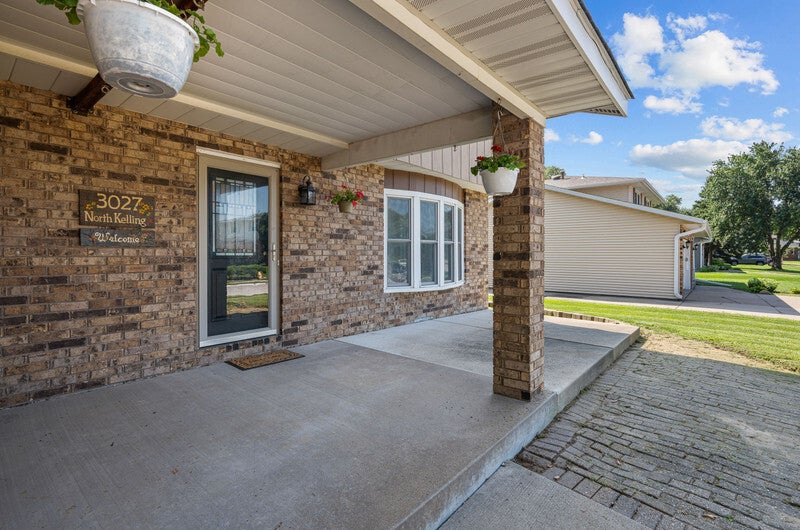
3027 Kelling StreetDavenport, IA 52804
Mortgage Calculator
Monthly Payment (Est.)
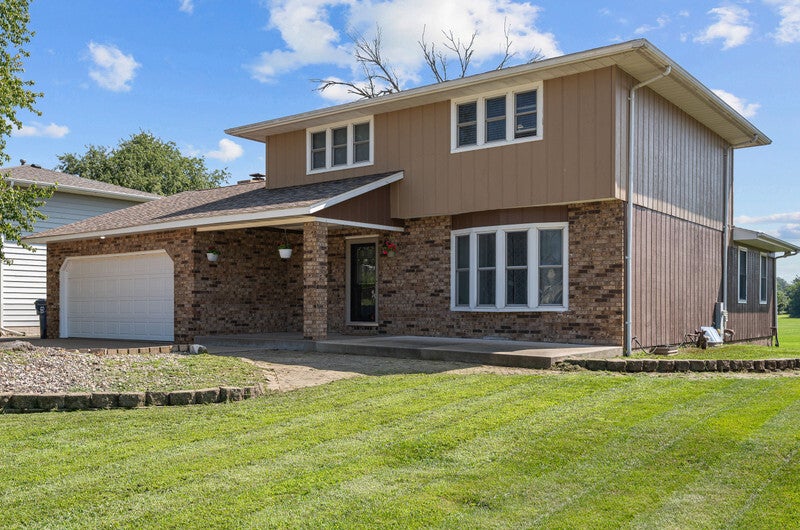
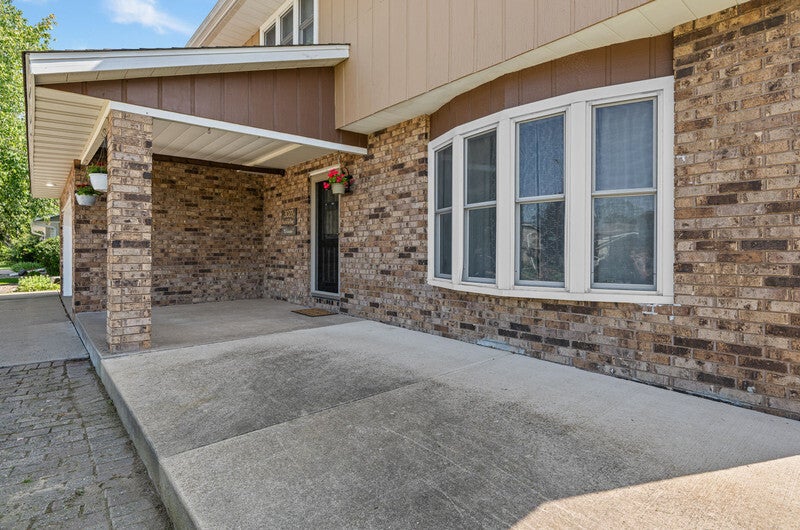
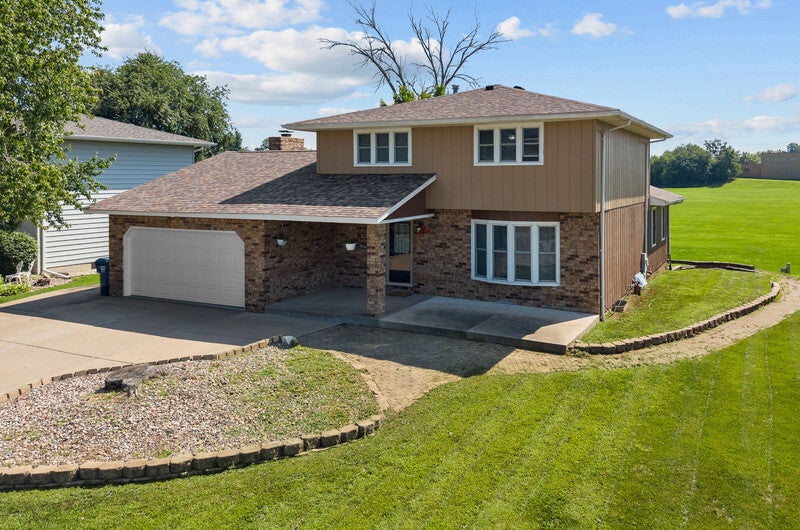
Enter an interest rate to see your estimated monthly payment.Welcome to 3027 Kelling St., Davenport, IA-a home that truly checks all the boxes for space, style, and peace of mind in the highly desirable Cedar Vista Annex neighborhood. This beautifully updated 4-bedroom, 3.5-bath residence offers the perfect blend of modern comfort and everyday functionality, giving you room to live, gather, and grow. From the moment you step inside, you'll notice the fresh, inviting feel created by new flooring, stylish finishes, and thoughtful updates throughout. The well-designed layout ensures convenience and flow in every space. The large family room makes a great area to gather with family and friends. With multiple bathrooms, busy mornings and guest stays are made easy and comfortable. Step outside the sliding door at the back of the house and onto the back deck area-an ideal space for grilling or evenings spent relaxing and entertaining. The 2-car garage offers plenty of room for parking, storage, and everyday convenience. Perfectly located near schools, shopping, dining, and parks, this home offers not just a place to live, but a lifestyle of comfort and accessibility in one of Davenport's most convenient areas. Don't miss your chance to make this move-in-ready home yours-schedule your private showing today and experience everything 3027 Kelling St. has to offer.
| yesterday | Listing updated with changes from the MLS | |
| a month ago | Status changed to Active | |
| a month ago | Price changed to $299,900 | |
| 3 months ago | Listing first seen on site |

Based on information submitted to the MLS GRID as of 2026-11-05 02:10 AM UTC. All data is obtained from various sources and may not have been verified by broker or MLS GRID. Supplied Open House Information is subject to change without notice. All information should be independently reviewed and verified for accuracy. Properties may or may not be listed by the office/agent presenting the information.
Last checked: 2026-11-05 02:10 AM UTC
MRED DMCA Copyright Information Copyright © 2026 Midwest Real Estate Data LLC. All rights reserved.
Did you know? You can invite friends and family to your search. They can join your search, rate and discuss listings with you.