
253 RIVER LaneLoves Park, IL 61111
Mortgage Calculator
Monthly Payment (Est.)
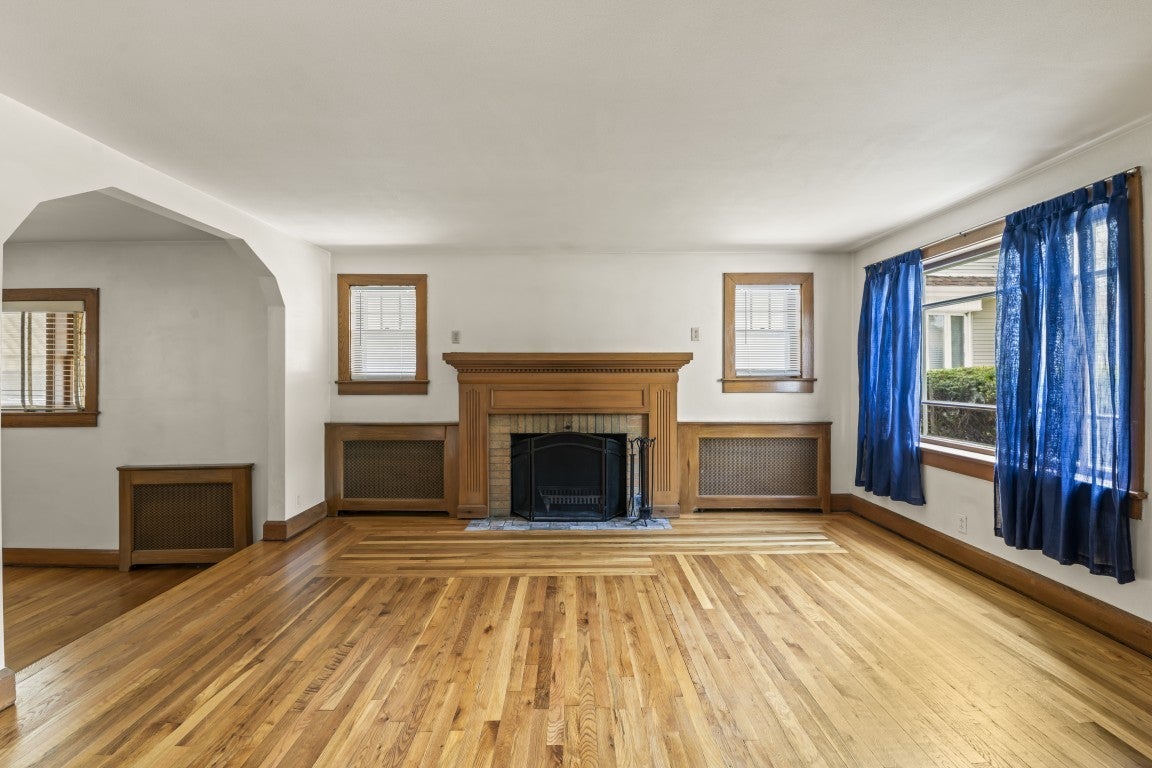
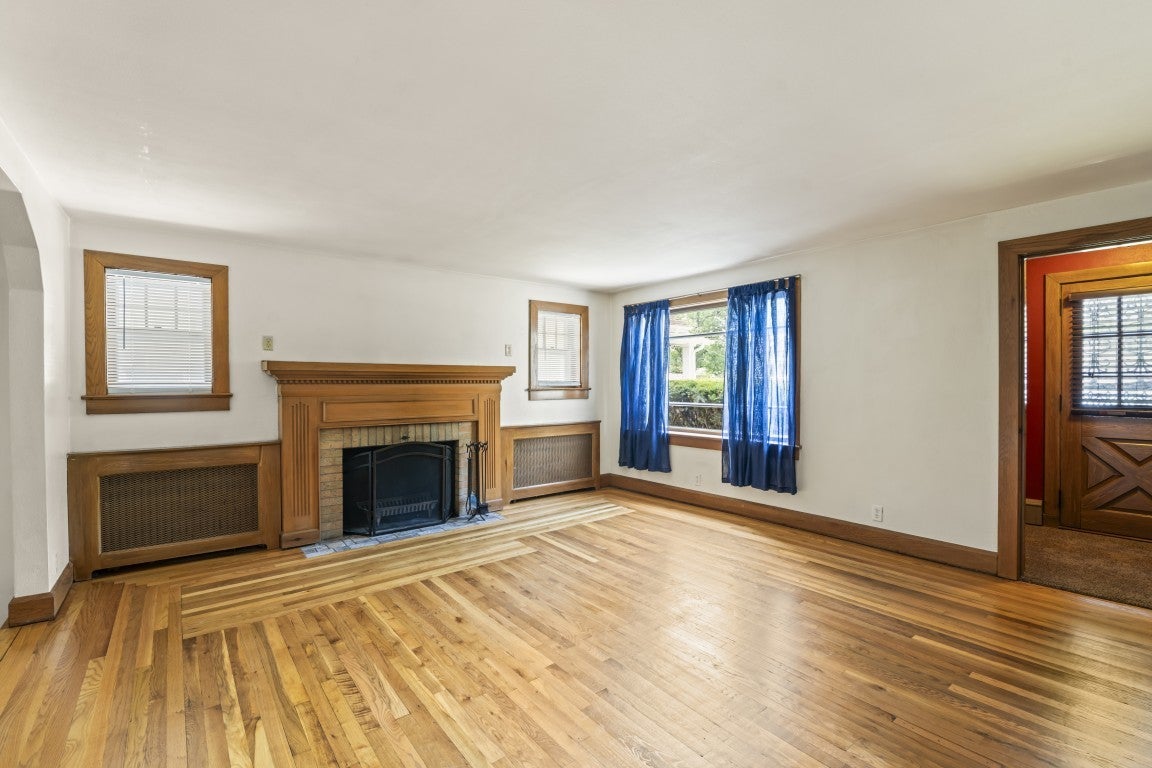
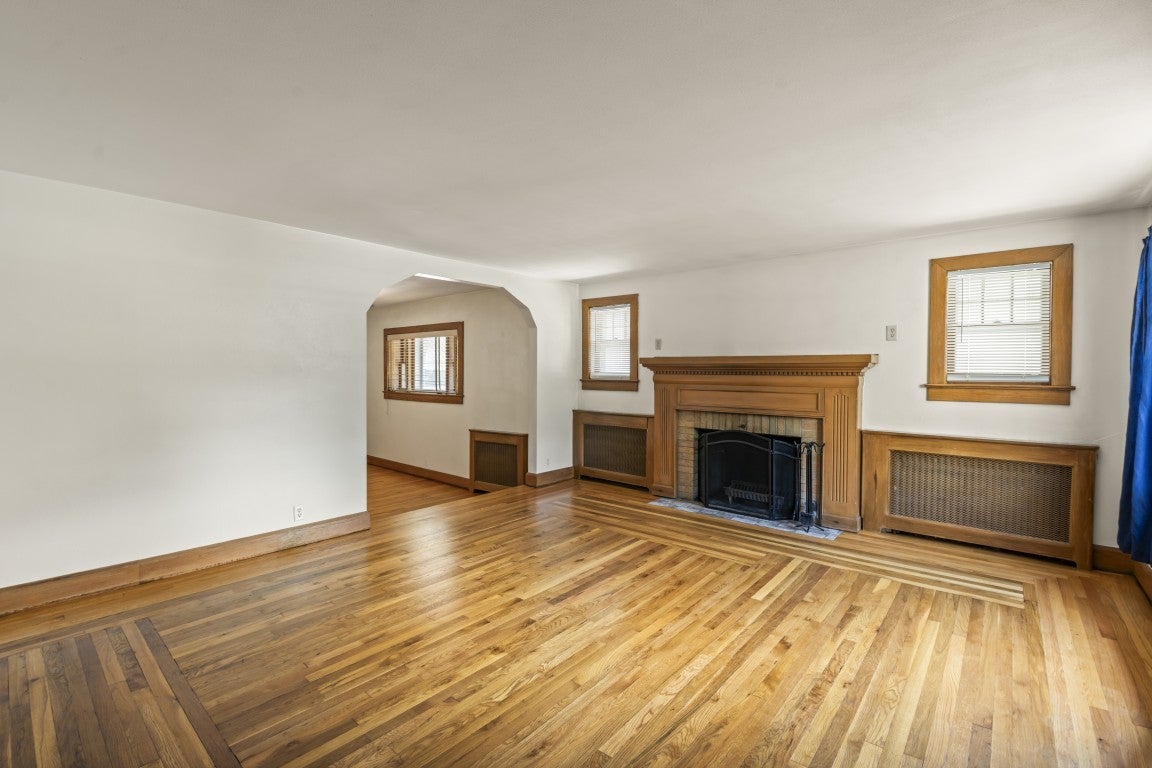
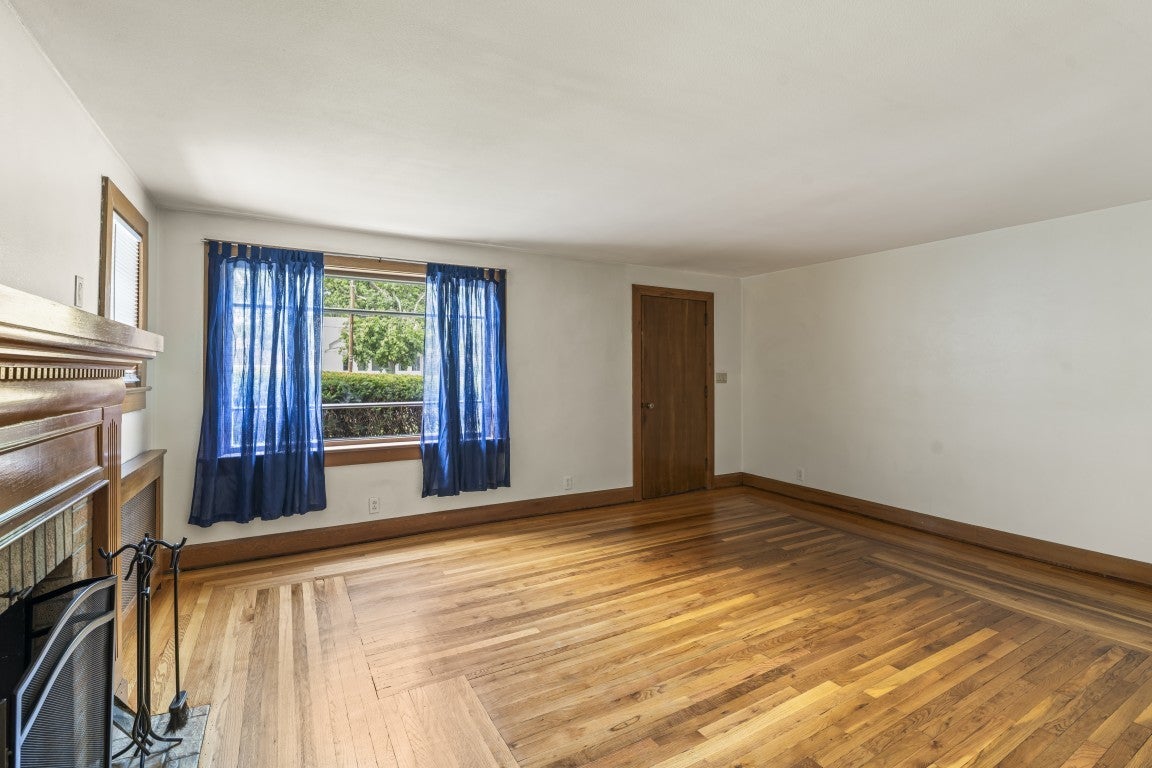
Enter an interest rate to see your estimated monthly payment.THIS IS THE ONE! Beautiful inside and out. One and a half story house very well maintained- cant forget to mention that. Four bedrooms( one on the main level- three upstairs and an extra room for an office space, exercise room, gaming room- whatever best fits your needs and wants),updated two full bathrooms,( one on the main level and another located in the basement) half bathroom(off the newly updated family room), living room, dining room, three wood fireplaces,( one in the living room, family room and then one located in the basement), family room has been updated with new flooring, light fixtUres and a couple large closets for all your storage needs. The kitchen is newly updated with a breakfast nook- paint- flooring-countertops-appliances are included. (Refridgerator-Electric stove-dishwasher-wall oven-garbage disposal- water filtration system) Wall radio throughout the house and in working order. Laundry room located in the basement. Washer and Dryer included. Two car garage, Larger garden shed, beautiful stone firepit, larger backyard to potentially put a pool, swing set , gazebo and plenty of extra yard space to sit outside to enjoy a cup of coffee and that sunset. This house is a must see and if you do know of anyone that is looking to be in a convenient location- with a house that has plenty of living space- and well maintained... then this is THE ONE. Home warranty included with the sale of the house. Being sold AS-IS. Thank you for checking this info out and letting your friends and family know another house came up on the market! You rock!
| 2 weeks ago | Listing updated with changes from the MLS® | |
| 2 weeks ago | Status changed to Pending | |
| a month ago | Price changed to $239,999 | |
| 2 months ago | Listing first seen on site |

Based on information submitted to the MLS GRID as of 2026-09-27 02:17 PM UTC. All data is obtained from various sources and may not have been verified by broker or MLS GRID. Supplied Open House Information is subject to change without notice. All information should be independently reviewed and verified for accuracy. Properties may or may not be listed by the office/agent presenting the information.
Last checked: 2026-09-27 02:17 PM UTC
MRED DMCA Copyright Information Copyright © 2026 Midwest Real Estate Data LLC. All rights reserved.
Did you know? You can invite friends and family to your search. They can join your search, rate and discuss listings with you.