
207 Schwab StreetThornton, IL 60476
Mortgage Calculator
Monthly Payment (Est.)
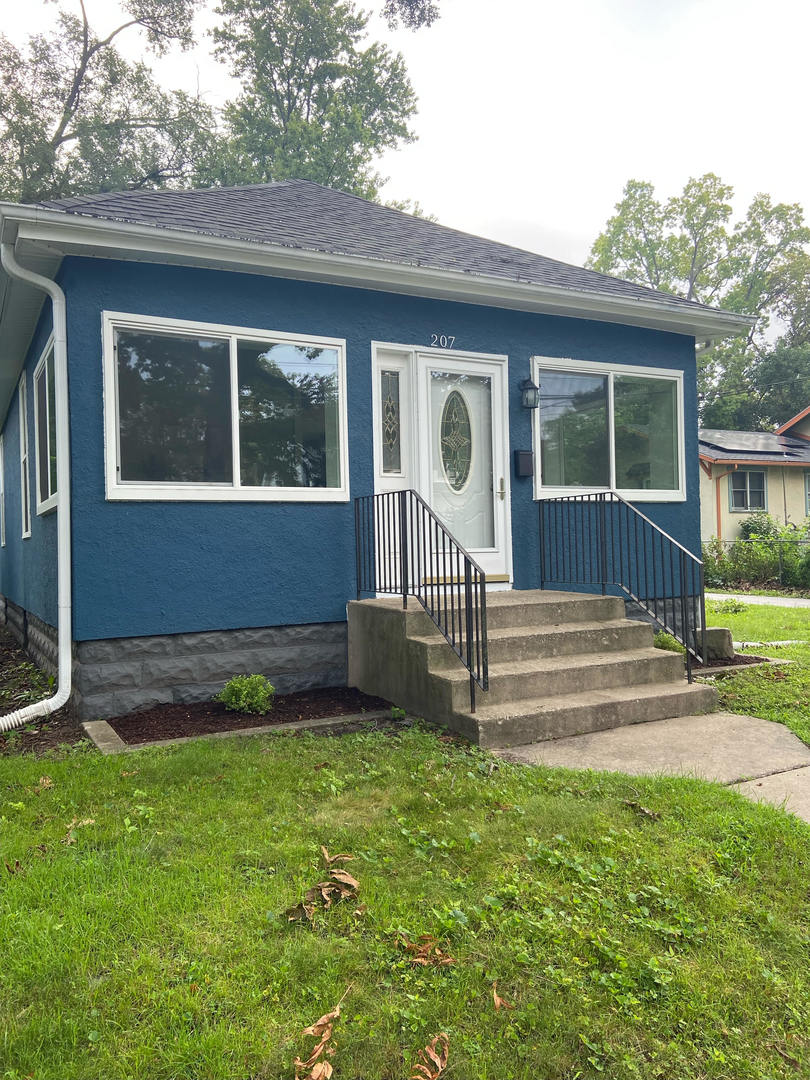
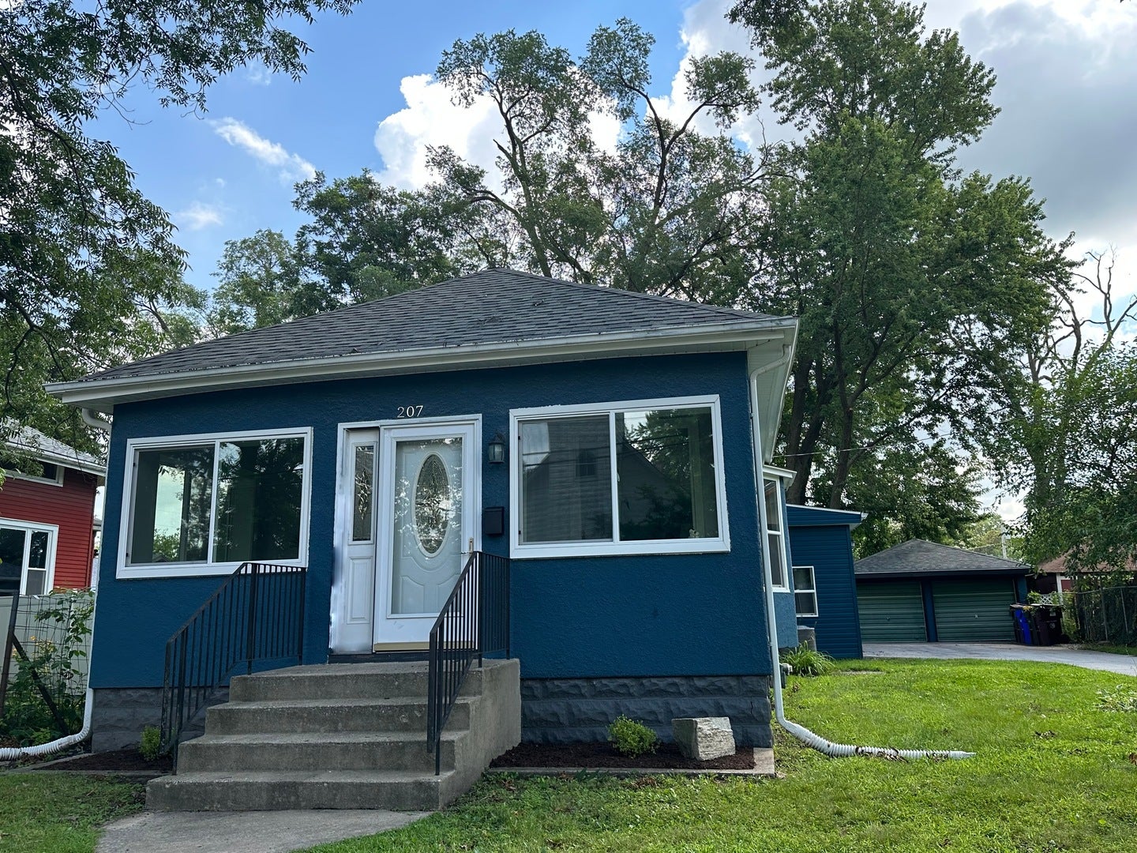
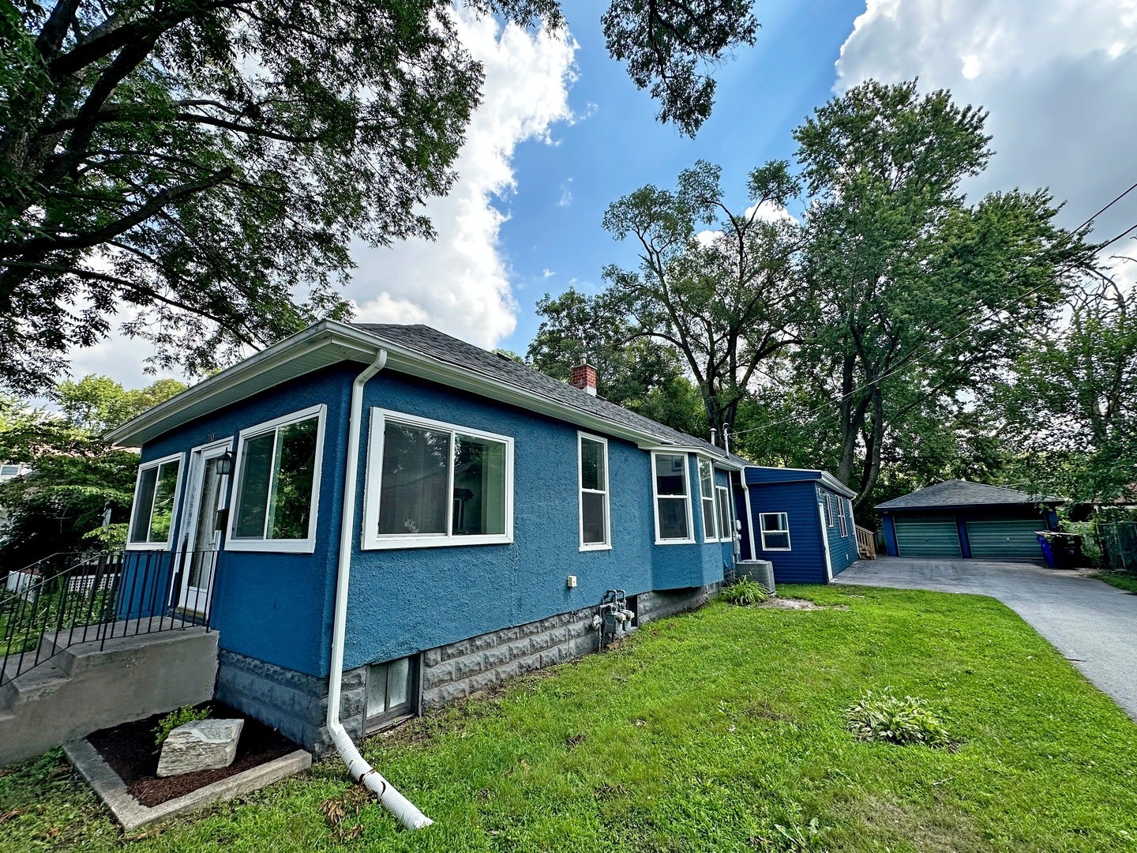
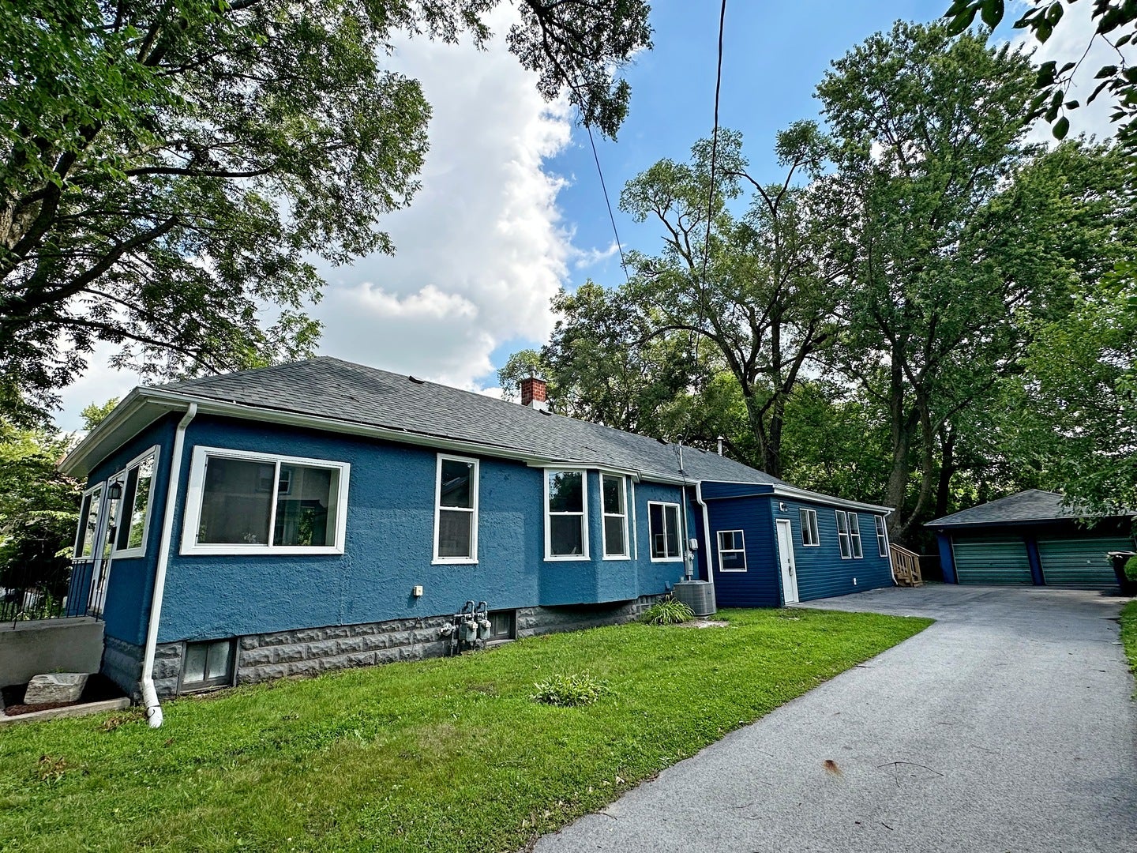
Enter an interest rate to see your estimated monthly payment.Welcome to 207 Schwab Street, where quality craftsmanship meets modern design. This beautifully reimagined home has been completely transformed from the studs up, offering the confidence and convenience of virtually everything being brand new. Major updates include a new roof, rear porch, electrical, plumbing, drywall, insulation, zoned HVAC system, luxury vinyl plank flooring, kitchen, bathrooms, lighting, and more. Many of the ceiling fixtures even feature dual night-light functionality for added comfort and convenience. Designed with both everyday living and entertaining in mind, the thoughtfully planned floor layout offers exceptional flexibility. Step through the front door into a bright and inviting sitting room, bathed in natural light-an ideal spot to enjoy your morning coffee, unwind with a good book, or welcome guests. The sitting area flows seamlessly into the spacious open-concept living and dining area, anchored by a stunning bow window that fills the space with natural light. The versatile layout allows you to arrange the space to fit your lifestyle while maintaining an open sightline to the kitchen, making it easy to stay connected with family and friends. The beautifully appointed kitchen is both stylish and functional, featuring granite countertops, stainless steel appliances, abundant cabinetry, and generous counter space. A charming nook provides the perfect location for a coffee bar or beverage station, while the oversized breakfast bar offers additional seating for casual dining and entertaining. At the rear of the kitchen, an additional prep area with extra cabinetry provides even more storage and workspace. Privately situated off the kitchen, the expansive L-shaped primary suite offers a true retreat with ample room for a sitting area, reading nook, or home office. The suite also features a spacious walk-in closet and a beautifully finished private bath. Two additional bedrooms and a second full bathroom are conveniently located off the main living area, providing comfortable accommodations for family or guests. The oversized laundry and mudroom serve as the perfect drop zone from the garage, keeping coats, shoes, and everyday essentials neatly tucked away while maintaining the home's clean, organized feel. A basement provides abundant storage space. With nearly every major component replaced and thoughtfully designed spaces throughout, 207 Schwab Street offers the perfect blend of modern comfort, quality craftsmanship, and move-in-ready peace of mind.
| 3 days ago | Listing updated with changes from the MLS® | |
| 3 days ago | Status changed to Active | |
| a week ago | Price changed to $275,000 | |
| 2 months ago | Listing first seen on site |

Based on information submitted to the MLS GRID as of 2026-09-26 07:32 PM UTC. All data is obtained from various sources and may not have been verified by broker or MLS GRID. Supplied Open House Information is subject to change without notice. All information should be independently reviewed and verified for accuracy. Properties may or may not be listed by the office/agent presenting the information.
Last checked: 2026-09-26 07:32 PM UTC
MRED DMCA Copyright Information Copyright © 2026 Midwest Real Estate Data LLC. All rights reserved.