O'Neil Property Group
Save
Ask
Tour
Hide
Share
$1,200,000
55 Days On Site

3518 W Cortland Street 1
Chicago, IL 60647

For Sale|Single Family Residence|Active Under Contract
3
Beds
4
Total Baths
3
Full Baths
1
Partial Bath
3,437
SqFt
$349
/SqFt
2021
Built
County:
Cook
Listing Courtesy of MRED as distributed by MLS Grid of @properties Christie's International Real Estate
3518 W Cortland Street 13518 W Cortland Street 13518 W Cortland Street 13518 W Cortland Street 1
Save
Ask
Tour
Hide
Share

Mortgage Calculator

Monthly Payment (Est.)

Enter an interest rate to see your estimated monthly payment.
Calculator powered by Showcase IDX, a Constellation1 Company. Copyright ©2026 Information is deemed reliable but not guaranteed.

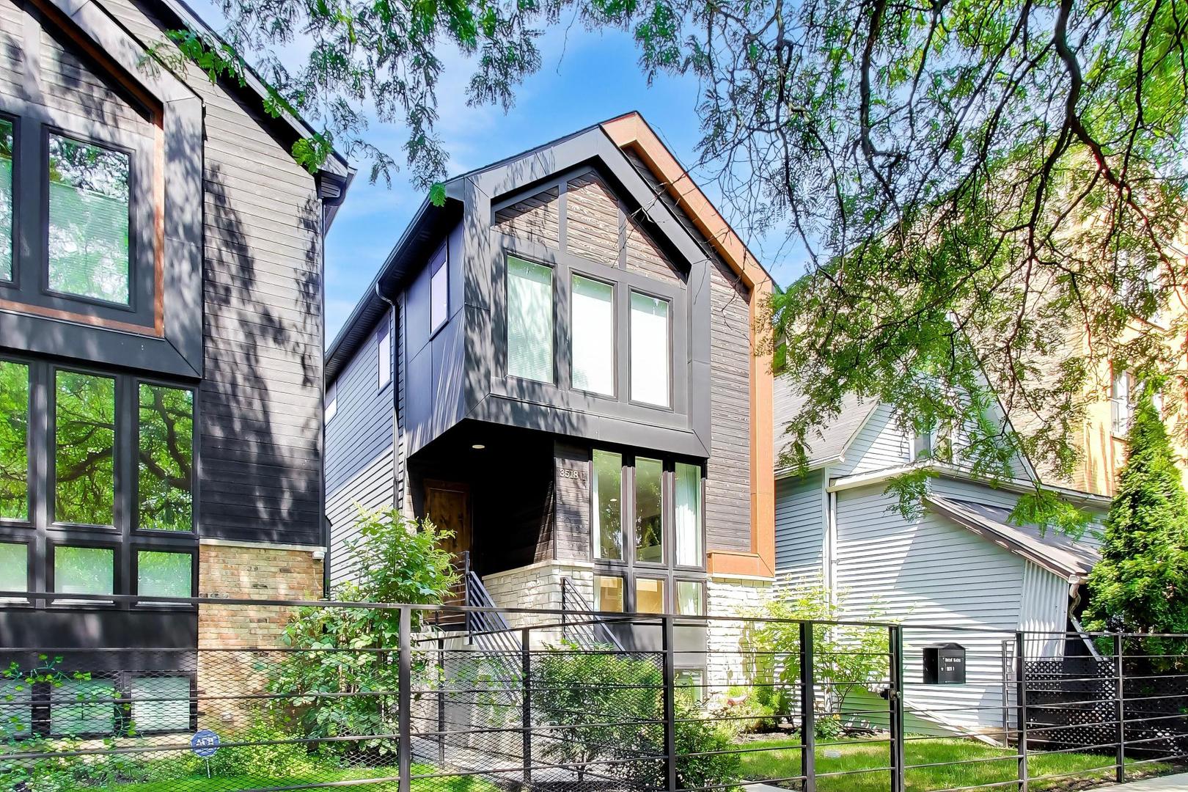
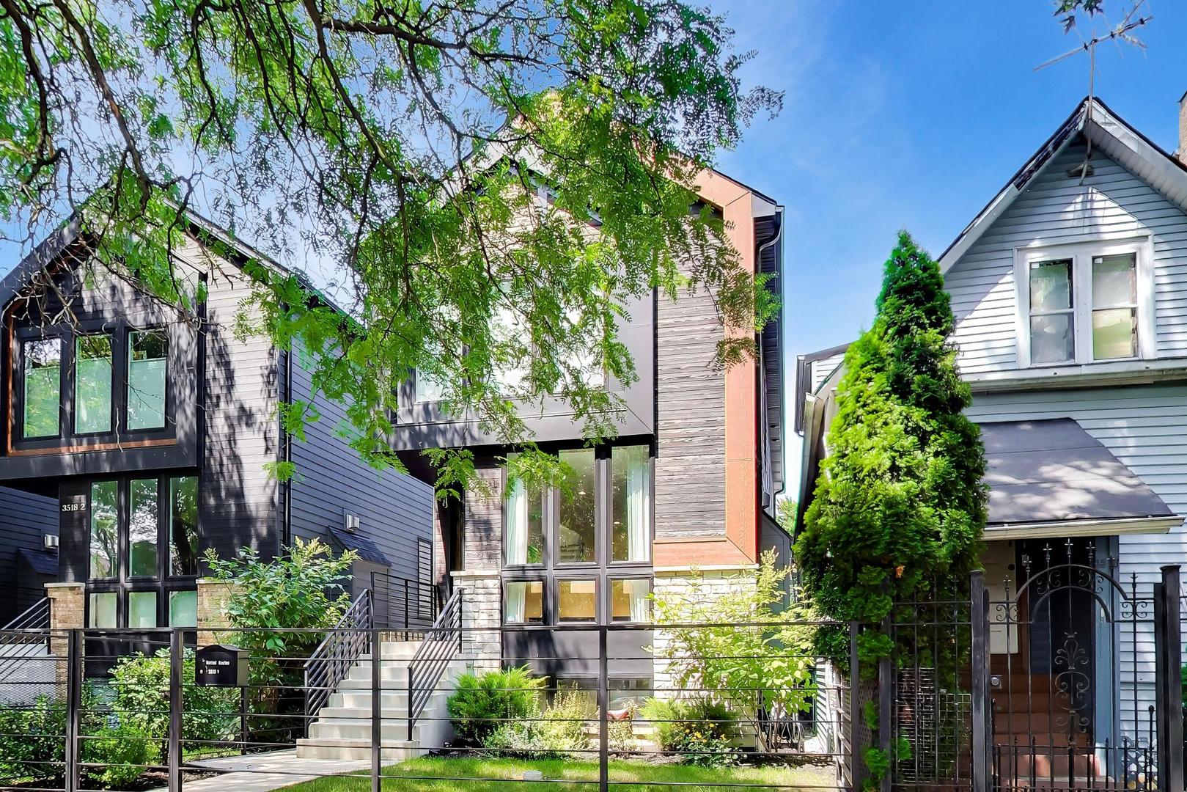
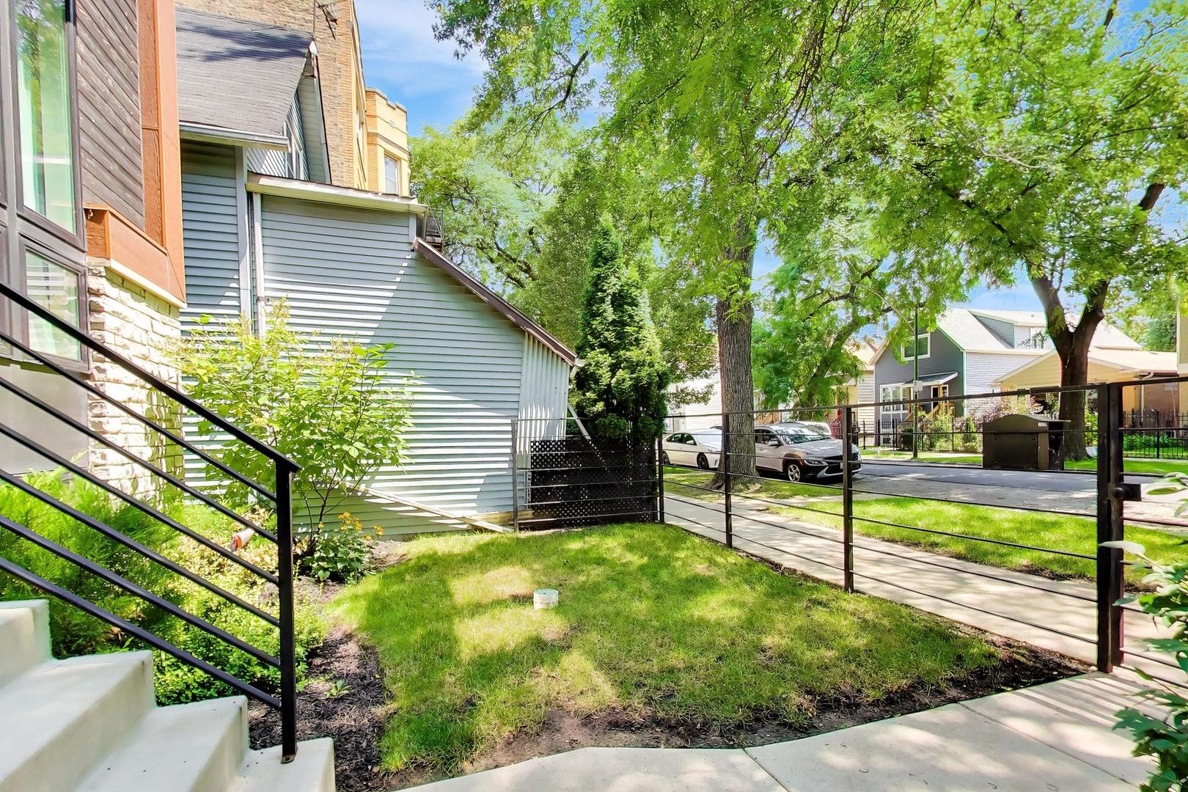
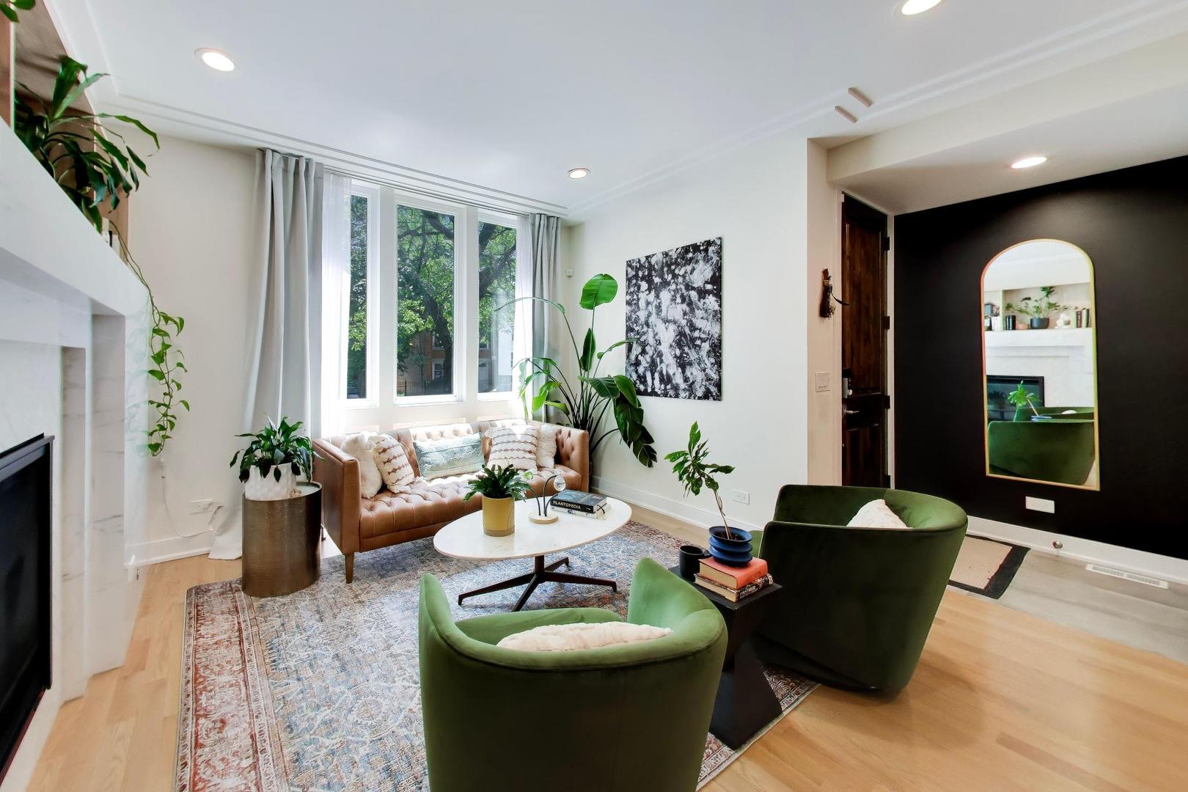
Built in 2021 as the original model single family home for this boutique Cortland Street development, this newer residence offers designer finishes and thoughtful upgrades throughout. Set on an extra-long lot, this spectacular south facing home features a sun-filled living room with a gas fireplace and custom built-ins, a stunning chef's kitchen with Bosch appliances, quartz waterfall peninsula, walk-in pantry, butler's pantry with sink, and an adjoining family room. The spacious 2nd floor primary suite includes two walk-in closets, an en-suite bathroom with heated flooring, double vanities, linen closet, and an oversized shower with body sprays . The second floor also offers two additional bedrooms, both with walk-in closets, a full bath, and a convenient laundry room with countertop space and a sink. The finished lower level adds a 2nd family room with a wet bar. There is also a flexible space, perfect as either a 4th bedroom, home office, or gym, and a full bathroom with an elegant stand-up shower. Enjoy a serene, fenced and beautifully landscaped backyard oasis with a built-in pergola and added electric for lighting, stamped concrete patio, turf grass, gas line for grilling, and a detached 2-car garage. Additional features include: hardwood flooring on the main and 2nd floors, skylights, 2nd laundry room in the basement, motorized shades in the large rear windows, 75 gallon hot water heater, and a drain tile system with sump/ejector pump. This is an exceptional opportunity for anyone seeking more space, all within walking distance of Logan Square's restaurants, shops, parks, and the 606 Trail. (This is a single family home. There used to be a church on the parcel. When they split the PINS this home had to be numbered 3518 #1 and the home next door is #2)

Save
Ask
Tour
Hide
Share
Listing Snapshot
Price 
$1,200,000
Days On Site 
55 Days
Bedrooms 
3
Inside Area (SqFt) 
3,437 sqft
Total Baths 
4
Full Baths 
3
Partial Baths 
1
Lot Size 
N/A
Year Built 
2021
MLS® Number 
12721332
Status 
Active Under Contract
Property Tax 
$17,710.65
HOA/Condo/Coop Fees 
N/A
Sq Ft Source 
Plans
Friends & Family
Recent Activity
a week agoListing updated with changes from the MLS®
a week agoStatus changed to Active Under Contract
2 weeks agoPrice changed to $1,200,000
2 months agoListing first seen on site
General Features
Direction Faces 
North
Garage 
Yes
Garage Spaces 
2
Parking 
Garage Door OpenerDetachedGarage
Parking Spaces 
2
Property Sub Type 
Single Family Residence
Security 
Security System
Sewer 
Public Sewer
SqFt Below 
1169
SqFt Total 
2268
Water Source 
Public
Interior Features
Appliances 
RangeMicrowaveDishwasherRefrigeratorWasherDryerDisposalStainless Steel Appliance(s)Wine RefrigeratorRange HoodHumidifier
Basement 
Sump PumpFinishedFull
Cooling 
Ceiling Fan(s)Central AirZoned
Fireplace 
Yes
Fireplace Features 
Living RoomGas LogGas Starter
Fireplaces 
1
Flooring 
Hardwood
Heating 
Natural GasForced AirZonedRadiant Floor
Interior 
Entrance FoyerWet BarBuilt-in FeaturesWalk-In Closet(s)
Laundry Features 
Upper LevelMultiple LocationsSink
Window Features 
Skylight(s)
Bedroom 2 
Dimensions - 10X10Level - Second
Bedroom 3 
Dimensions - 12X12Level - Second
Bedroom 4 
Dimensions - 14X12Level - Basement
Dining Room 
Dimensions - 16X9Level - Main
Family Room 
Dimensions - 18X16Level - Main
Family Room - Down 
Dimensions - 18X28Level - Basement
Foyer 
Dimensions - 5X5Level - Main
Kitchen 
Dimensions - 11X10Level - MainDescription - Eating Area-Breakfast Bar,Pantry-Butler,Pantry-Walk-in
Laundry 
Dimensions - 8X3Level - Second
Living Room 
Dimensions - 14X13Level - Main
Master Bedroom 
Dimensions - 13X14Level - Second
Second Laundry 
Dimensions - 7X6Level - Basement
Save
Ask
Tour
Hide
Share
Exterior Features
Construction Details 
StoneOther
Fencing 
Fenced
Patio And Porch 
Patio
Windows/Doors 
Skylight(s)
Community Features
Community Features 
CurbsSidewalksStreet LightsOther
MLS Area 
CHI - Logan Square
School District 
299
Township 
Jefferson
Schools
School District
299
Elementary School
Unknown
Middle School
Unknown
High School
Unknown
Listing Courtesy of MRED as distributed by MLS Grid of @properties Christie's International Real Estate


Based on information submitted to the MLS GRID as of 2026-09-25 07:02 PM UTC. All data is obtained from various sources and may not have been verified by broker or MLS GRID. Supplied Open House Information is subject to change without notice. All information should be independently reviewed and verified for accuracy. Properties may or may not be listed by the office/agent presenting the information.
Last checked: 2026-09-25 07:02 PM UTC
MRED DMCA Copyright Information Copyright © 2026 Midwest Real Estate Data LLC. All rights reserved.

Neighborhood & Commute
Source: Walkscore
Disclosure: Community information and market data powered by Constellation Data Labs. Information is deemed reliable but not guaranteed.
Save
Ask
Tour
Hide
Share