O'Neil Property Group
Save
Ask
Tour
Hide
Share
$215,000
10 Days On Site

3415 Vollmer Road 103
Flossmoor, IL 60422

For Sale|Condominium|Active
3
Beds
2
Total Baths
2
Full Baths
1,600
SqFt
$134
/SqFt
1976
Built
Subdivision:
Tamarac
County:
Cook
Listing Courtesy of MRED as distributed by MLS Grid of Baird & Warner
3415 Vollmer Road 1033415 Vollmer Road 1033415 Vollmer Road 1033415 Vollmer Road 103
Save
Ask
Tour
Hide
Share

Mortgage Calculator

Monthly Payment (Est.)

$981
Calculator powered by Showcase IDX, a Constellation1 Company. Copyright ©2026 Information is deemed reliable but not guaranteed.

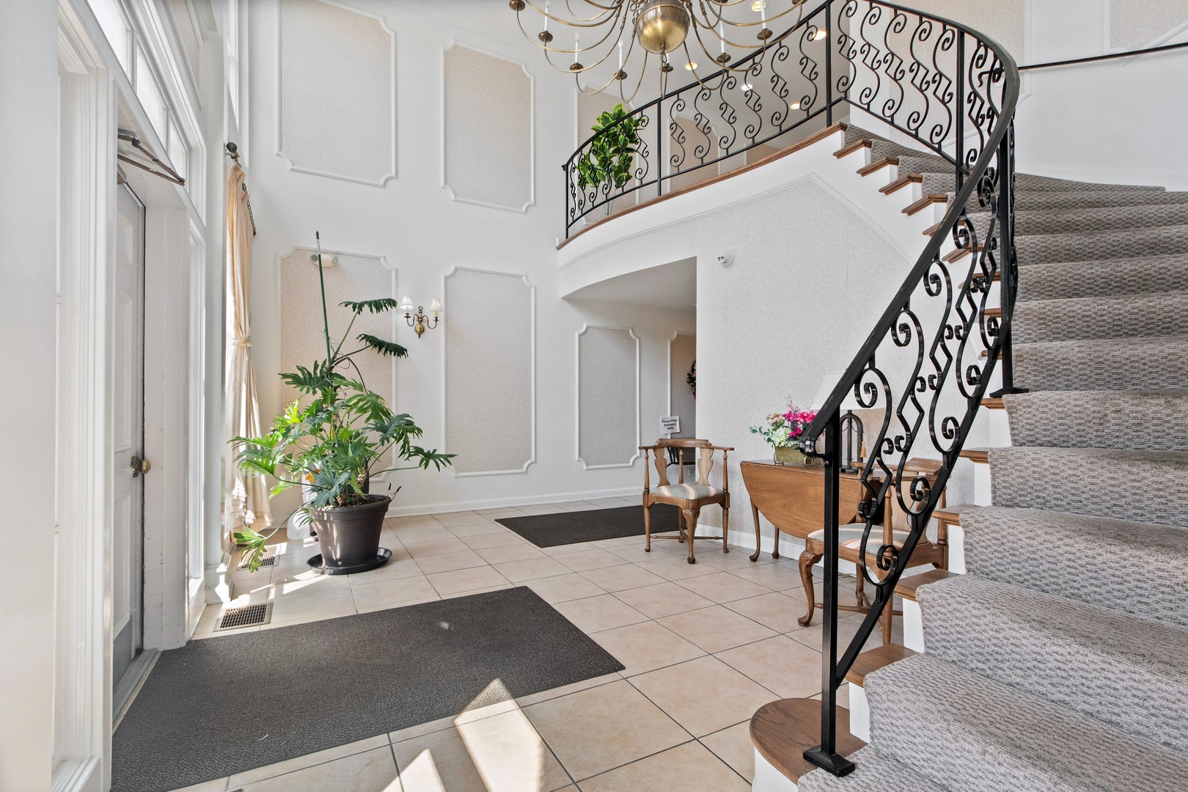
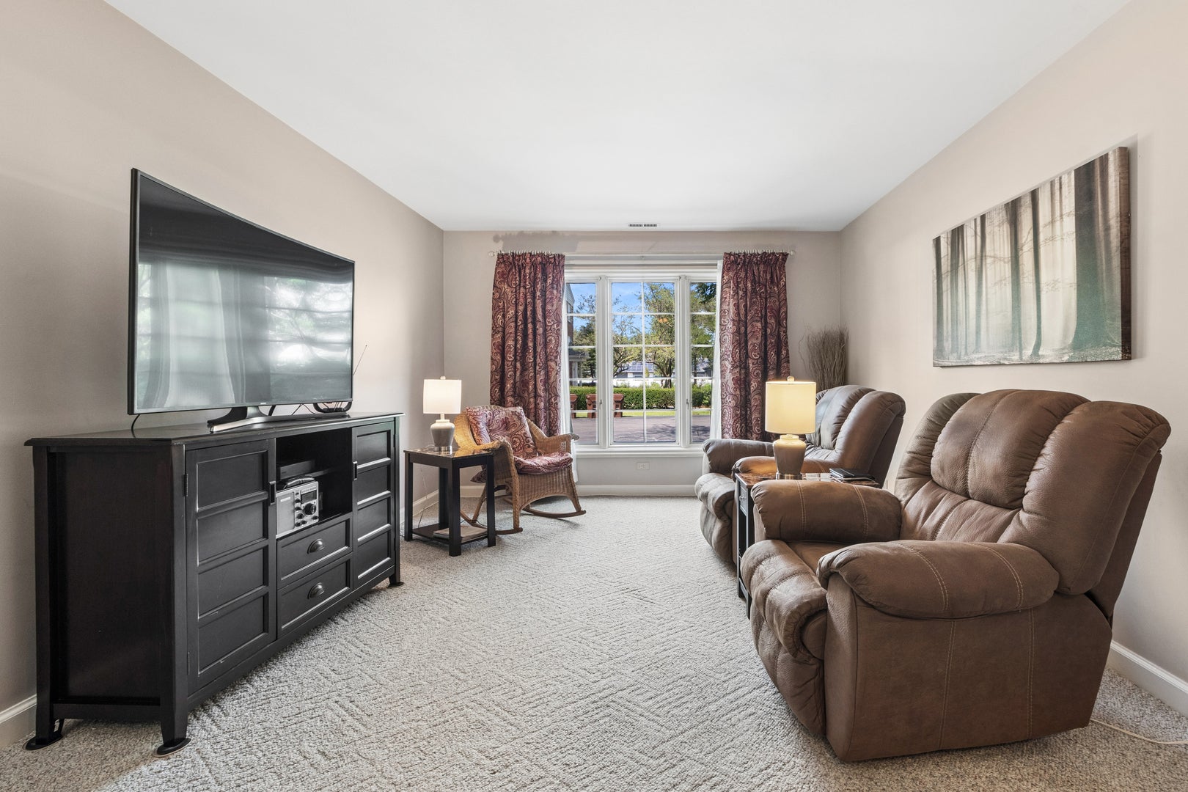
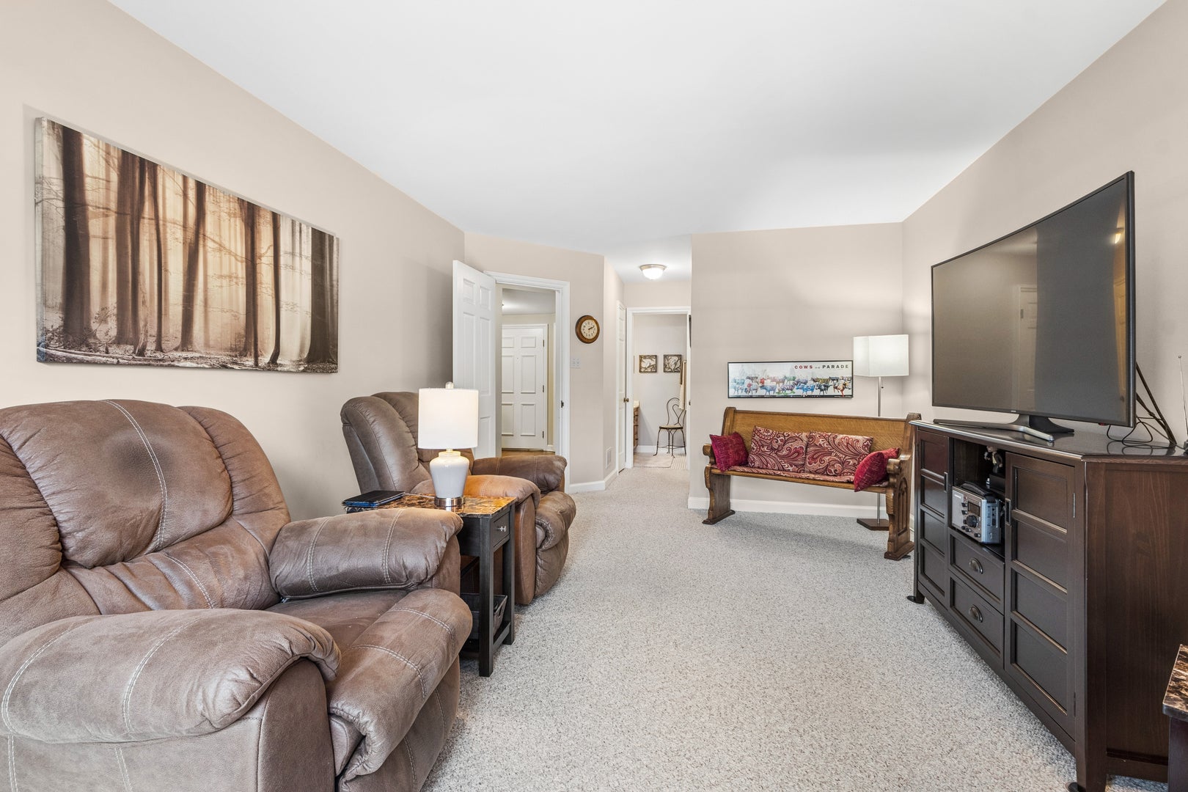
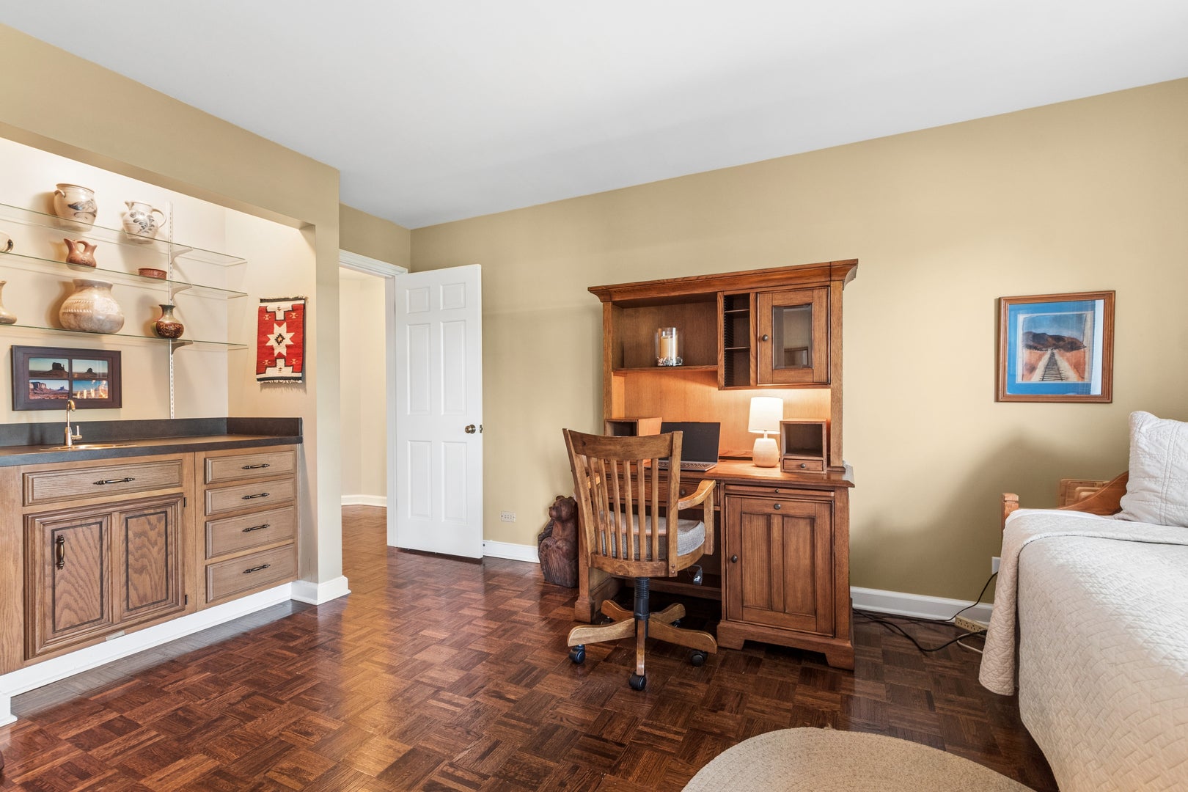
Your opportunity awaits in sought after Tamarac Condominiums of Flossmoor. This beautifully maintained main-level unit offers the convenience of an elevator building, heated underground garage with TWO parking spaces, and easy access to storage and refuse. This floor plan features warm earth tone decor, a flexible third bedroom or family room, and a private balcony with seasonal views. The primary suite includes a walk-in closet, dual vanities and a luxurious jetted walk-in spa with a dedicated 50-gallon water heater. Additional highlights include newer stackable washer & dryer, updated mechanicals, grand marble floored lobby, and quality finishes throughout. Sellers have appreciated where the condo is situated within the building, making it convenient for storage, elevator, front door and refuse. Currently the primary bedroom is used as a family room and the third bedroom can be a den/office. This complex is ideally located near shopping, dining, medical facilities, Metra and expressways. Experience a lifestyle and level of construction rarely found in the Homewood-Flossmoor area. Please see a cost comparison of single family home ownership and Tamarac condo ownership created by seller and all condo documents under "Additional Information" in the MLS.

Save
Ask
Tour
Hide
Share
Listing Snapshot
Price 
$215,000
Days On Site 
10 Days
Bedrooms 
3
Inside Area (SqFt) 
1,600 sqft
Total Baths 
2
Full Baths 
2
Partial Baths 
N/A
Lot Size 
N/A
Year Built 
1976
MLS® Number 
12721366
Status 
Active
Property Tax 
$4,285
HOA/Condo/Coop Fees 
$545 monthly
Sq Ft Source 
N/A
Friends & Family
Recent Activity
5 days agoListing updated with changes from the MLS®
5 days agoStatus changed to Active
2 weeks agoListing first seen on site
General Features
Attached Garage 
Yes
Foundation 
Concrete Perimeter
Garage 
Yes
Garage Spaces 
2
Number Of Stories 
3
Parking 
Garage Door OpenerHeated GarageAttachedGarage
Parking Spaces 
2
Property Sub Type 
Condominium
Sewer 
Public Sewer
Interior Features
Appliances 
MicrowaveDishwasherRefrigeratorWasherDryer
Basement 
None
Cooling 
Central Air
Electric 
Circuit Breakers
Heating 
Electric
Interior 
Walk-In Closet(s)Entrance Foyer
Laundry Features 
In Unit
Balcony/Porch/Lanai 
Dimensions - 9X13Level - Main
Bedroom 2 
Dimensions - 13X14Level - Main
Bedroom 3 
Dimensions - 10X16Level - Main
Bedroom 4 
Dining Room 
Dimensions - 10X11Level - Main
Family Room 
Foyer 
Dimensions - 13X23Level - Main
Kitchen 
Dimensions - 10X15Level - MainDescription - Eating Area-Breakfast Bar
Laundry 
Dimensions - 3X6Level - Main
Living Room 
Dimensions - 13X15Level - Main
Master Bedroom 
Dimensions - 12X17Level - Main
Walk In Closet 
Dimensions - 5X6Level - Main
Save
Ask
Tour
Hide
Share
Exterior Features
Construction Details 
Brick
Exterior 
Balcony
Lot Features 
Irregular Lot
Community Features
Accessibility Features 
Accessible Entrance
Association Amenities 
StorageParty RoomTennis Court(s)LaundrySecurity
Association Fee 
$545.0
Association Fee Frequency 
Monthly
MLS Area 
Flossmoor
School District 
Homewood-Flossmoor High School
Township 
Rich
Schools
School District
Homewood-Flossmoor High School
Elementary School
Unknown
Middle School
Unknown
High School
Homewood-Flossmoor High School
Listing Courtesy of MRED as distributed by MLS Grid of Baird & Warner


Based on information submitted to the MLS GRID as of 2026-09-19 08:22 AM UTC. All data is obtained from various sources and may not have been verified by broker or MLS GRID. Supplied Open House Information is subject to change without notice. All information should be independently reviewed and verified for accuracy. Properties may or may not be listed by the office/agent presenting the information.
Last checked: 2026-09-19 08:22 AM UTC
MRED DMCA Copyright Information Copyright © 2026 Midwest Real Estate Data LLC. All rights reserved.

Neighborhood & Commute
Source: Walkscore
Disclosure: Community information and market data powered by Constellation Data Labs. Information is deemed reliable but not guaranteed.
Save
Ask
Tour
Hide
Share