
17856 Commercial AvenueLansing, IL 60438
Mortgage Calculator
Monthly Payment (Est.)
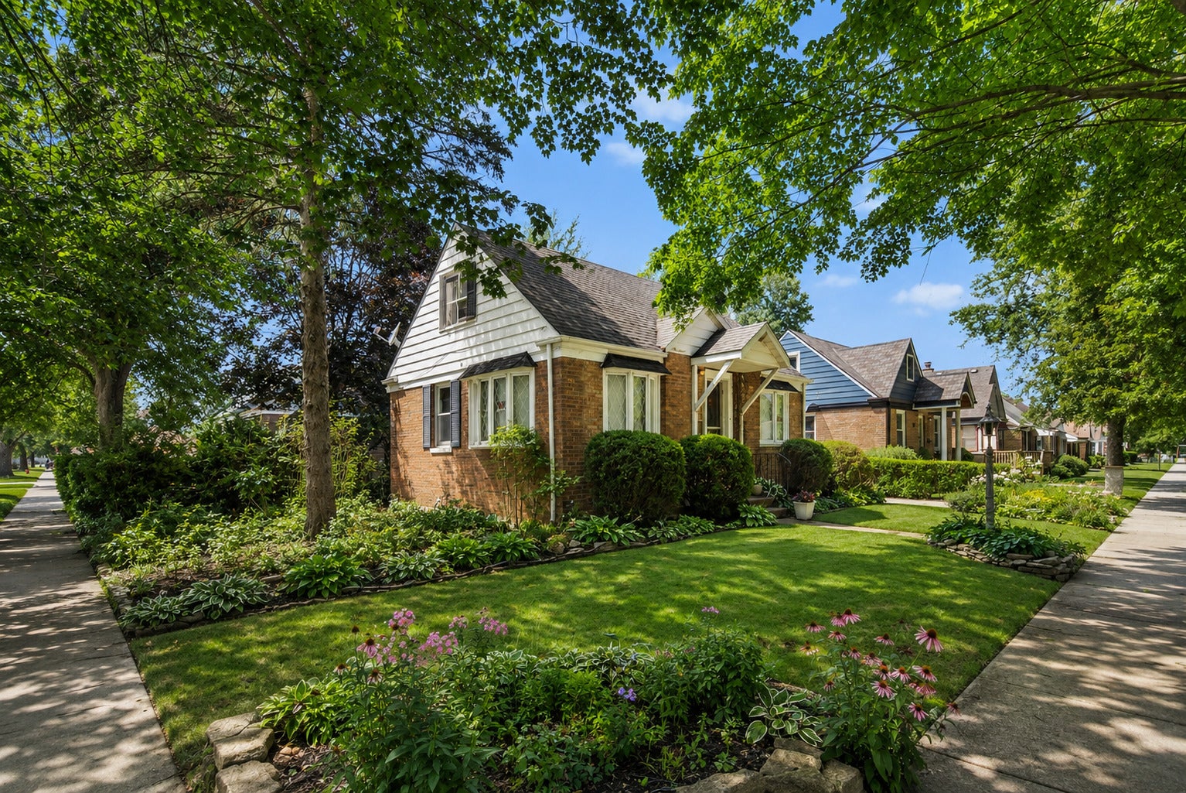
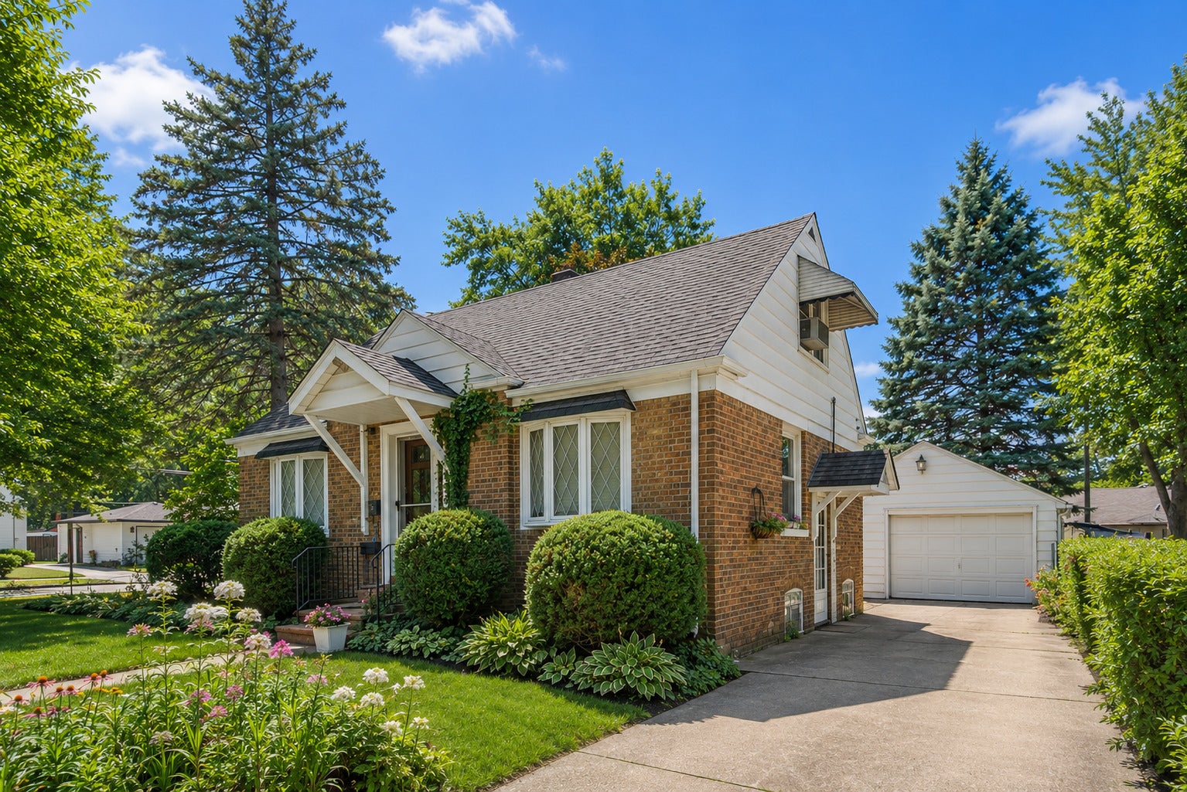
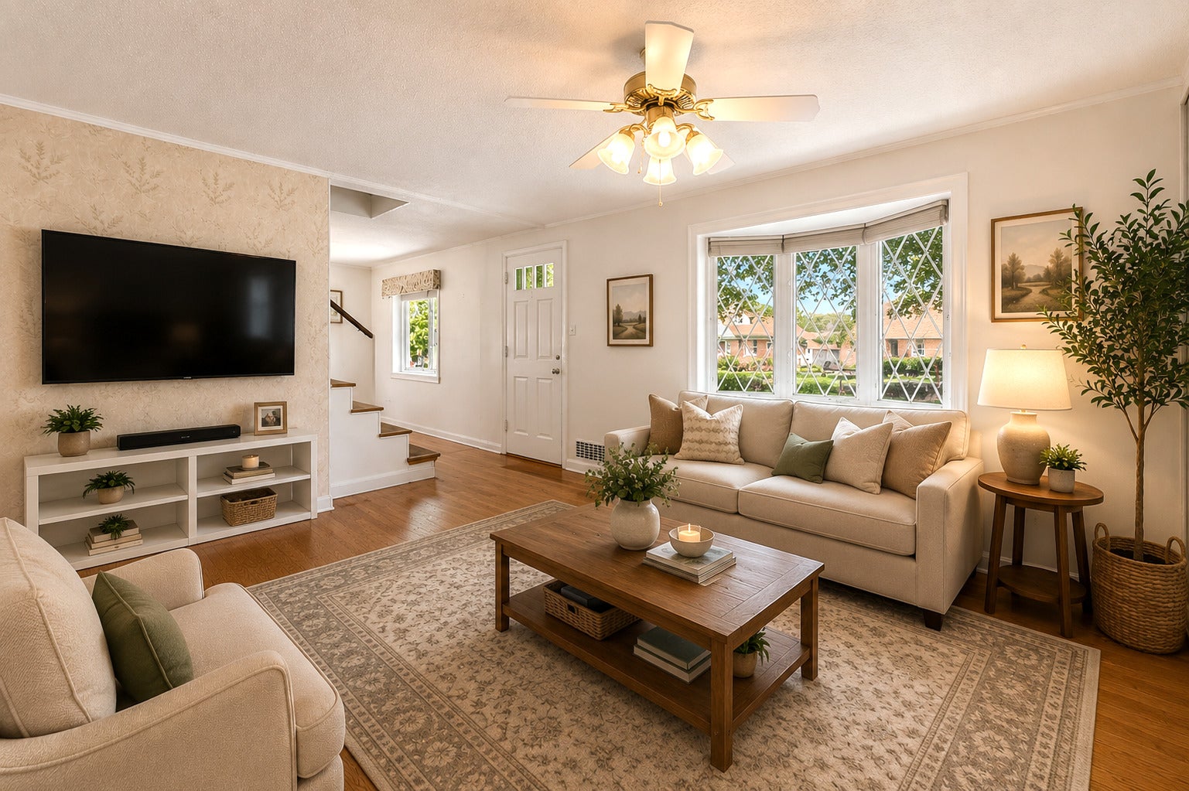
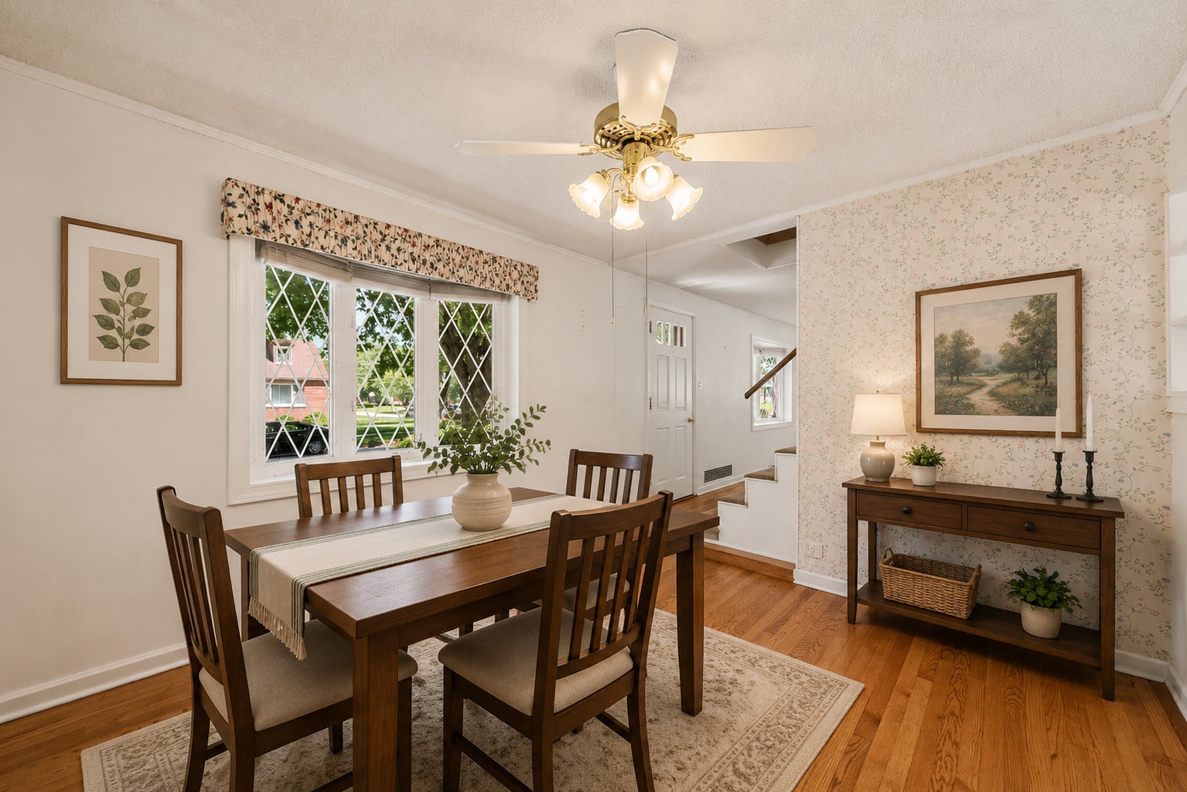
Enter an interest rate to see your estimated monthly payment.Charming Cape Cod nestled on a beautifully landscaped corner lot in one of Lansing's established neighborhoods. This well-maintained home blends timeless character with thoughtful updates, including a beautifully renovated kitchen, new furnace (2026), and new water heater (2026). The inviting main level features hardwood floors, abundant natural light, and spacious living and dining areas perfect for everyday living and entertaining. The updated kitchen offers white shaker cabinetry, solid Dekton countertops, an undermount sink, and direct access to the backyard. One generously sized bedroom and a full bath complete the main level. Upstairs, two expansive bedrooms featuring built-in dressers and shelving, create a unique retreat with plenty of storage. The finished basement provides exceptional versatility with a second kitchen, additional potential bedroom, half bath, shower, laundry area, and ample storage ideal for related living, guests, entertaining, or a home office. Outside, enjoy the private paver patio surrounded by mature landscaping, a detached 1.5 car garage, and additional driveway parking. Conveniently located near parks, schools, shopping, dining, and major commuter routes, this home offers classic charm, flexible living space, and valuable mechanical updates for added peace of mind.
| 2 months ago | Listing updated with changes from the MLS® | |
| 2 months ago | Status changed to Pending | |
| 2 months ago | Listing first seen on site |

Based on information submitted to the MLS GRID as of 2026-09-29 05:27 PM UTC. All data is obtained from various sources and may not have been verified by broker or MLS GRID. Supplied Open House Information is subject to change without notice. All information should be independently reviewed and verified for accuracy. Properties may or may not be listed by the office/agent presenting the information.
Last checked: 2026-09-29 05:27 PM UTC
MRED DMCA Copyright Information Copyright © 2026 Midwest Real Estate Data LLC. All rights reserved.
Did you know? You can invite friends and family to your search. They can join your search, rate and discuss listings with you.