
1479 Walnut Hill AvenueSt. Charles, IL 60174
Mortgage Calculator
Monthly Payment (Est.)
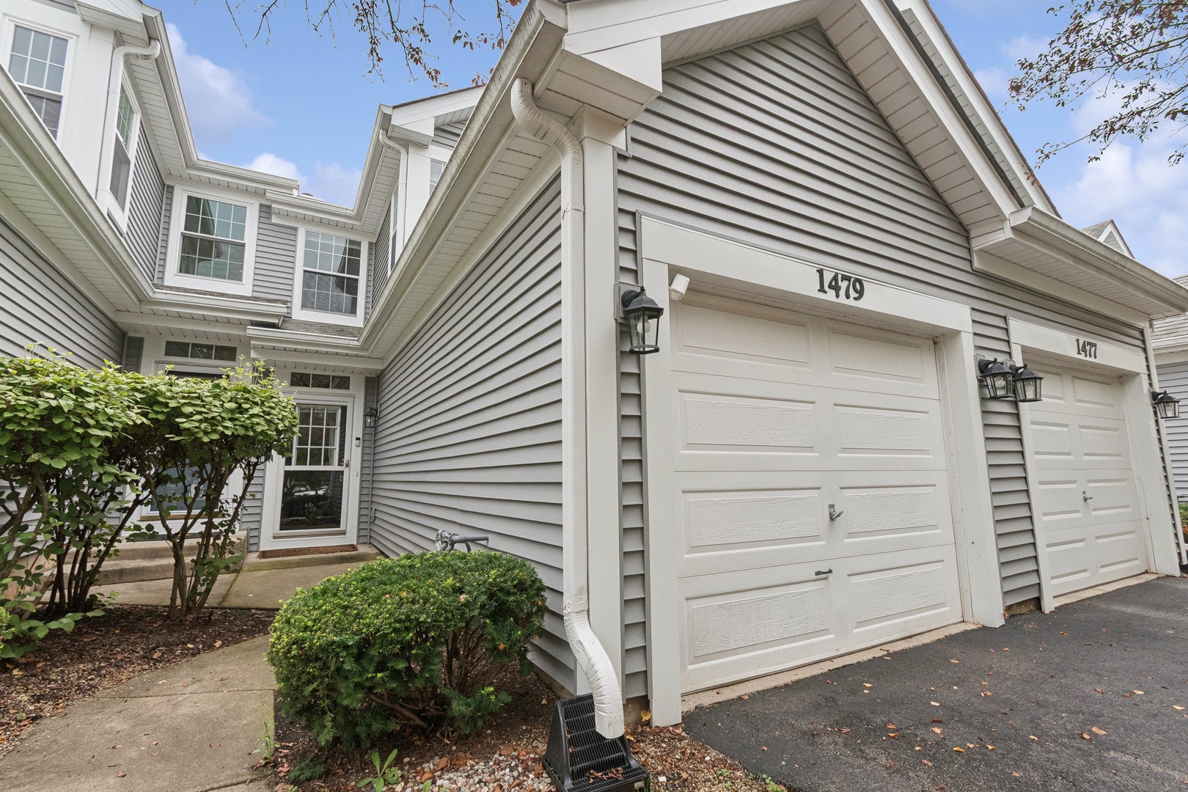
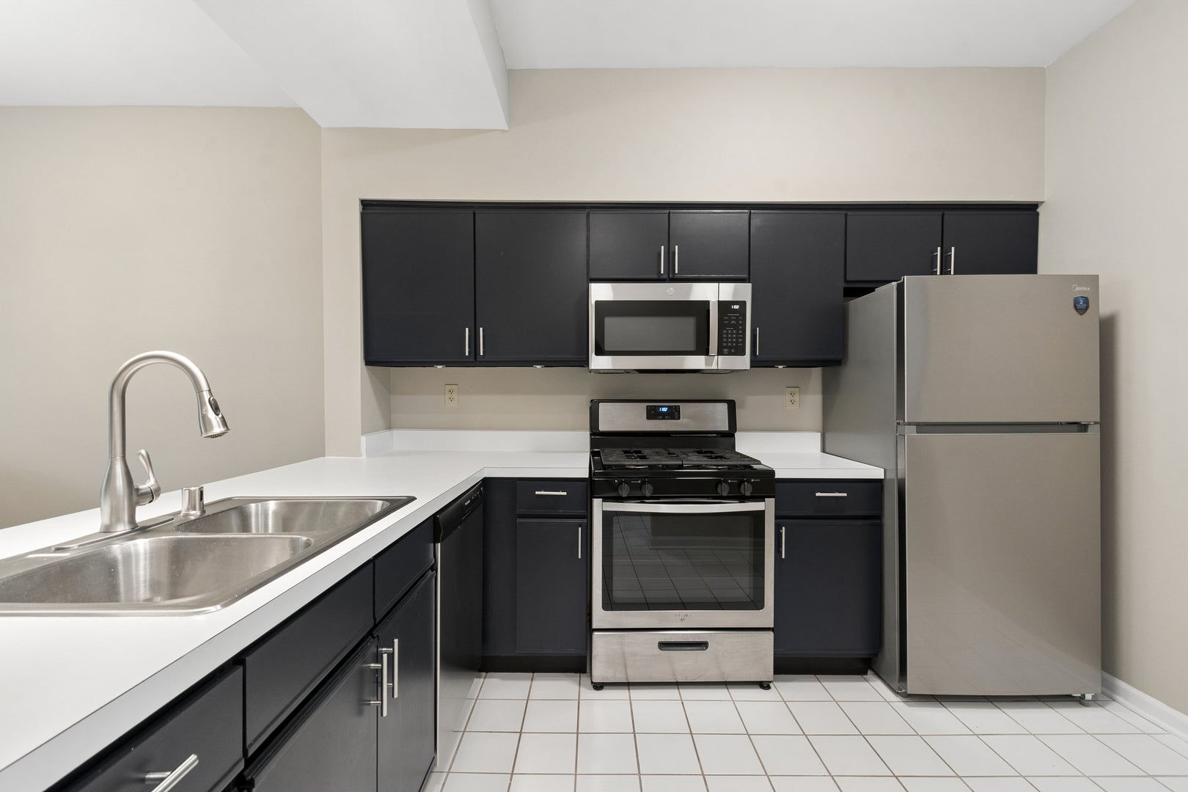
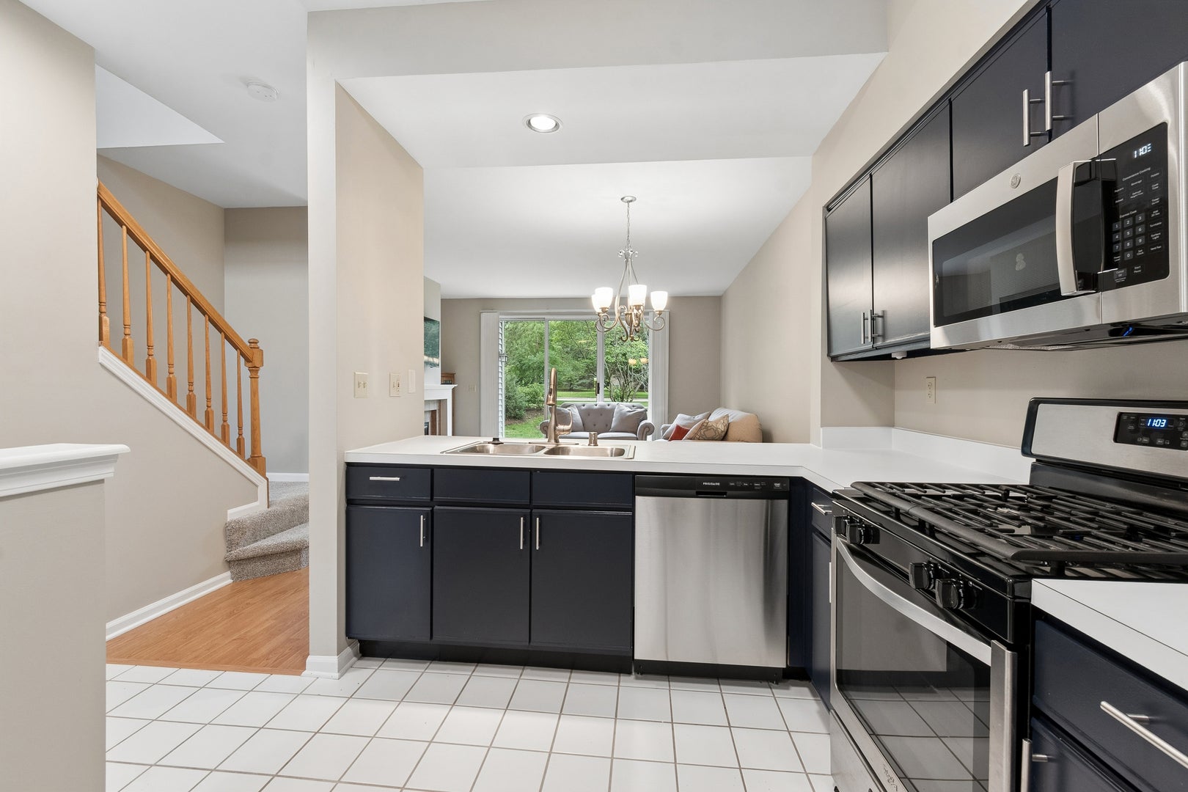
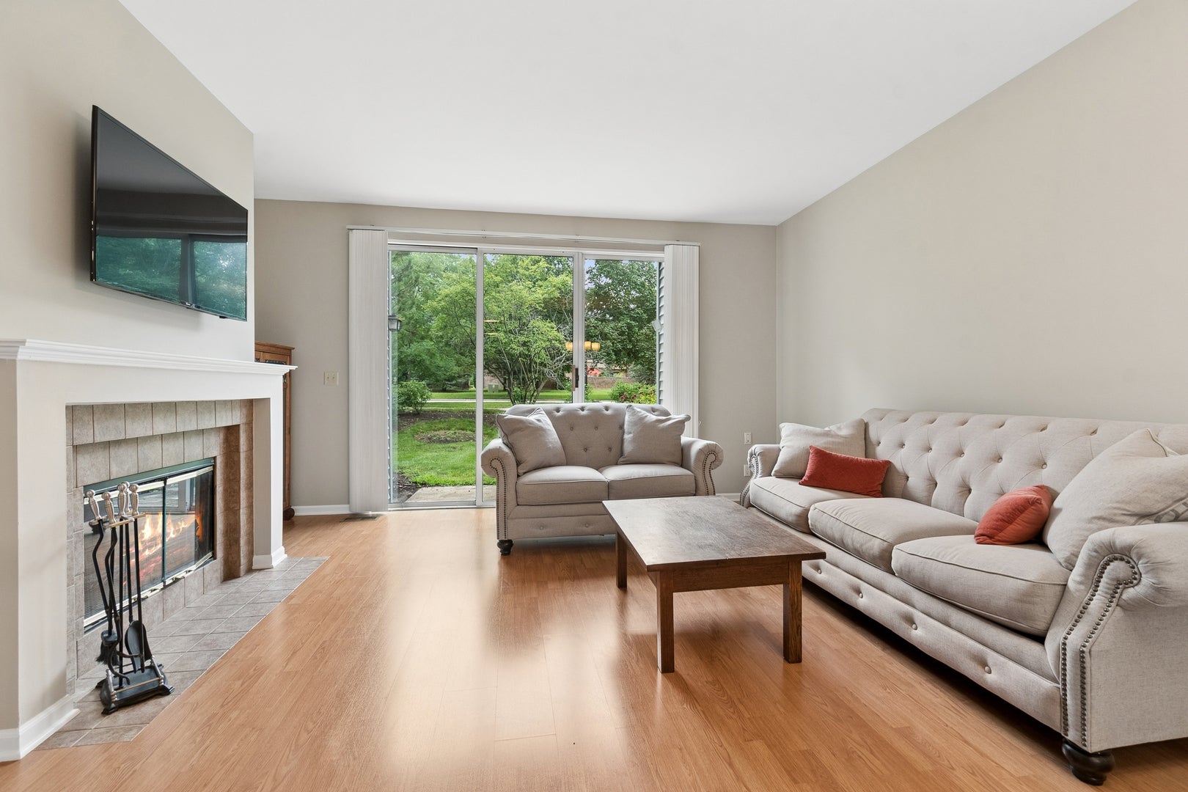
Enter an interest rate to see your estimated monthly payment.Move right into this beautifully updated 2-story townhome in a desirable east St. Charles location! All living areas have been refreshed, making this home truly turnkey. The bright and inviting living room features a cozy fireplace with a gas starter for real wood-burning fires and flows seamlessly into the dining area and kitchen. The kitchen shines with freshly painted cabinetry, new hardware, and new stainless steel appliances, including a refrigerator, dishwasher, and microwave. Upstairs you'll find two spacious bedrooms, including a primary suite with a custom bathroom, along with a convenient second-floor laundry room and a second bathroom. Storage is exceptional with three large bedroom closets, a linen closet, an entry closet, generous under-stair storage, and additional shelving in the attached one-car garage. Both full bathrooms have been beautifully remodeled with new vanities, sinks, faucets, shower fixtures, flooring, and lighting. Downstairs you will find a refreshed powder room with many upgrades. Additional updates include new carpet, fresh paint throughout the entire home (including doors and trim), and new lighting fixtures throughout. Enjoy the private patio for outdoor relaxation. Major exterior improvements have already been completed by the association, including a new roof (approximately 4 years) and new siding (approximately 3 years), providing added peace of mind. Conveniently located near shopping, restaurants, parks, schools, Kirk Road, and major commuter routes. This move-in ready home is one you won't want to miss!
| 17 hours ago | Listing updated with changes from the MLS® | |
| 17 hours ago | Status changed to Active | |
| 4 weeks ago | Price changed to $315,000 | |
| 2 months ago | Listing first seen on site |

Based on information submitted to the MLS GRID as of 2026-09-24 06:22 AM UTC. All data is obtained from various sources and may not have been verified by broker or MLS GRID. Supplied Open House Information is subject to change without notice. All information should be independently reviewed and verified for accuracy. Properties may or may not be listed by the office/agent presenting the information.
Last checked: 2026-09-24 06:22 AM UTC
MRED DMCA Copyright Information Copyright © 2026 Midwest Real Estate Data LLC. All rights reserved.