
6135 Stone Pathway StreetBourbonnais, IL 60914
Mortgage Calculator
Monthly Payment (Est.)
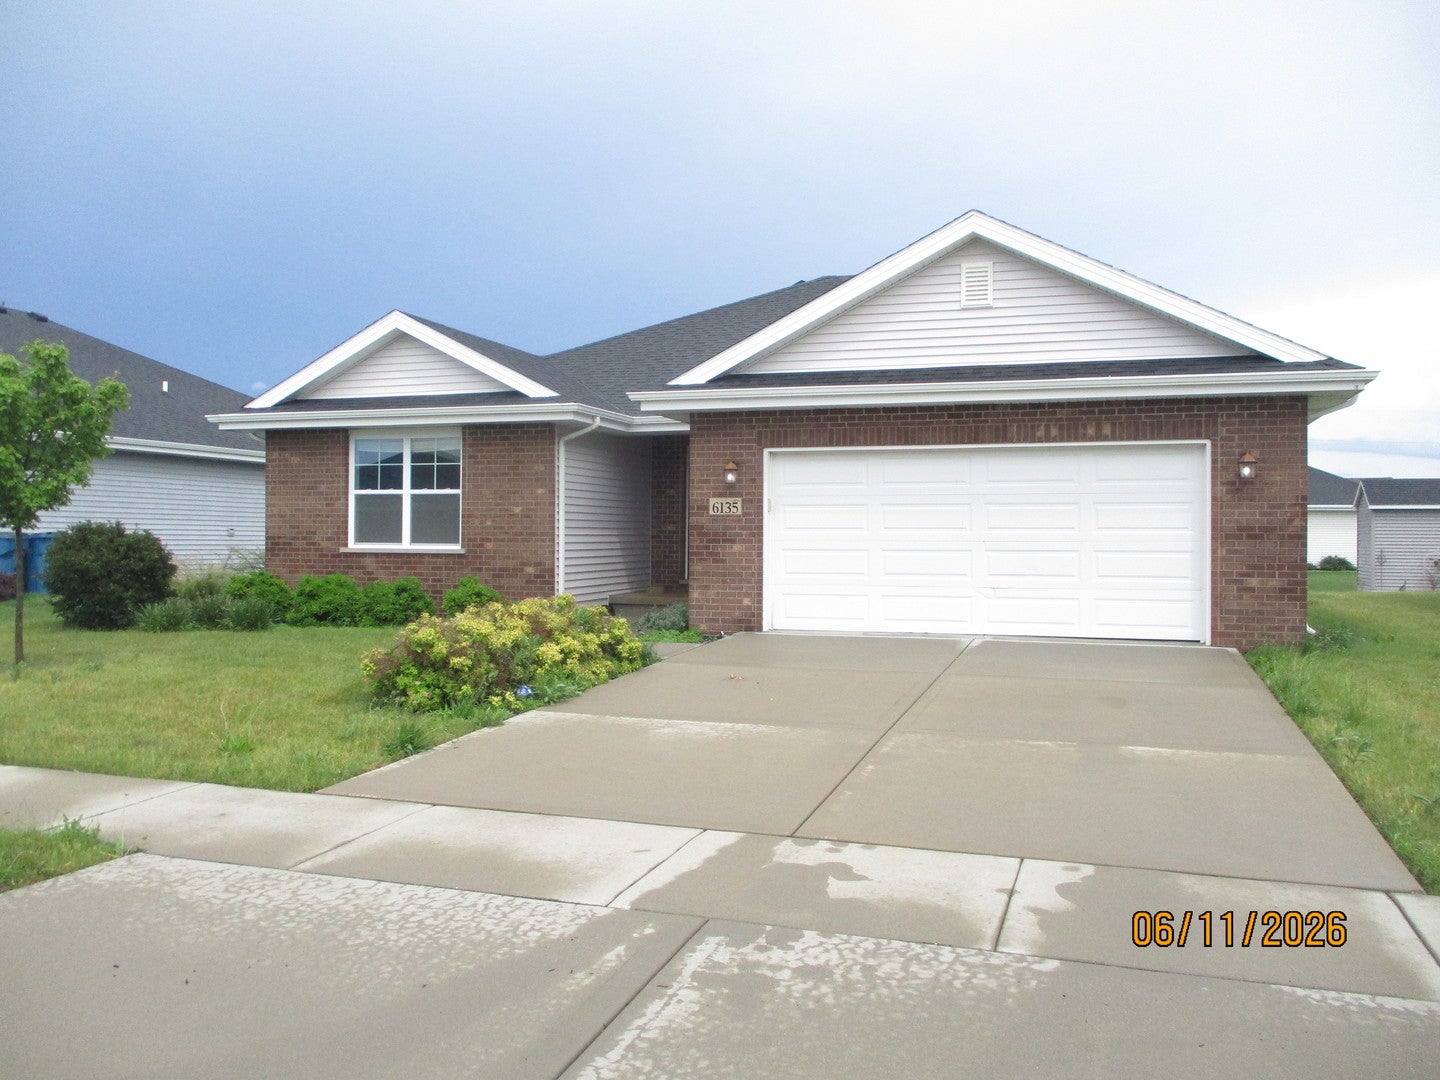
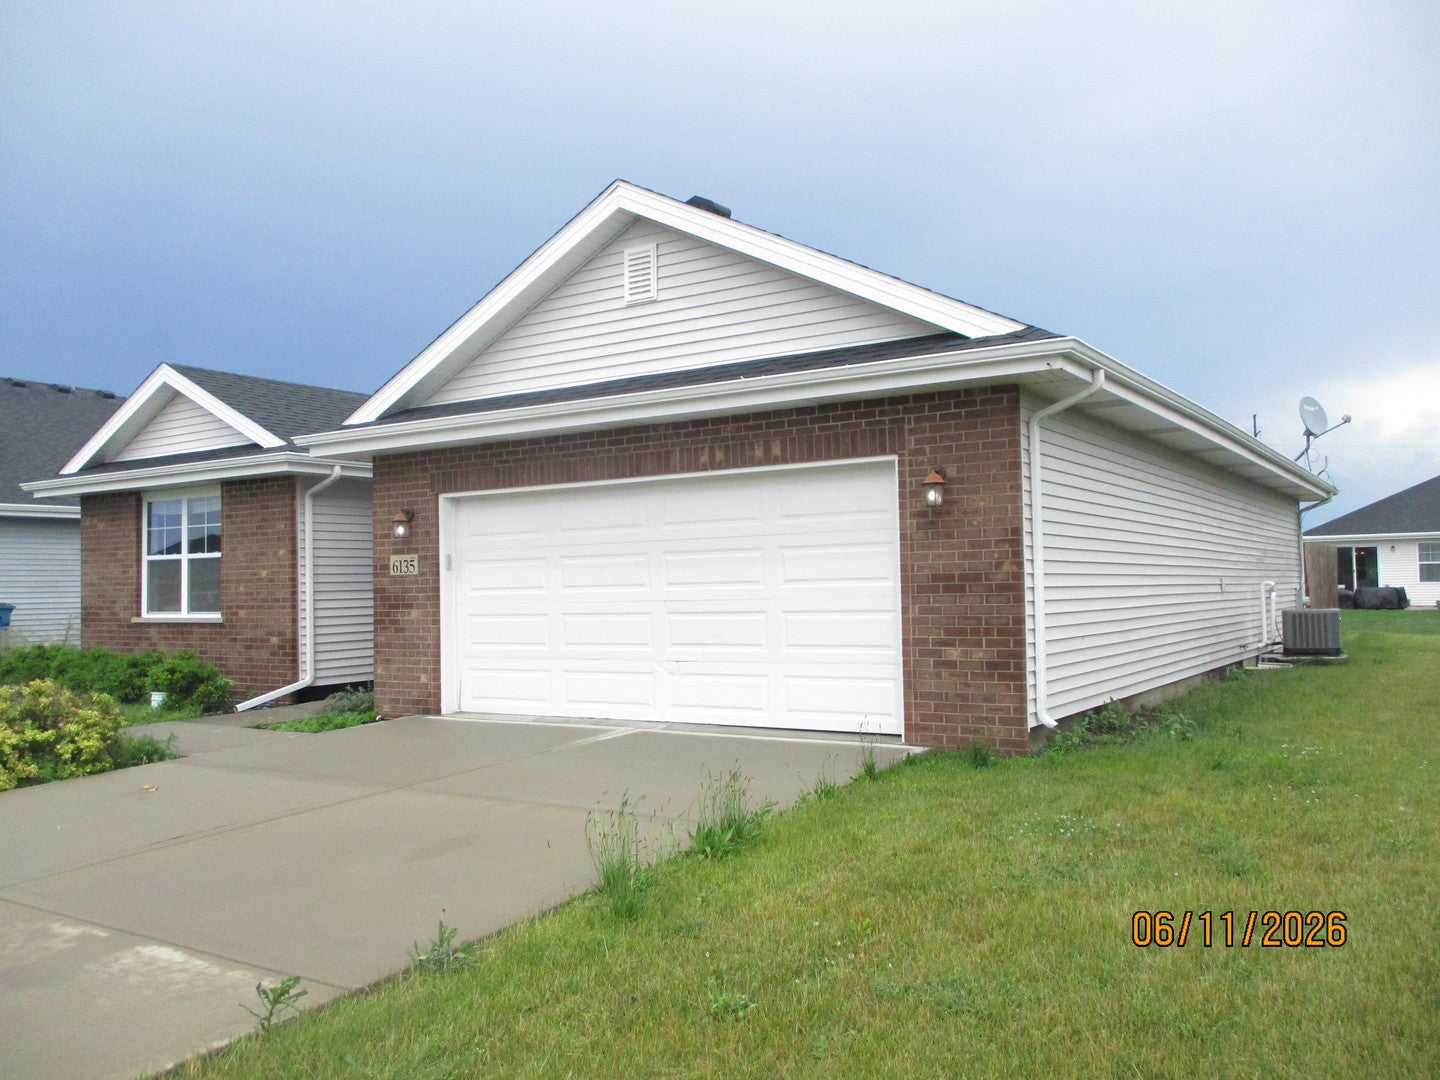
Enter an interest rate to see your estimated monthly payment.This home in Bourbonnais combines convenient features with solid construction. Central air conditioning keeps the interior pleasant year-round, while vaulted ceilings contribute volume and openness to the main living areas. The three-bedroom, two-bathroom layout provides practical space for various household needs. Inside, the kitchen showcases granite countertops that provide durable work surfaces and a polished appearance. A dedicated pantry offers tidy storage for groceries and household supplies, keeping the kitchen orderly. The primary bedroom creates a private retreat space, positioned separately from the secondary bedrooms for added privacy. The elevated ceiling design extends through multiple living areas, enhancing the sense of space and creating an open atmosphere. Both full bathrooms serve the home's bedroom areas efficiently. The attached two-car garage provides safe parking and additional storage space for vehicles and equipment. This covered parking protects cars from weather while offering direct access to the home's interior. The garage space also accommodates seasonal items and household tools. Schedule a showing to experience this home's considered layout and well-maintained condition firsthand. This newer ranch-style home features an elegant kitchen with granite countertops, contemporary cabinets, and a cathedral ceiling. The master suite boasts a walk-in closet, accompanied by two additional bedrooms and two bathrooms. With an open floor plan, a two-car garage, an unfinished basement, and a spacious yard perfect for entertaining, it offers both comfort and style. "Some images in this listing have been virtually staged."
| 6 days ago | Listing updated with changes from the MLS® | |
| 3 weeks ago | Status changed to Pending | |
| 3 weeks ago | Price changed to $327,750 | |
| 2 months ago | Listing first seen on site |

Based on information submitted to the MLS GRID as of 2026-09-24 02:18 PM UTC. All data is obtained from various sources and may not have been verified by broker or MLS GRID. Supplied Open House Information is subject to change without notice. All information should be independently reviewed and verified for accuracy. Properties may or may not be listed by the office/agent presenting the information.
Last checked: 2026-09-24 02:18 PM UTC
MRED DMCA Copyright Information Copyright © 2026 Midwest Real Estate Data LLC. All rights reserved.
Did you know? You can invite friends and family to your search. They can join your search, rate and discuss listings with you.