O'Neil Property Group
Save
Ask
Tour
Hide
Share
$429,000
55 Days On Site

421 N Elm Street
Itasca, IL 60143

For Sale|Single Family Residence|Active Under Contract
3
Beds
3
Total Baths
2
Full Baths
1
Partial Bath
1,336
SqFt
$321
/SqFt
1969
Built
County:
DuPage
Listing Courtesy of MRED as distributed by MLS Grid of Baird & Warner
421 N Elm Street421 N Elm Street421 N Elm Street421 N Elm Street
Save
Ask
Tour
Hide
Share

Mortgage Calculator

Monthly Payment (Est.)

Enter an interest rate to see your estimated monthly payment.
Calculator powered by Showcase IDX, a Constellation1 Company. Copyright ©2026 Information is deemed reliable but not guaranteed.

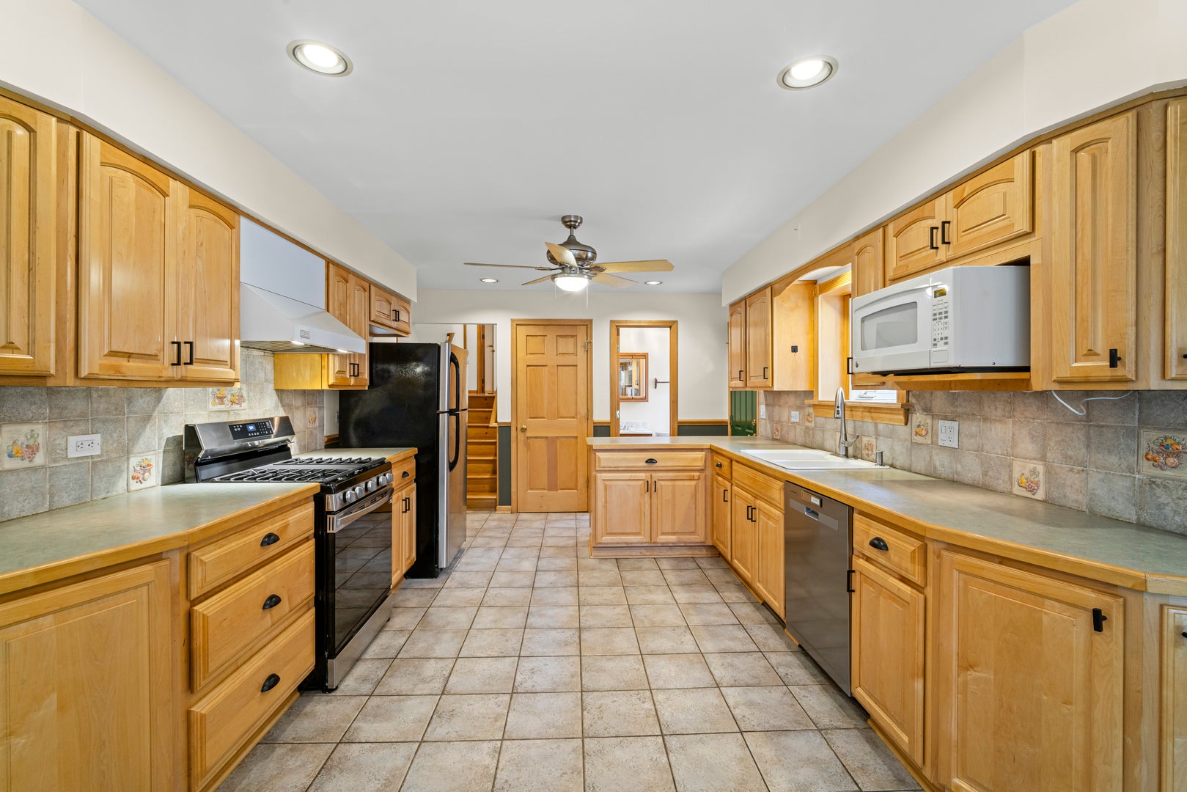
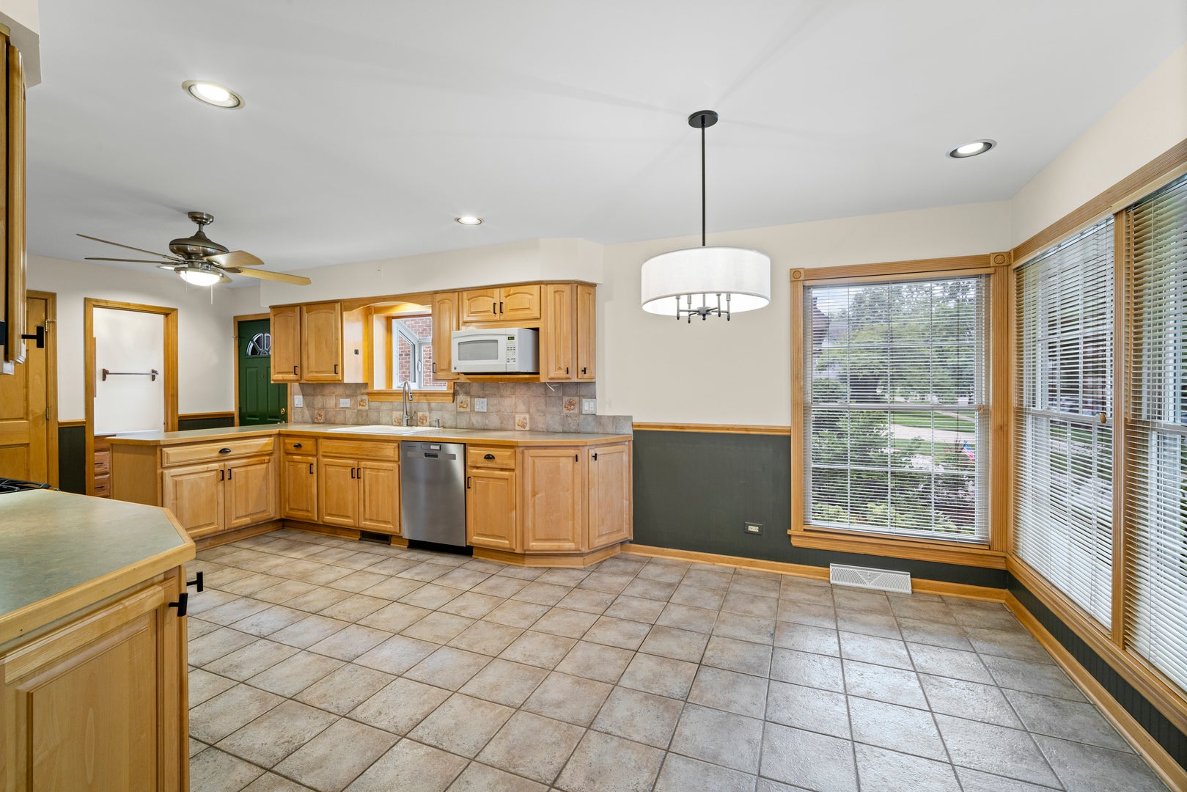
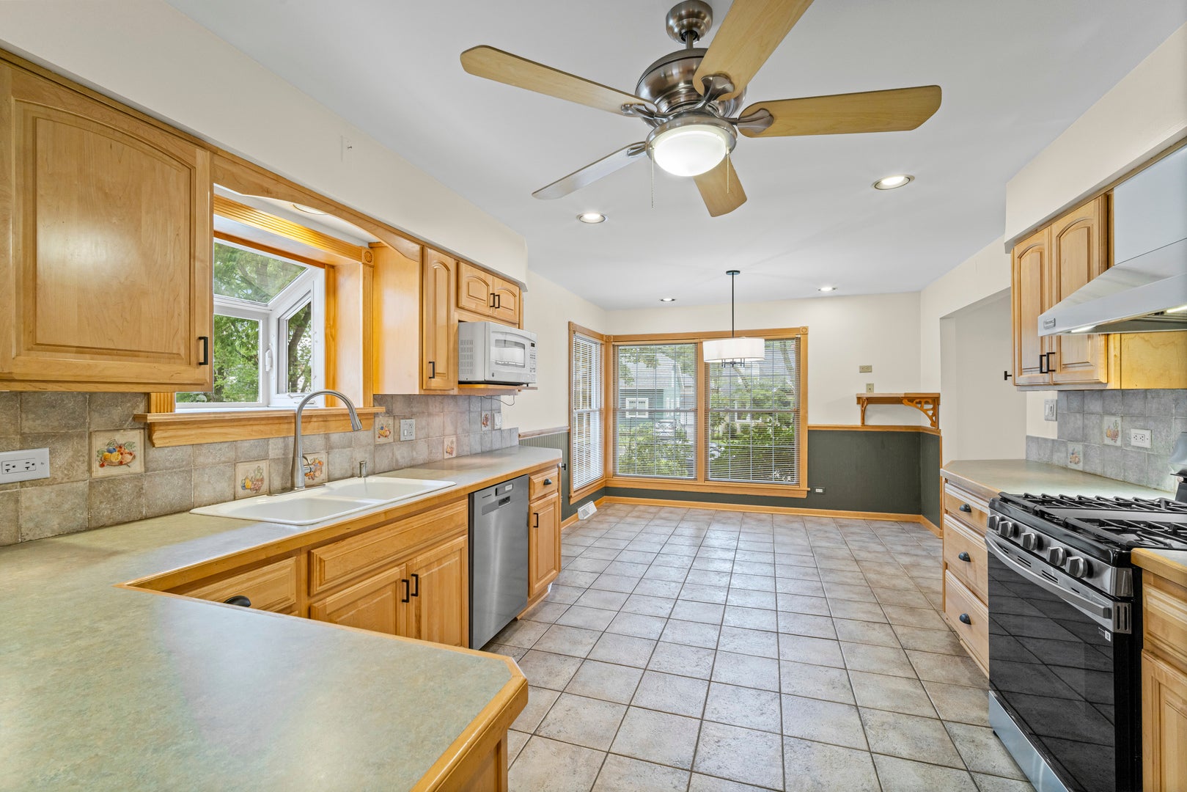
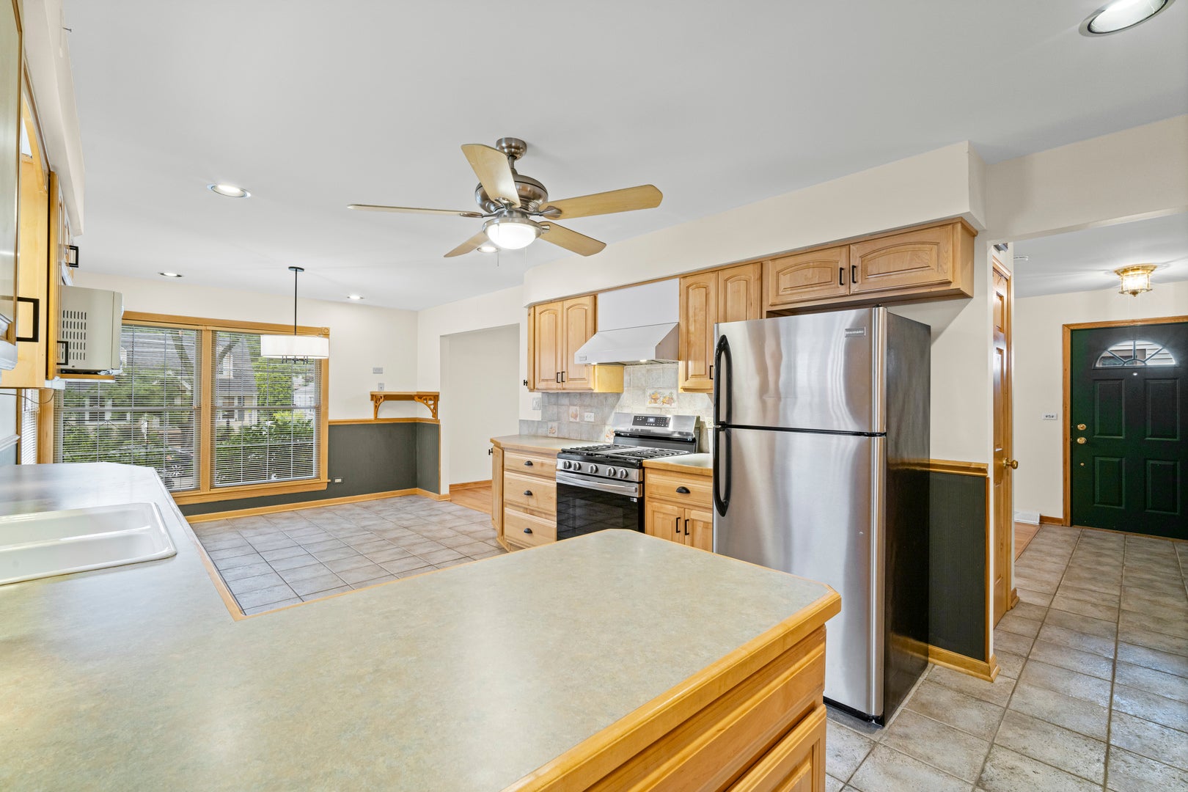
Fantastic ALL BRICK home in a beautiful tree lined neighborhood with many parks nearby. Location is close to expressways, shopping, schools, train and NO HOA! Updated home has 3 bedrooms, 2.1 baths and a 2 car attached garage which is rare on this street. Beautiful pavers surround the home which makes it great for entertaining outdoors. Recent updates include: HVAC, dishwasher, water heater, stove, new electrical panel 100 AMP, walk-in shower added to one of the half baths and more! One of the great features is a room attached to the garage which also gives access into the home. There are endless possibilities for this room that could include; a workroom, a large mudroom, storage room, teen room, dedicated laundry room, or whatever your needs are. The kitchen is large with maple cabinets and an eating area that is adjacent to the living room. This makes it super convenient for entertaining guests for all your events, or watching the kids play. Hardwood floors in all the bedrooms and the living room plus there are large windows throughout. The lower level features a family room, half bath and laundry. This level would be great for a teen, visiting family/friends, or anyone who needs their own space. There is so much to appreciate about this home with many possibilities to make it yours both inside and outside. If you are looking for a great home in a well established neighborhood in popular Itasca, this is it! This is a very well taken care of home with many updates. Table and chairs on the back patio stay with the home. If you have any questions, please contact LA.

Save
Ask
Tour
Hide
Share
Listing Snapshot
Price 
$429,000
Days On Site 
55 Days
Bedrooms 
3
Inside Area (SqFt) 
1,336 sqft
Total Baths 
3
Full Baths 
2
Partial Baths 
1
Lot Size 
N/A
Year Built 
1969
MLS® Number 
12721533
Status 
Active Under Contract
Property Tax 
$8,159.44
HOA/Condo/Coop Fees 
N/A
Sq Ft Source 
Assessor
Friends & Family
Recent Activity
a week agoListing updated with changes from the MLS®
a week agoStatus changed to Active Under Contract
3 weeks agoPrice changed to $429,000
2 months agoListing first seen on site
General Features
Attached Garage 
Yes
Foundation 
Concrete Perimeter
Garage 
Yes
Garage Spaces 
2
Parking 
Garage Door OpenerAttachedGarageDriveway
Parking Spaces 
2
Property Sub Type 
Single Family Residence
Sewer 
Public Sewer
Style 
Bi-Level
Interior Features
Appliances 
RangeMicrowaveDishwasherRefrigeratorWasherDryerDisposal
Basement 
Partially FinishedCrawl SpaceExterior EntryStorage SpacePartial
Cooling 
Central Air
Electric 
100 Amp Service
Heating 
Natural GasForced Air
Laundry Features 
In Unit
Window Features 
Screens
Bedroom 2 
Dimensions - 12X11Level - Second
Bedroom 3 
Dimensions - 11X10Level - Second
Bedroom 4 
Dining Room 
Family Room 
Dimensions - 23X17Level - Lower
Kitchen 
Dimensions - 23X12Level - MainDescription - Eating Area-Table Space
Laundry 
Dimensions - 13X8Level - Lower
Living Room 
Dimensions - 23X13Level - Main
Master Bedroom 
Dimensions - 12X11Level - Second
Work Room 
Dimensions - 21X8Level - Main
Save
Ask
Tour
Hide
Share
Exterior Features
Construction Details 
Brick
Other Structures 
Workshop
Patio And Porch 
Patio
Roof 
Asphalt
Windows/Doors 
Screens
Community Features
Community Features 
CurbsSidewalksStreet Lights
MLS Area 
Itasca
School District 
Lake Park High School
Township 
Addison
Schools
School District
Lake Park High School
Elementary School
Raymond Benson Primary School
Middle School
F E Peacock Middle School
High School
Lake Park High School
Listing Courtesy of MRED as distributed by MLS Grid of Baird & Warner


Based on information submitted to the MLS GRID as of 2026-09-26 12:52 AM UTC. All data is obtained from various sources and may not have been verified by broker or MLS GRID. Supplied Open House Information is subject to change without notice. All information should be independently reviewed and verified for accuracy. Properties may or may not be listed by the office/agent presenting the information.
Last checked: 2026-09-26 12:52 AM UTC
MRED DMCA Copyright Information Copyright © 2026 Midwest Real Estate Data LLC. All rights reserved.

Neighborhood & Commute
Source: Walkscore
Disclosure: Community information and market data powered by Constellation Data Labs. Information is deemed reliable but not guaranteed.
Save
Ask
Tour
Hide
Share