
1859 Reichert AvenueSauk Village, IL 60411
Mortgage Calculator
Monthly Payment (Est.)
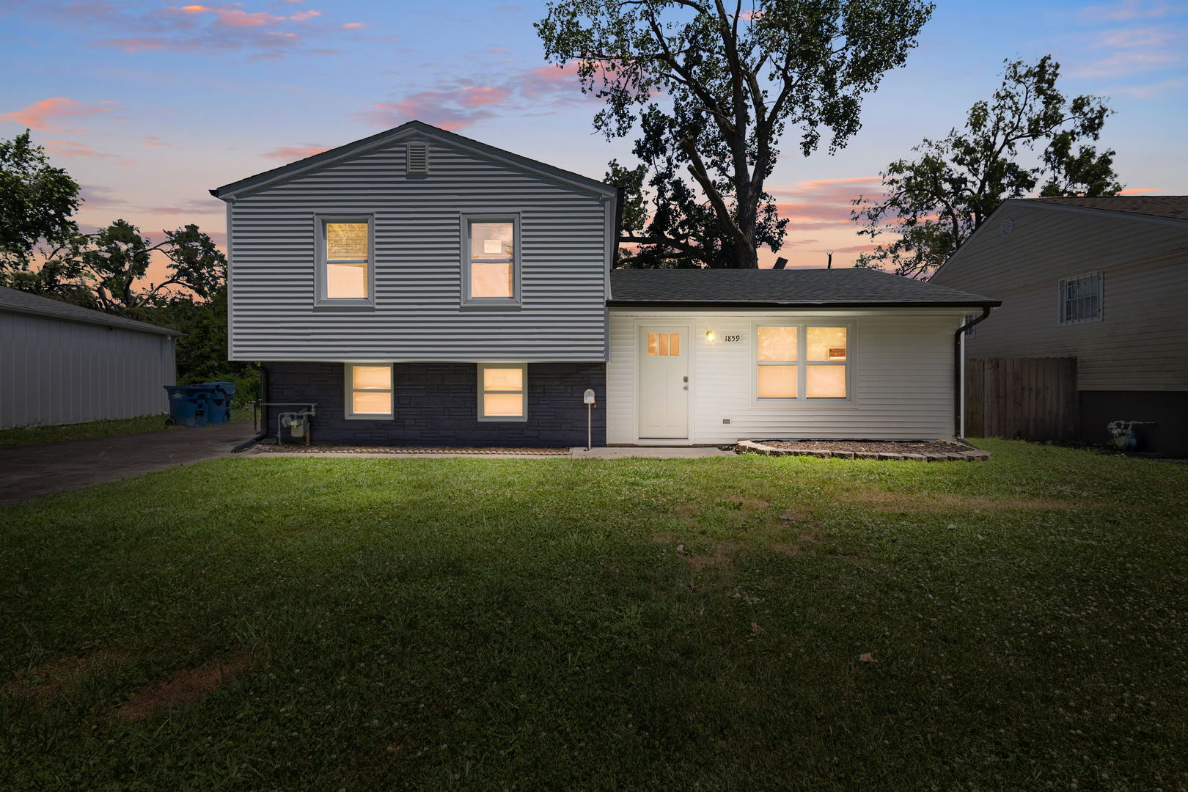
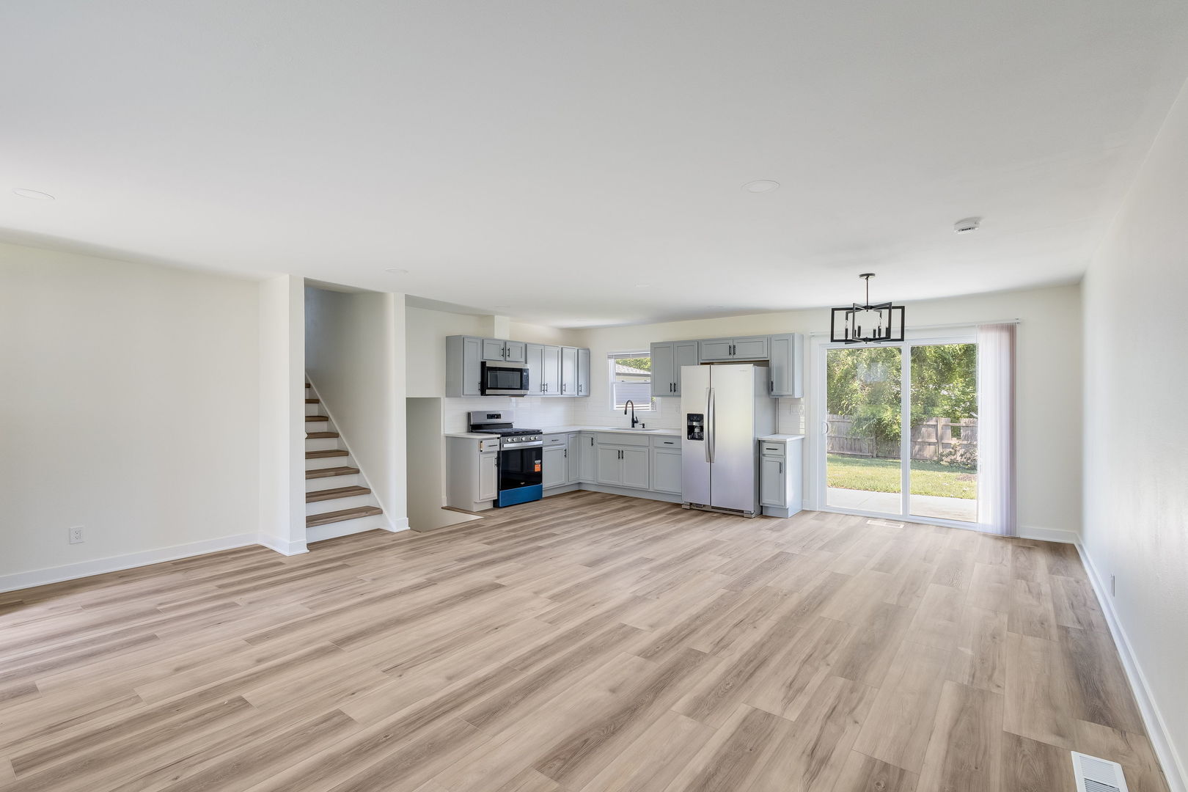
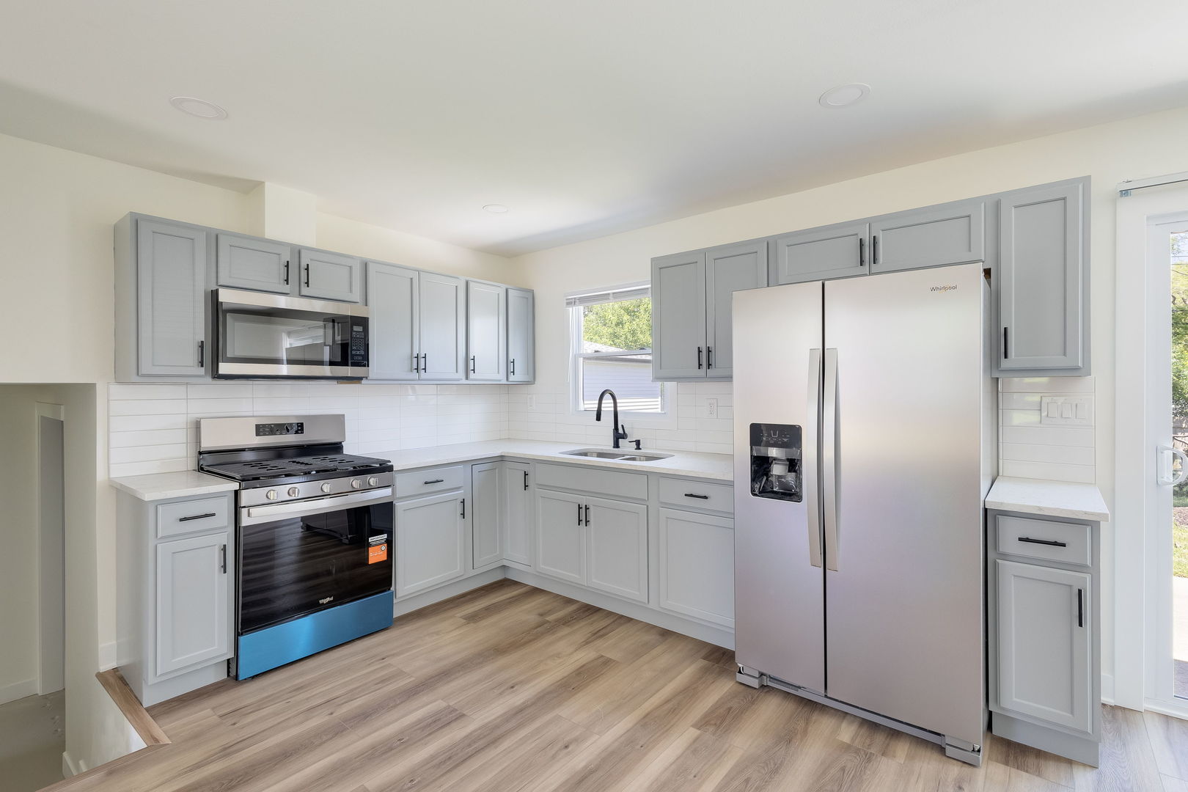
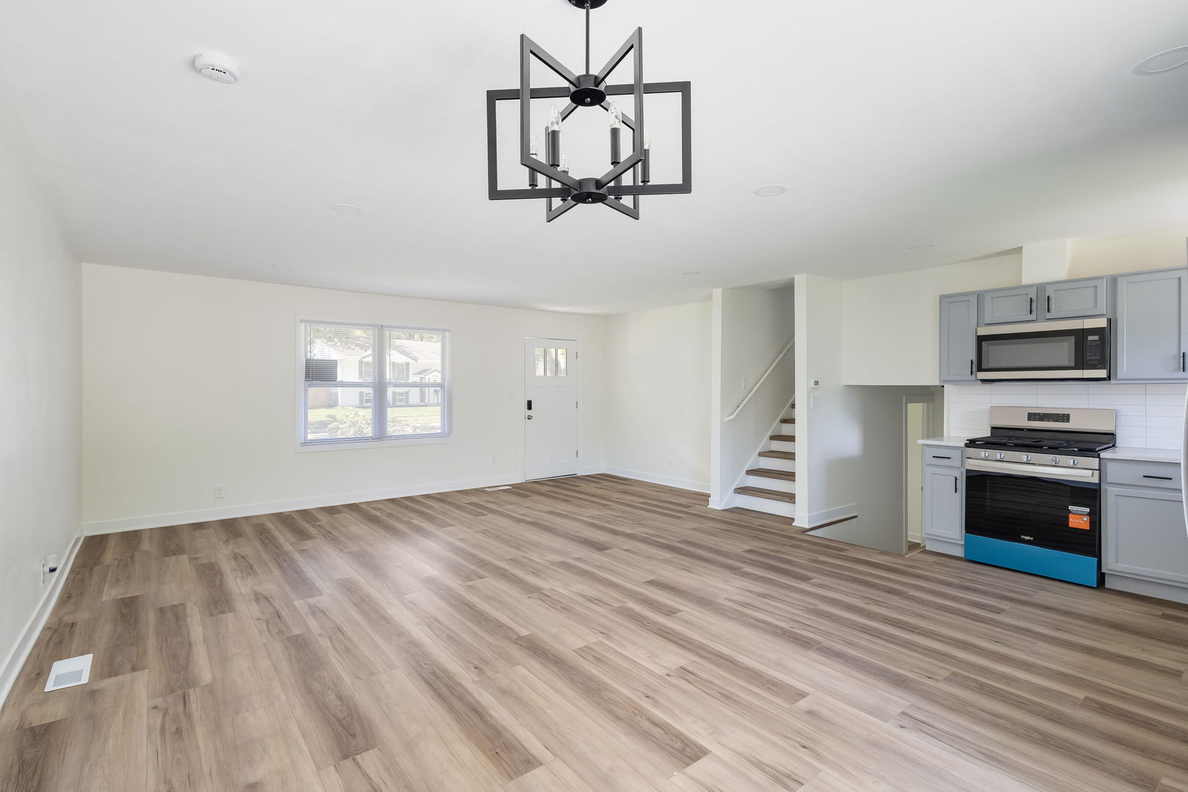
$1,277Beautiful & Completely Renovated 5-Bedroom 2 full bathrooms, Tri-Level with Designer Finishes! Welcome home to this beautifully renovated tri-level offering approximately 1,680 square feet of finished living space, including a fully finished lower level. Every inch of this home has been thoughtfully updated, creating the perfect blend of modern style, functionality, and peace of mind. The inviting exterior boasts all-new siding, roof, windows, gutters, waterproof painted masonry, a brand-new driveway, updated landscaping, and a detached one-car garage, delivering outstanding curb appeal. Step inside to a bright, open-concept main level featuring luxury vinyl plank flooring, recessed lighting, freshly painted, new trim, doors, and contemporary finishes throughout. The stunning kitchen is the centerpiece of the home, showcasing beautiful quartz countertops, soft gray cabinetry, subway tile backsplash, stainless steel appliances, and an open layout that flows seamlessly into the spacious living and dining areas-perfect for entertaining family and friends. The upper level offers three generously sized bedrooms and a beautifully remodeled full bath featuring elegant marble-look tile, modern fixtures, and a custom shower niche. The finished lower level expands your living space with two additional bedrooms, a second full bathroom, laundry area, and flexible space ideal for guests, a home office, workout room, or multi-generational living with exterior access. Major mechanical improvements include a brand-new furnace, central air conditioning, water heater, upgraded electrical service with a 100-amp panel, and numerous additional system updates including sump pump, providing years of worry-free ownership. Enjoy the private backyard featuring a patio, partially fenced yard, mature trees, and a new sliding glass door-perfect for relaxing or outdoor entertaining. This is truly a move-in-ready home where virtually everything has been replaced. Don't miss this incredible opportunity to own a fully renovated home with space, style, and value!
| 6 days ago | Listing updated with changes from the MLS® | |
| 4 weeks ago | Status changed to Active | |
| a month ago | Listing first seen on site |

Based on information submitted to the MLS GRID as of 2026-09-07 08:37 PM UTC. All data is obtained from various sources and may not have been verified by broker or MLS GRID. Supplied Open House Information is subject to change without notice. All information should be independently reviewed and verified for accuracy. Properties may or may not be listed by the office/agent presenting the information.
Last checked: 2026-09-07 08:37 PM UTC
MRED DMCA Copyright Information Copyright © 2026 Midwest Real Estate Data LLC. All rights reserved.
Did you know? You can invite friends and family to your search. They can join your search, rate and discuss listings with you.